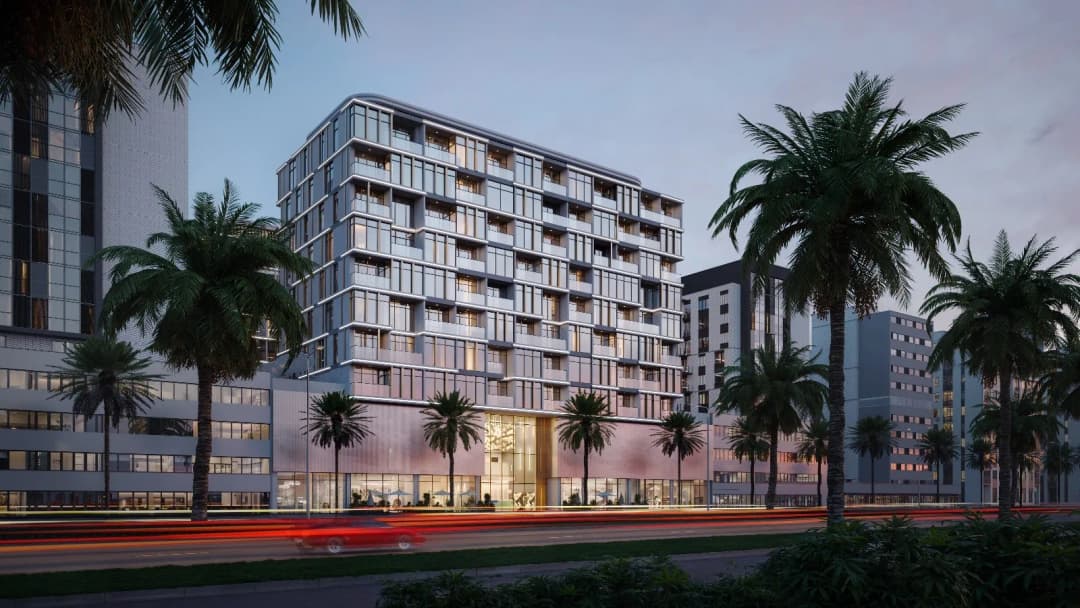
Arsenal Dubai is envisioned as a contemporary residential destination where design, lifestyle, and culture converge in the heart of the city. The development embraces a vibrant, urban aesthetic defined by expressive architecture, lush landscaped courtyards, and dynamic social spaces. Residents are surrounded by an atmosphere inspired by luxury summer vibes, artistic expression, and a refined metropolitan mood. With expansive terraces, integrated greenery, and leisure decks arranged between the buildings, Arsenal Dubai fosters a sense of openness and creativity woven into everyday living.
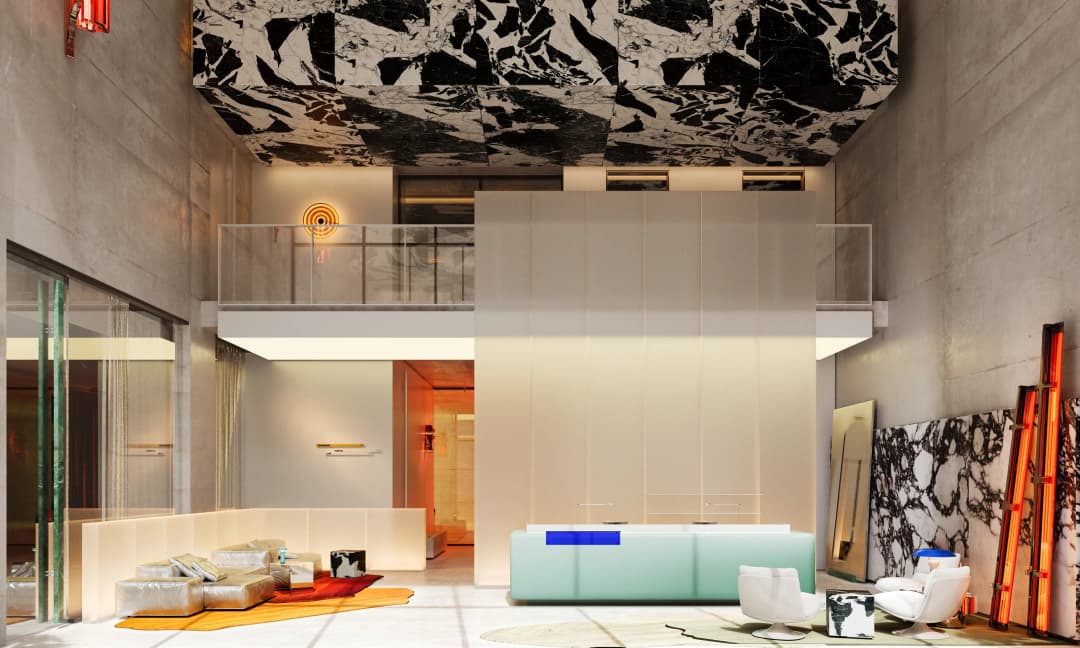
Within the community, thoughtfully curated amenities encourage connection, productivity, and wellbeing. Signature spaces include a modern lobby, a lounge-style living room, coworking zones, a fully equipped gym, a yoga studio, and a terrace swimming pool with resort-inspired ambiance. A terrace garden and a healthy food restaurant further elevate the experience, offering both tranquility and social energy. Together, these elements create a lifestyle environment that balances comfort with bold design, appealing to those who value expressive and contemporary urban living.
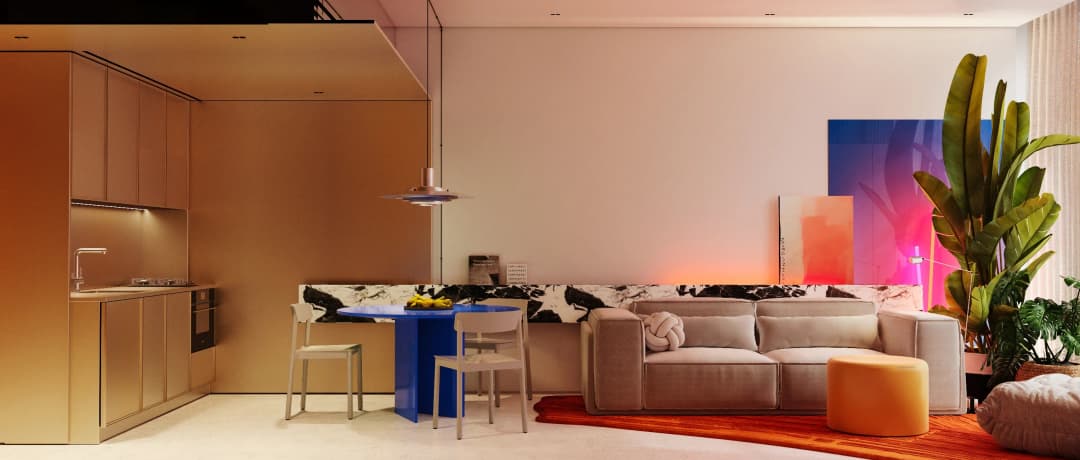
The interiors of Arsenal Dubai are characterized by a sophisticated blend of textures and materials, including polished concrete surfaces, striking marble elements, and warm layered lighting that enhances the architectural atmosphere. Custom-designed furnishings, sculptural decor pieces, and vibrant color accents contribute to a curated, design-forward environment. The project uses a mix of sleek built-ins, high-quality finishes, and expressive artistic elements.