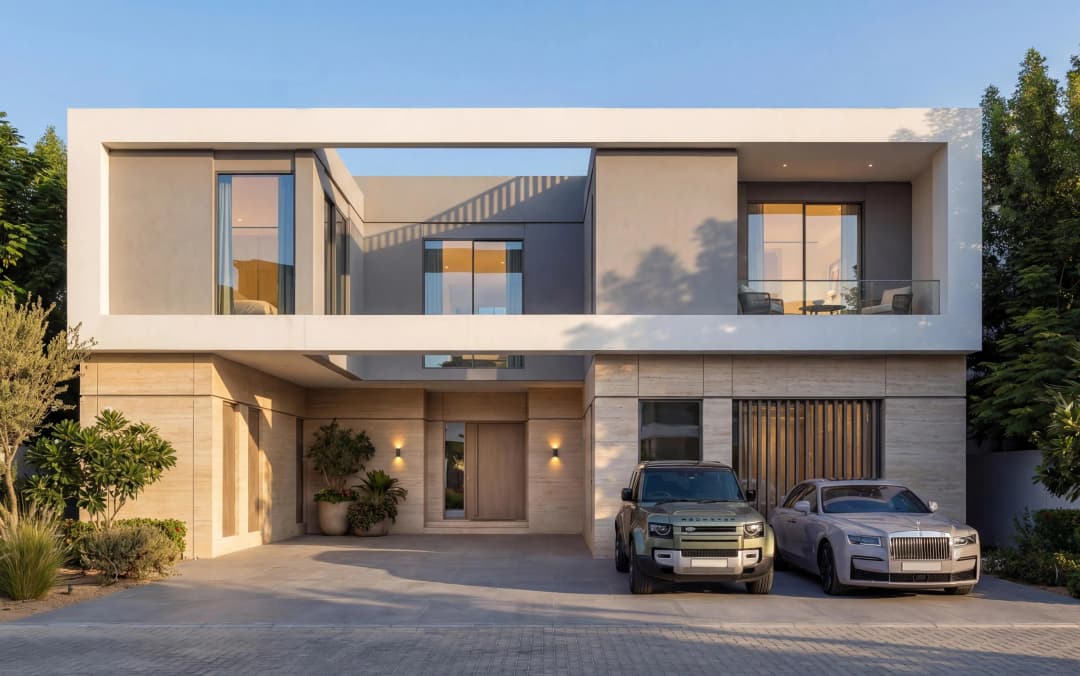
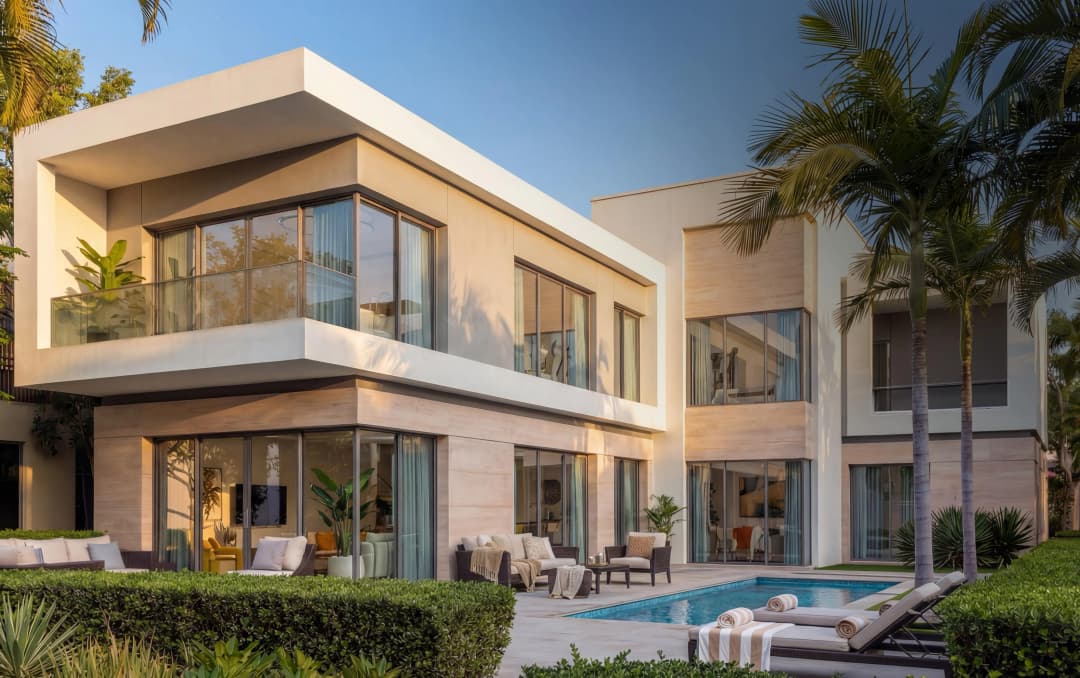
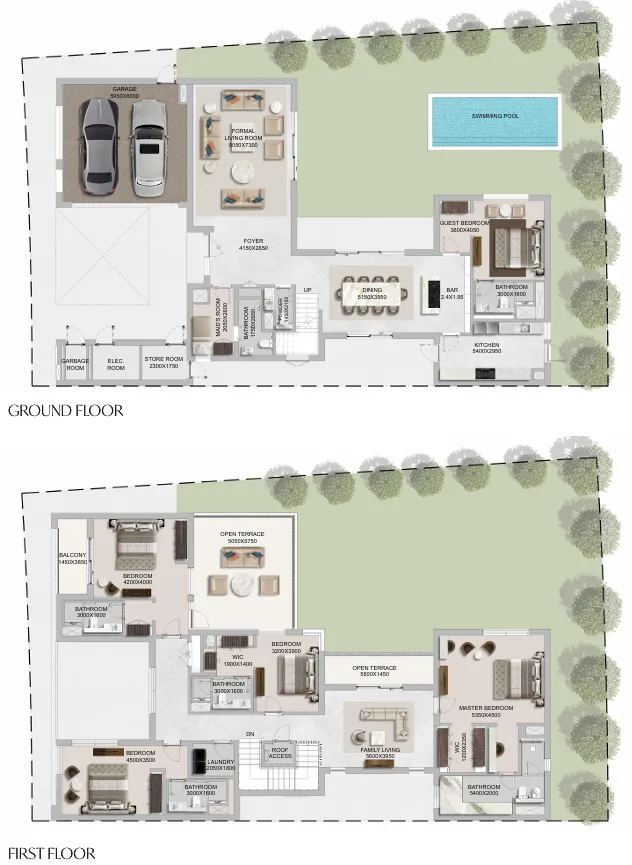
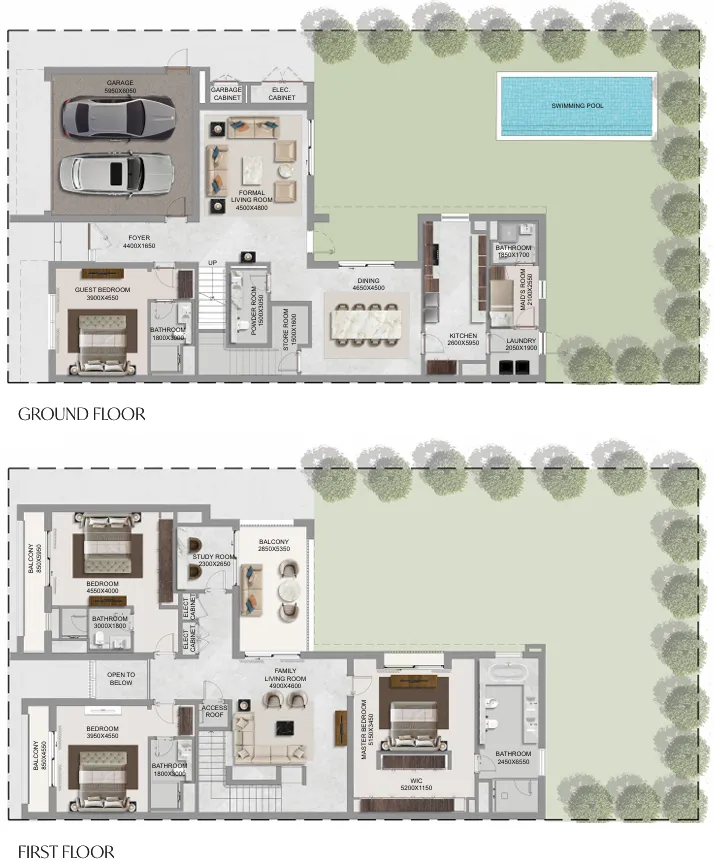
The Grove at Sobha Sanctuary is a low-rise villa neighborhood set within the master-planned Sobha Sanctuary community, designed around nature, wellness, and a strong sense of belonging. The project features spacious 4–6 bedroom estate villas arranged within a blue-green landscape network, where water, greenery, and walkable environments shape everyday living. The architecture emphasizes refined proportions, privacy, and seamless integration with landscaped surroundings, creating a calm residential enclave that balances scale, exclusivity, and connection to the wider Sobha Sanctuary master plan.
Residents of The Grove enjoy access to an extensive range of wellness-led and lifestyle amenities integrated across the Sobha Sanctuary community. These include a large central park, beach lagoon and lazy river, wellness centre and spa facilities, meditation lawns, forest walks, cycling and walking trails, outdoor fitness zones, sports courts, football, tennis and cricket facilities, as well as community retail and social hubs. The neighborhood is directly connected to pedestrian and cycling paths and is thoughtfully buffered from high-activity zones, ensuring both convenience and tranquil living.
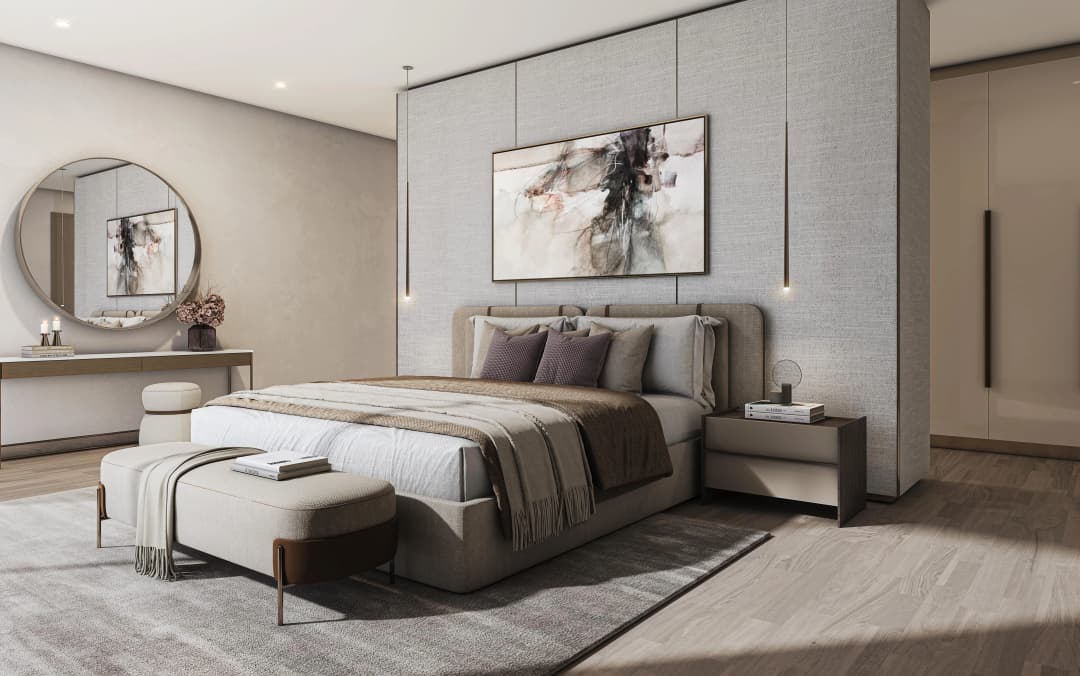
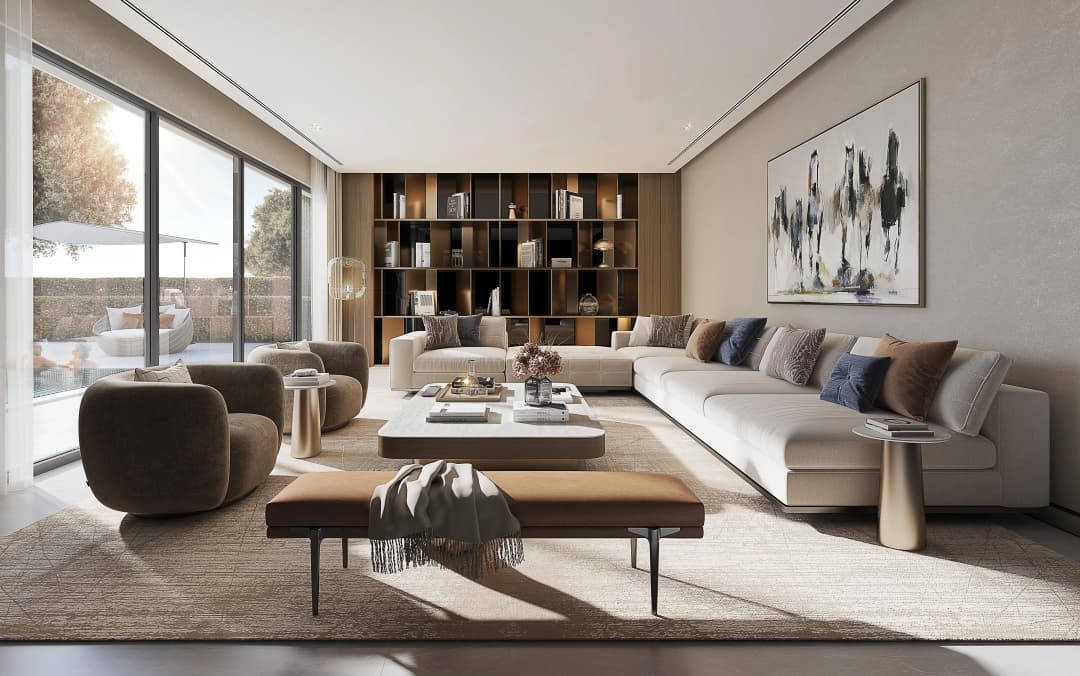
Interiors at The Grove are designed to support expansive, private living with a focus on comfort and functionality. The villas are smart-home ready and feature large terraces, private courtyards, and private swimming pools, with lifts included in select layouts. Interior specifications are delivered without furniture and follow a standard of high-quality finishes with modern materials, reflecting Sobha’s premium positioning and emphasis on timeless, refined residential design.