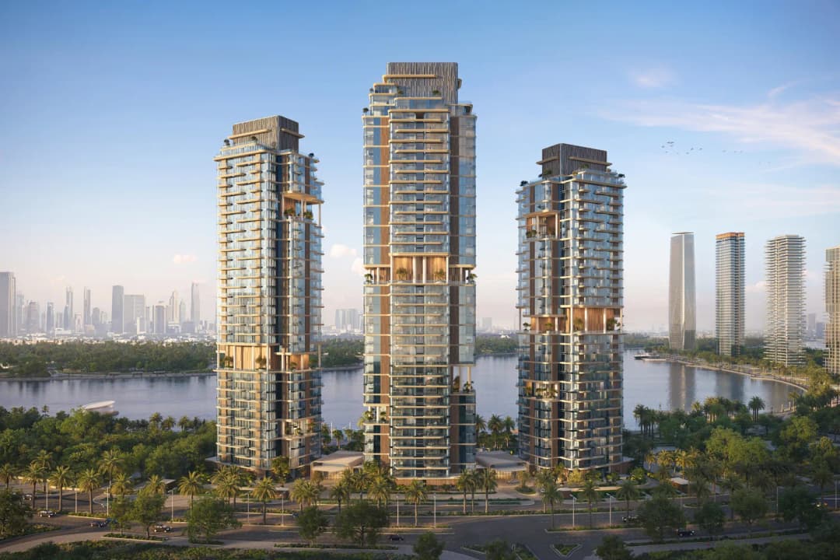
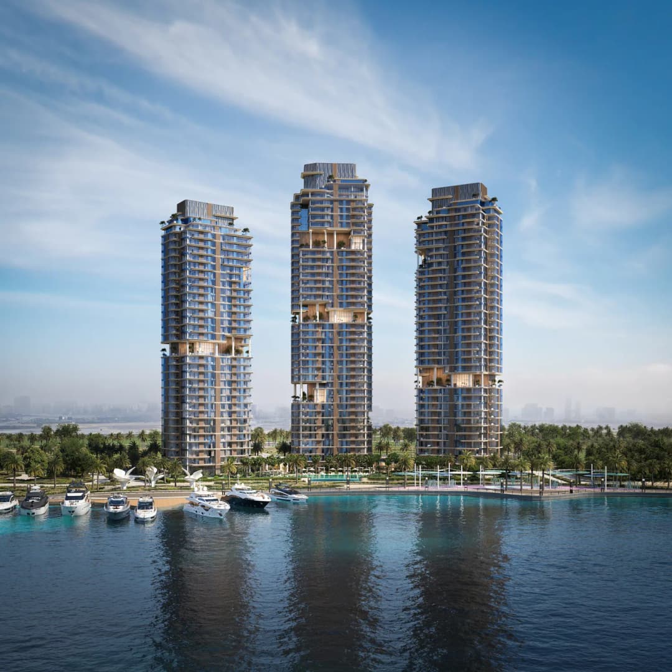
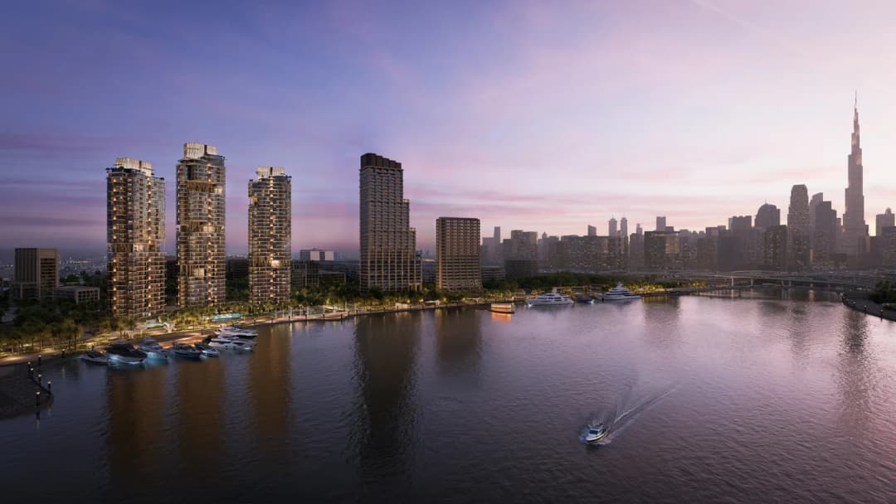
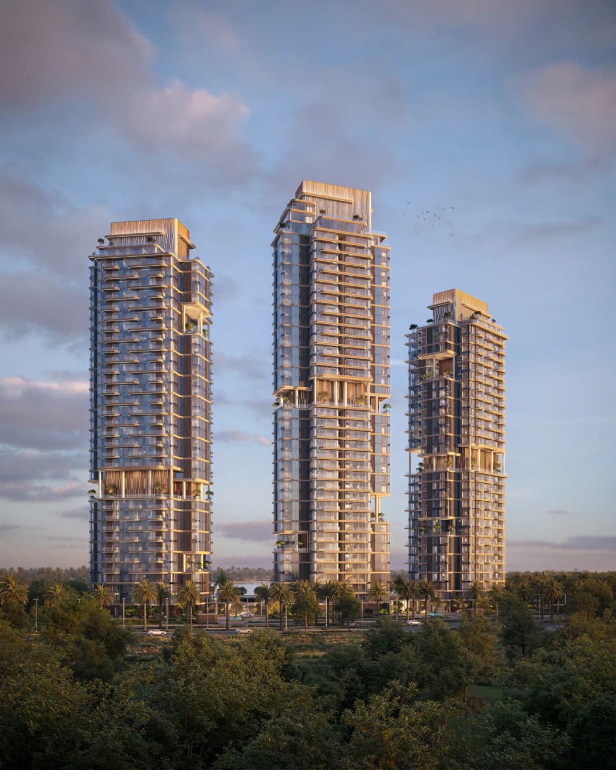
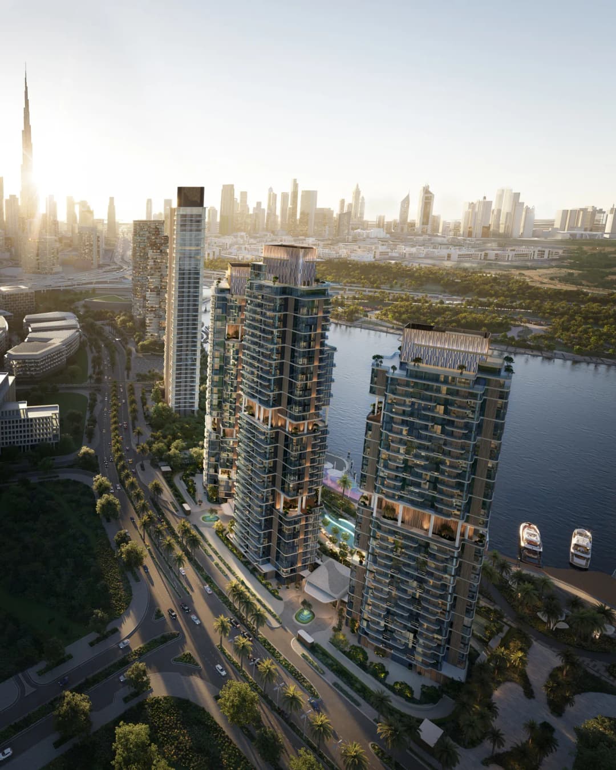
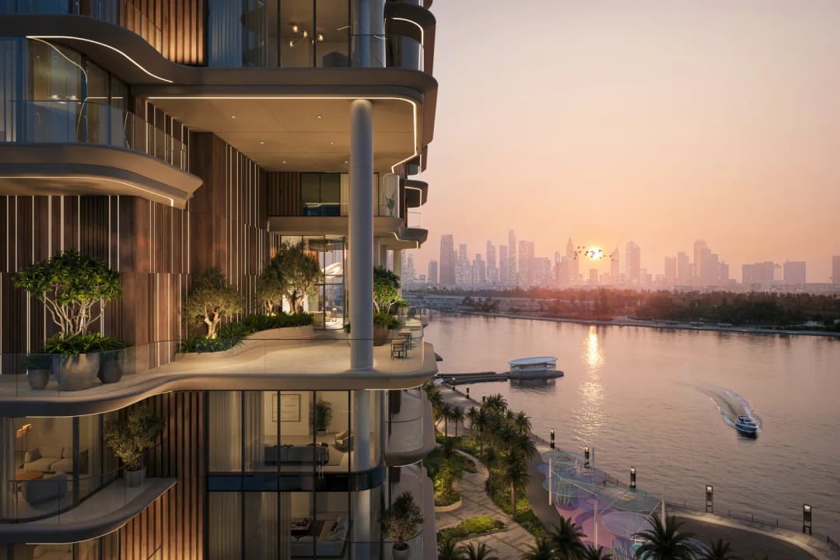
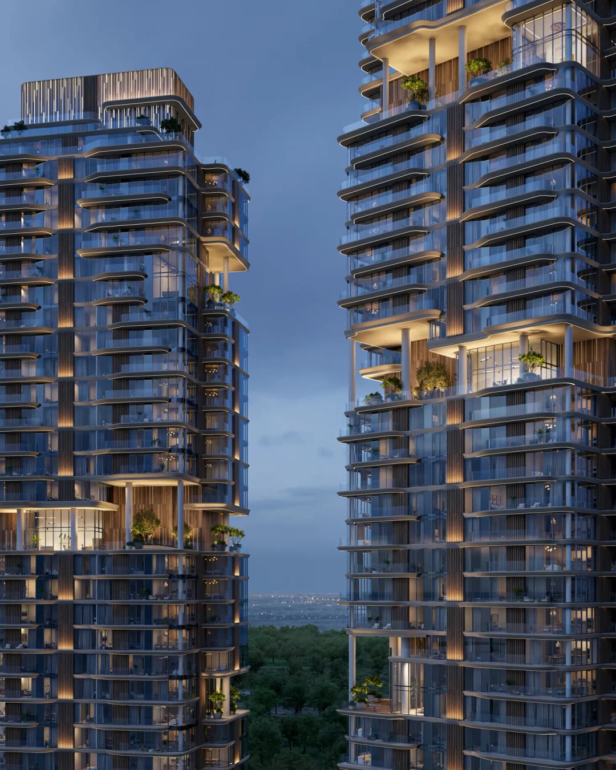
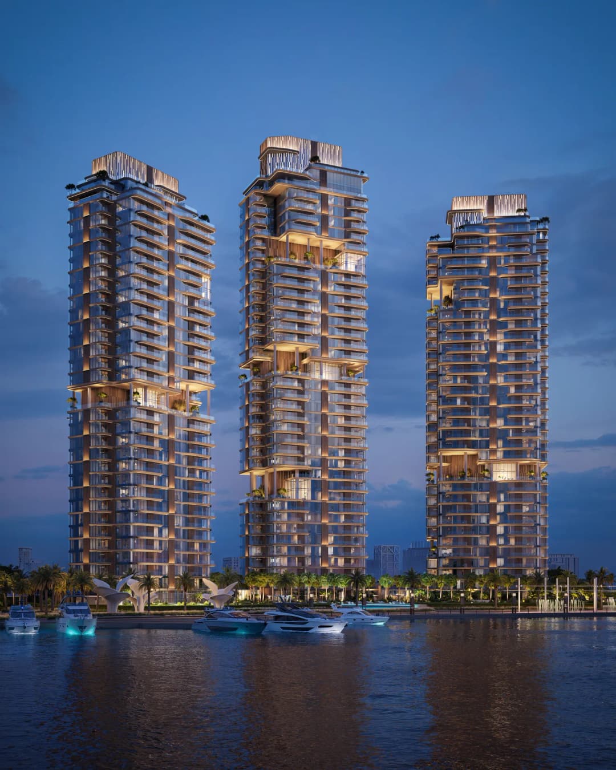
The Edit at d3 by Meraas stands as a architectural landmark within Dubai Design District (d3) — a place where creativity, craftsmanship, and lifestyle converge. The development features three sculptural towers rising in elegant harmony along the waterfront, with flowing balconies, soft curves, and lush sky gardens that blur the line between nature and structure. Each façade captures rhythm and light, creating a timeless dialogue between the urban skyline and the serene landscape of the Dubai Creek.
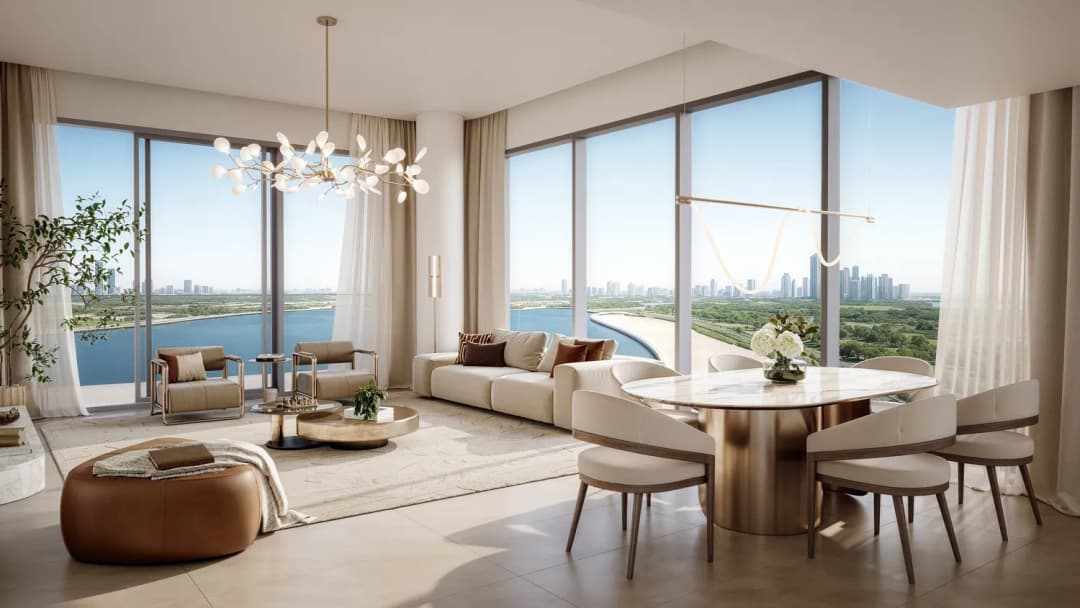
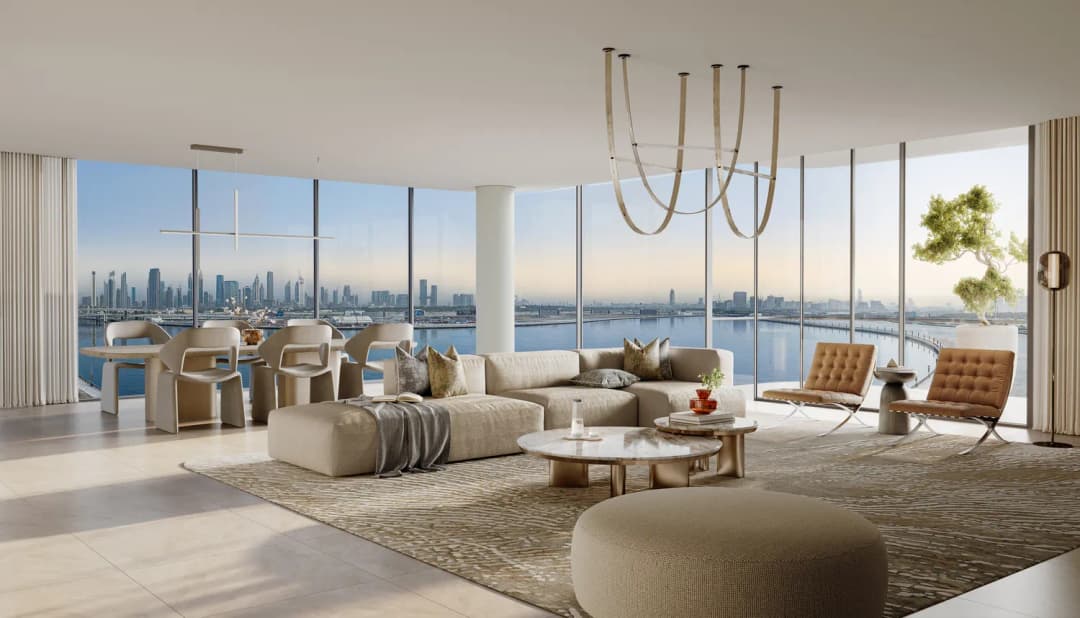
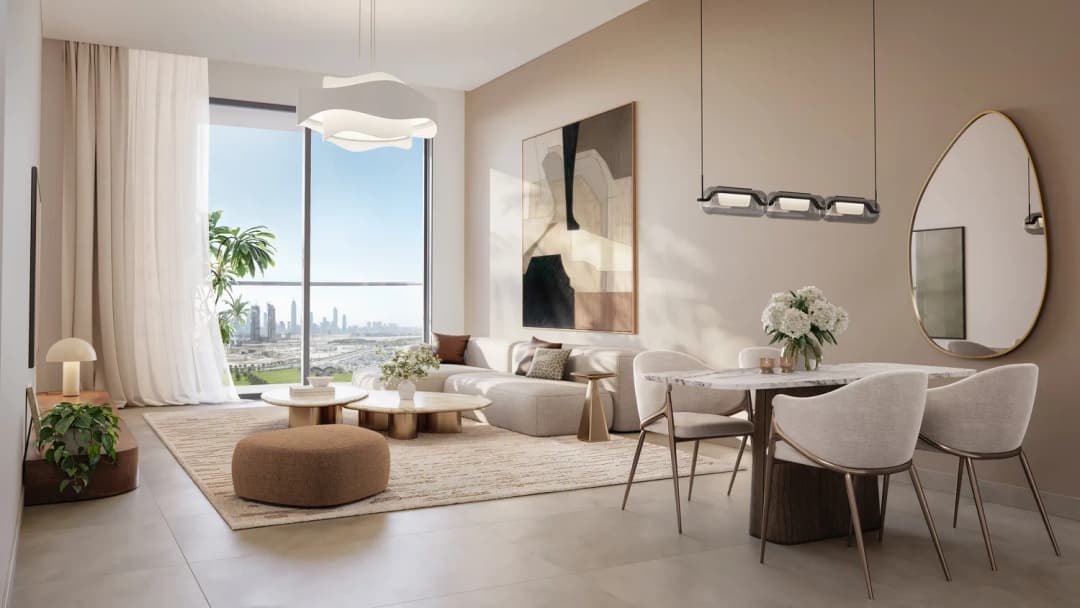
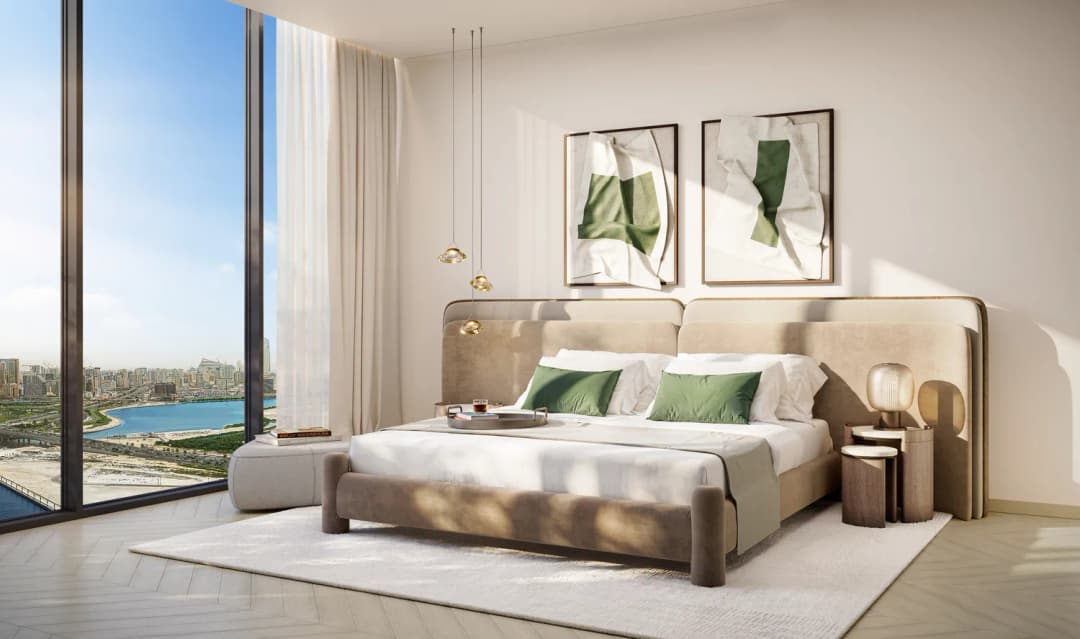
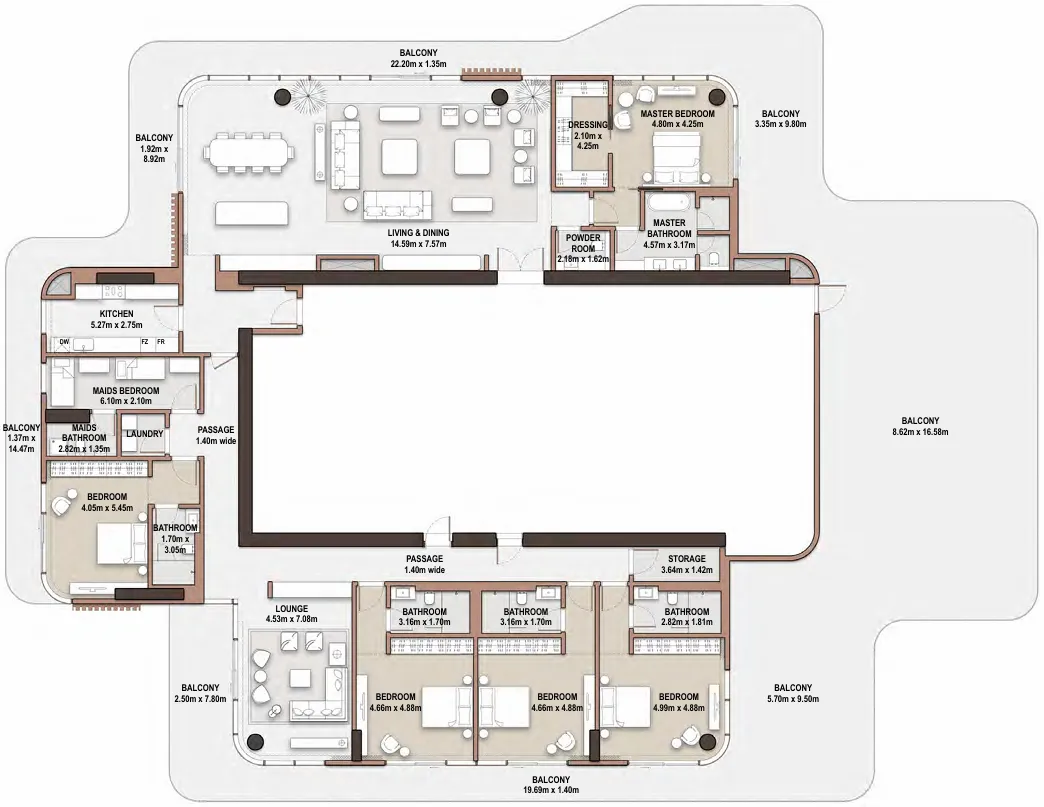
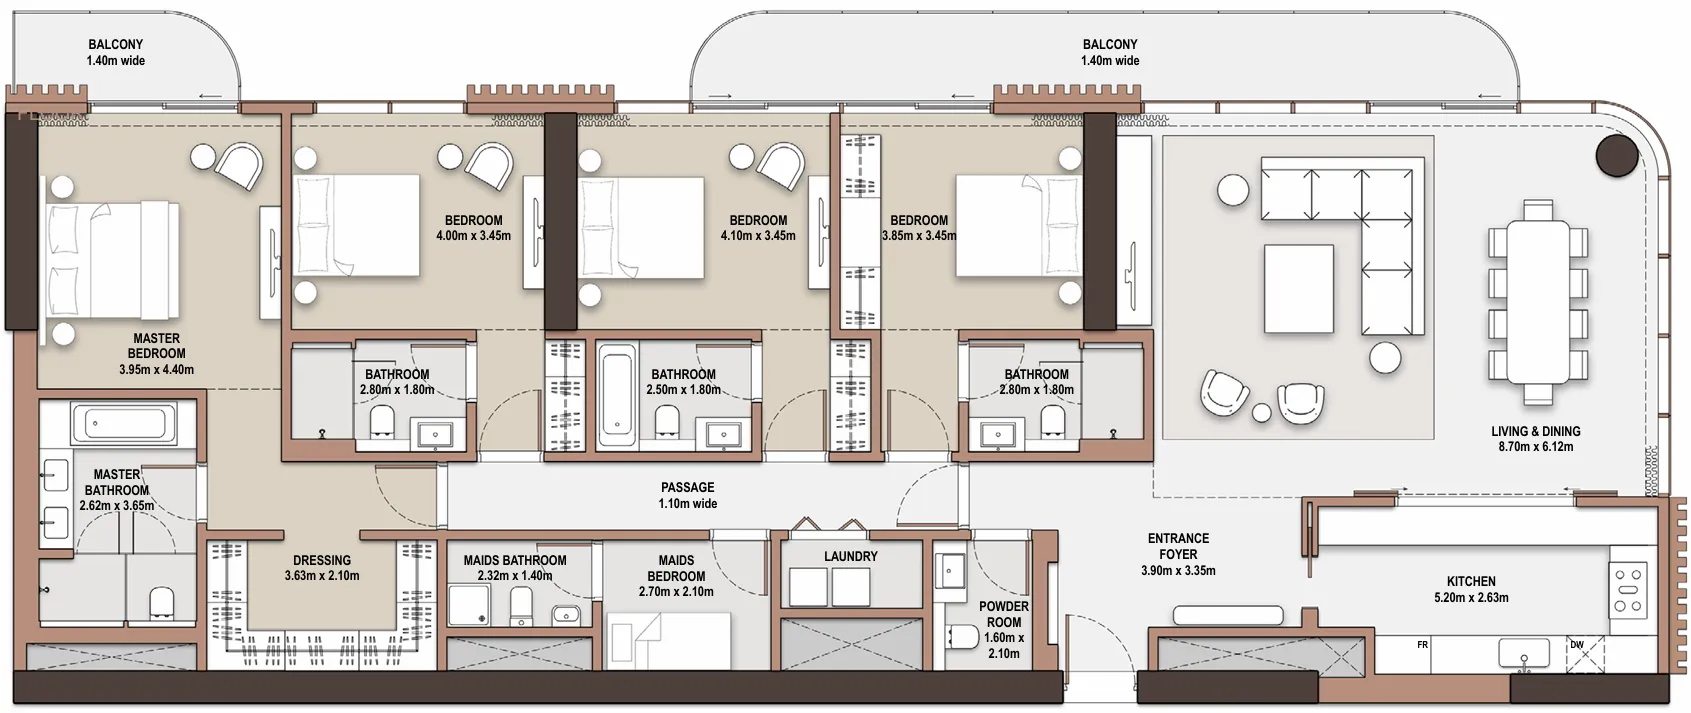
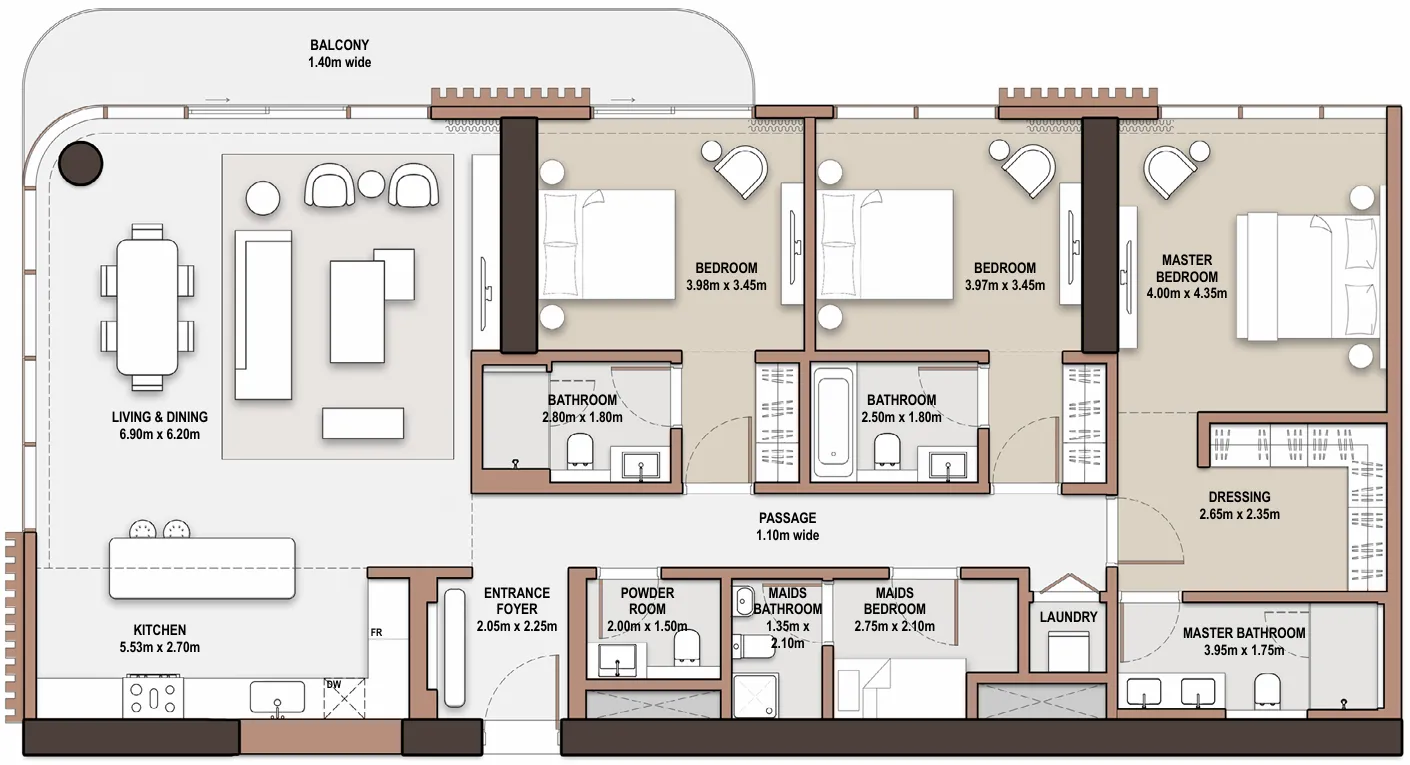
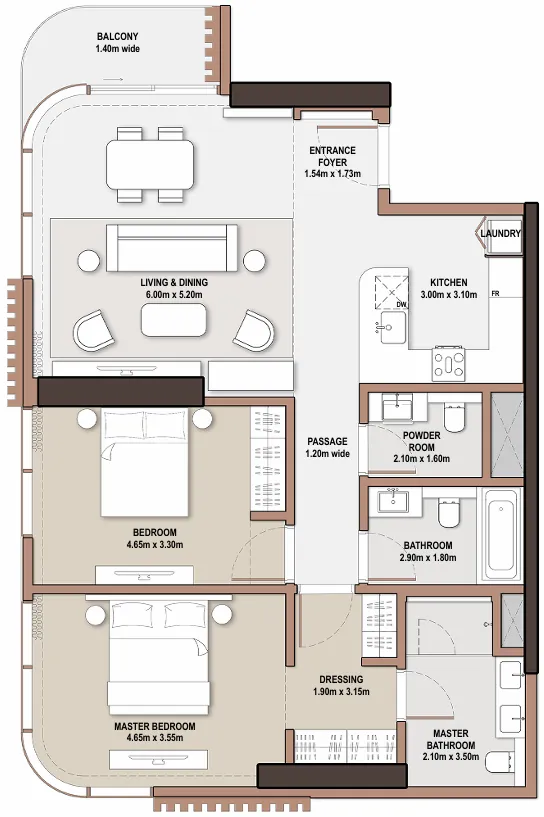
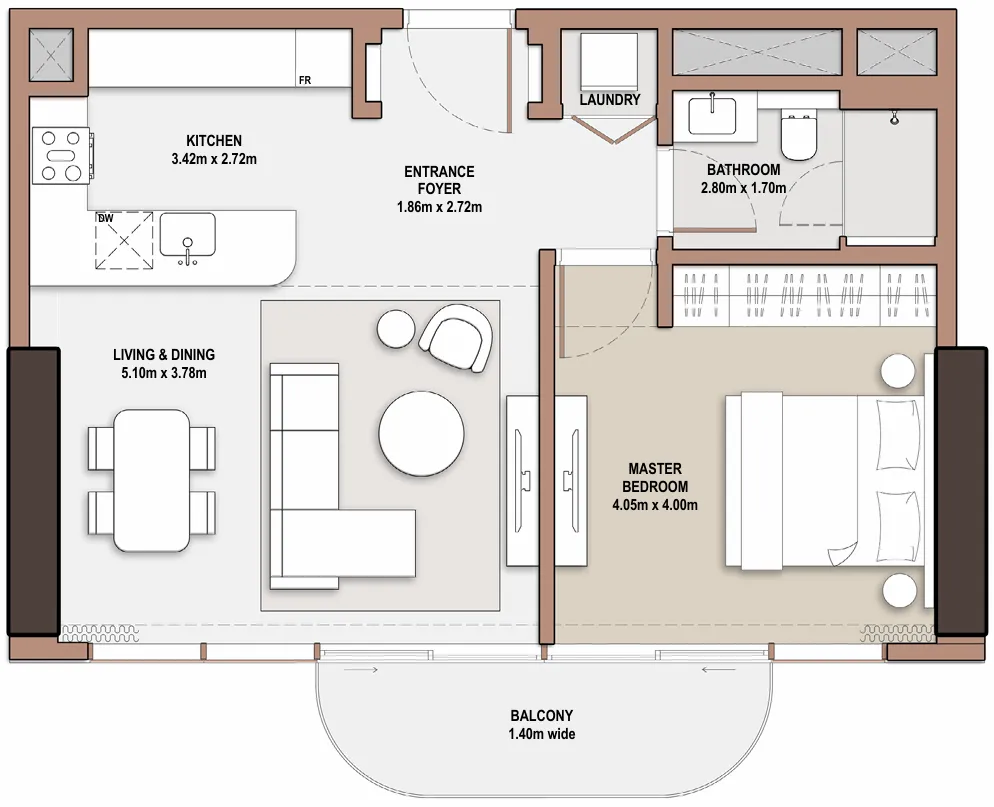
Inside, the residences are designed as sanctuaries of modern calm — refined spaces where natural light, organic textures, and clean geometry coexist. Open-plan living areas flow toward panoramic windows framing the city and water views, while muted tones and tactile materials bring warmth and sophistication. From one- to four-bedroom apartments and signature penthouses, every detail reflects Meraas’s dedication to intelligent design and understated luxury.
Residents enjoy a curated collection of amenities designed for wellness, creativity, and community. The Edit features resort-style pools, sky gardens, a gym and yoga studio, wellness rooms, a cinema, co-working and gallery spaces, and lounges for families and teens. Outdoor cabanas, BBQ terraces, and padel courts add vibrancy, while quiet lounges and reading rooms offer retreat. Every element fosters connection — between art and life, people and place.
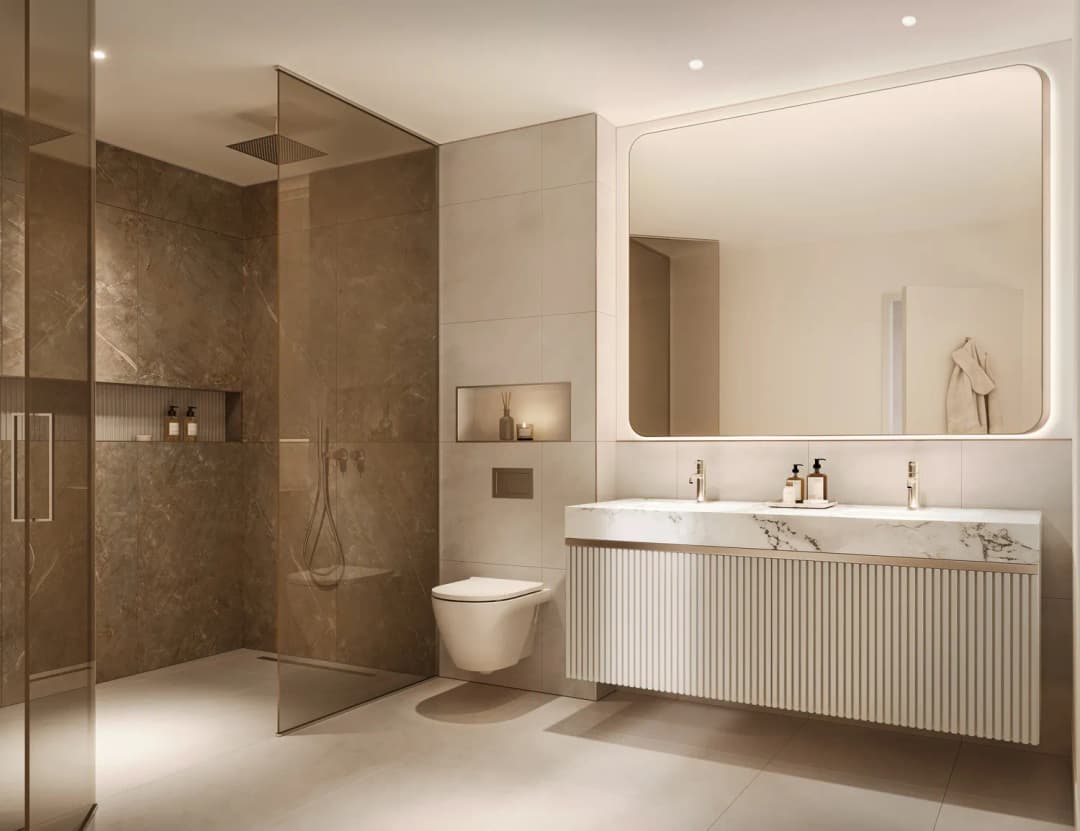
Every residence is finished with high-quality natural materials, engineered stone countertops, and custom joinery that showcases precision craftsmanship. Kitchens come fully equipped with premium fittings and cabinetry, while the homes are delivered unfurnished, allowing residents to personalize their spaces to reflect their individual style. The Edit at d3 is not just a residence — it’s a design statement, an experience, and a masterpiece of crafted living.