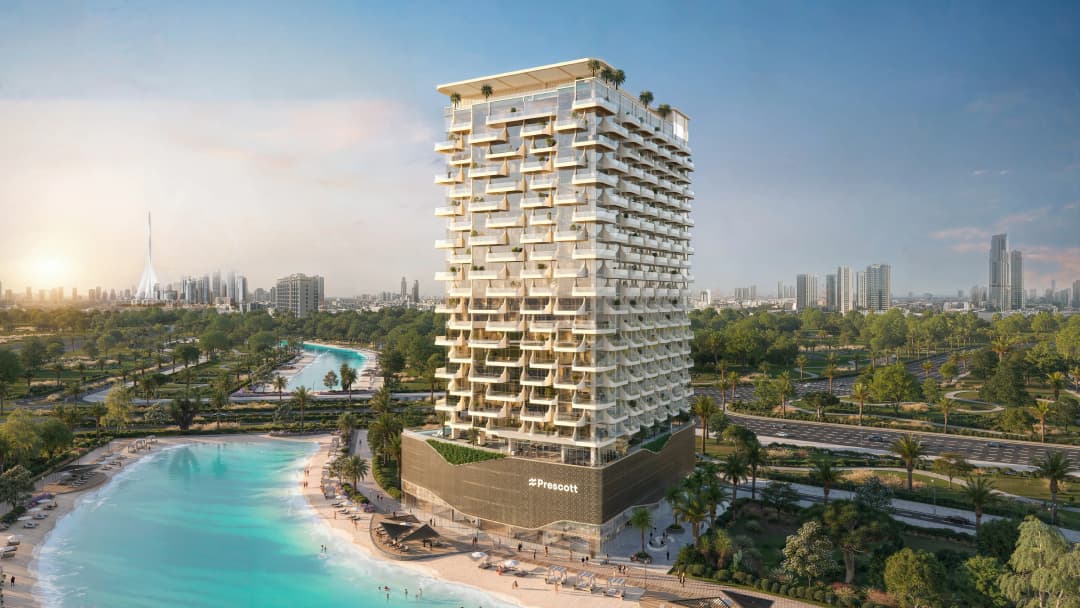
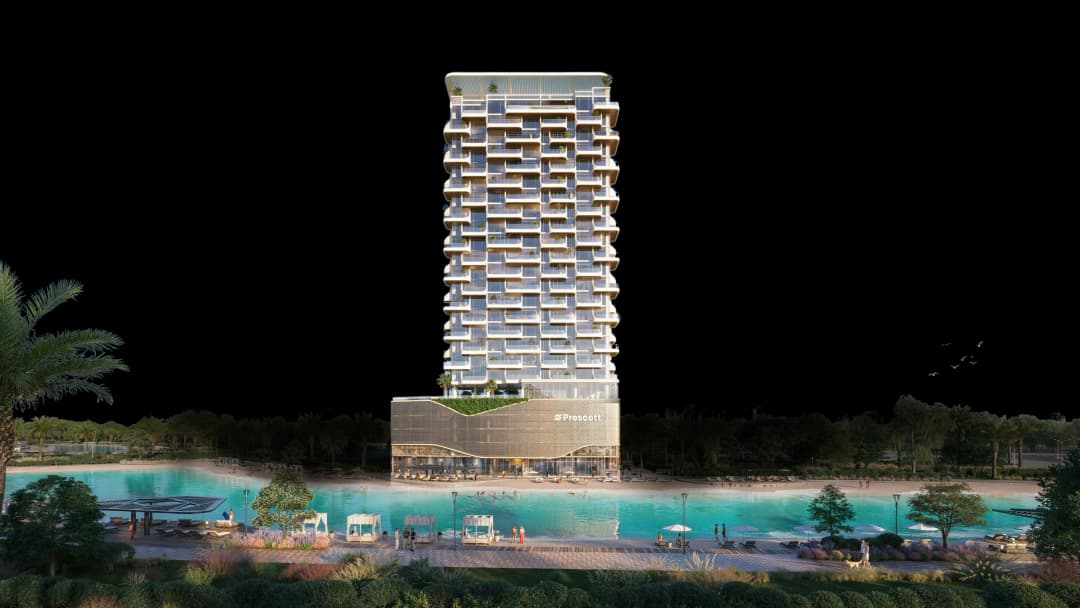
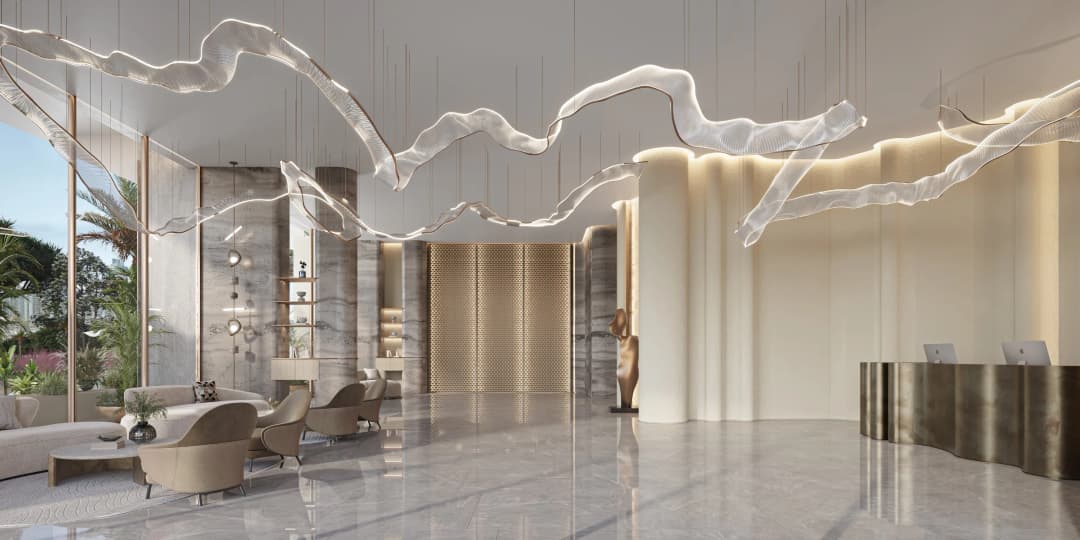
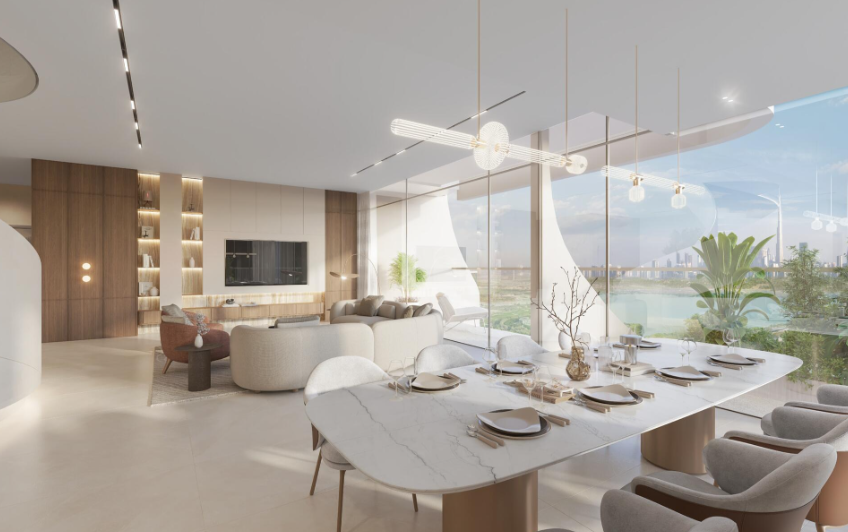
The Caden by Prescott Real Estate Development rises at the meeting point of city energy and natural calm within Meydan Horizon, one of Dubai’s most forward-looking communities. Its design captures the duality of urban vitality and serene living — modern architecture opening toward tranquil lagoon views, with interiors that emphasize light, balance, and intelligent comfort. The Caden’s sleek façade and landscaped surroundings reflect a vision of elevated simplicity, where every line and material choice enhances harmony between space, nature, and technology.
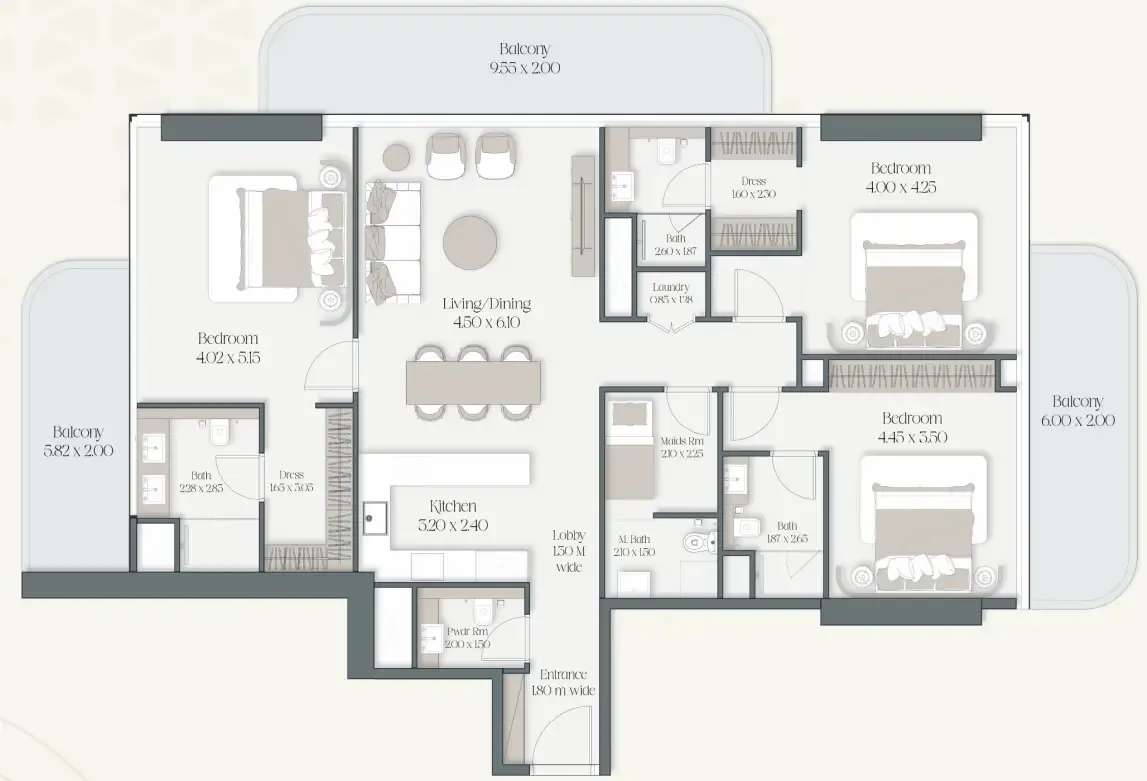
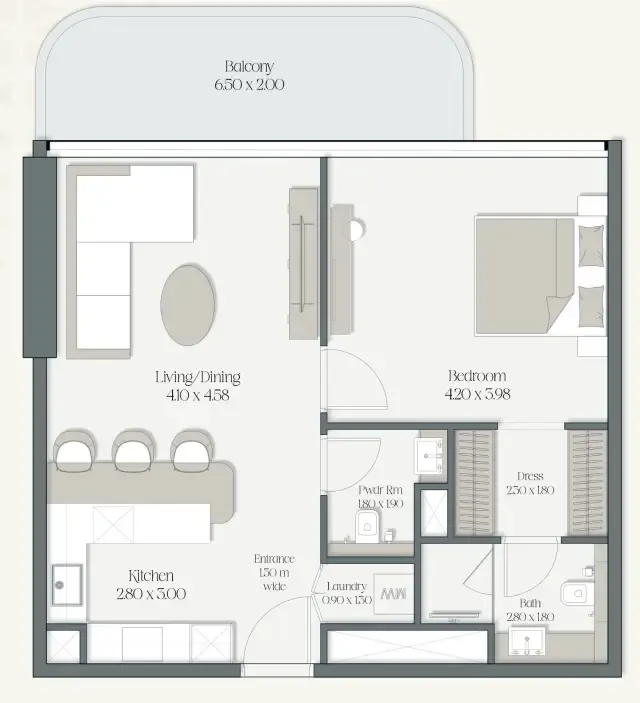
Inside, every residence is defined by refined craftsmanship and thoughtful design. Warm natural tones, open-plan layouts, and floor-to-ceiling glazing create an atmosphere of understated sophistication. The building integrates AI-enabled automation and WELL Building Standard principles to elevate daily life — from intuitive access control and secure parking to a residents-only spa and wellness retreat. Combining modern innovation with wellness-focused architecture, The Caden transforms comfort into an intelligent living experience.
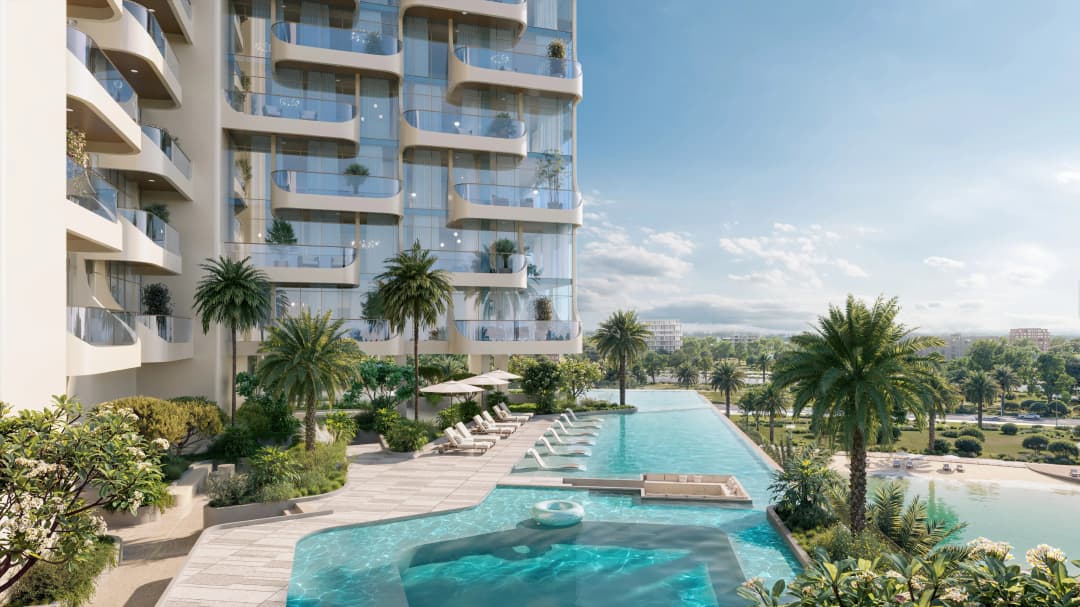
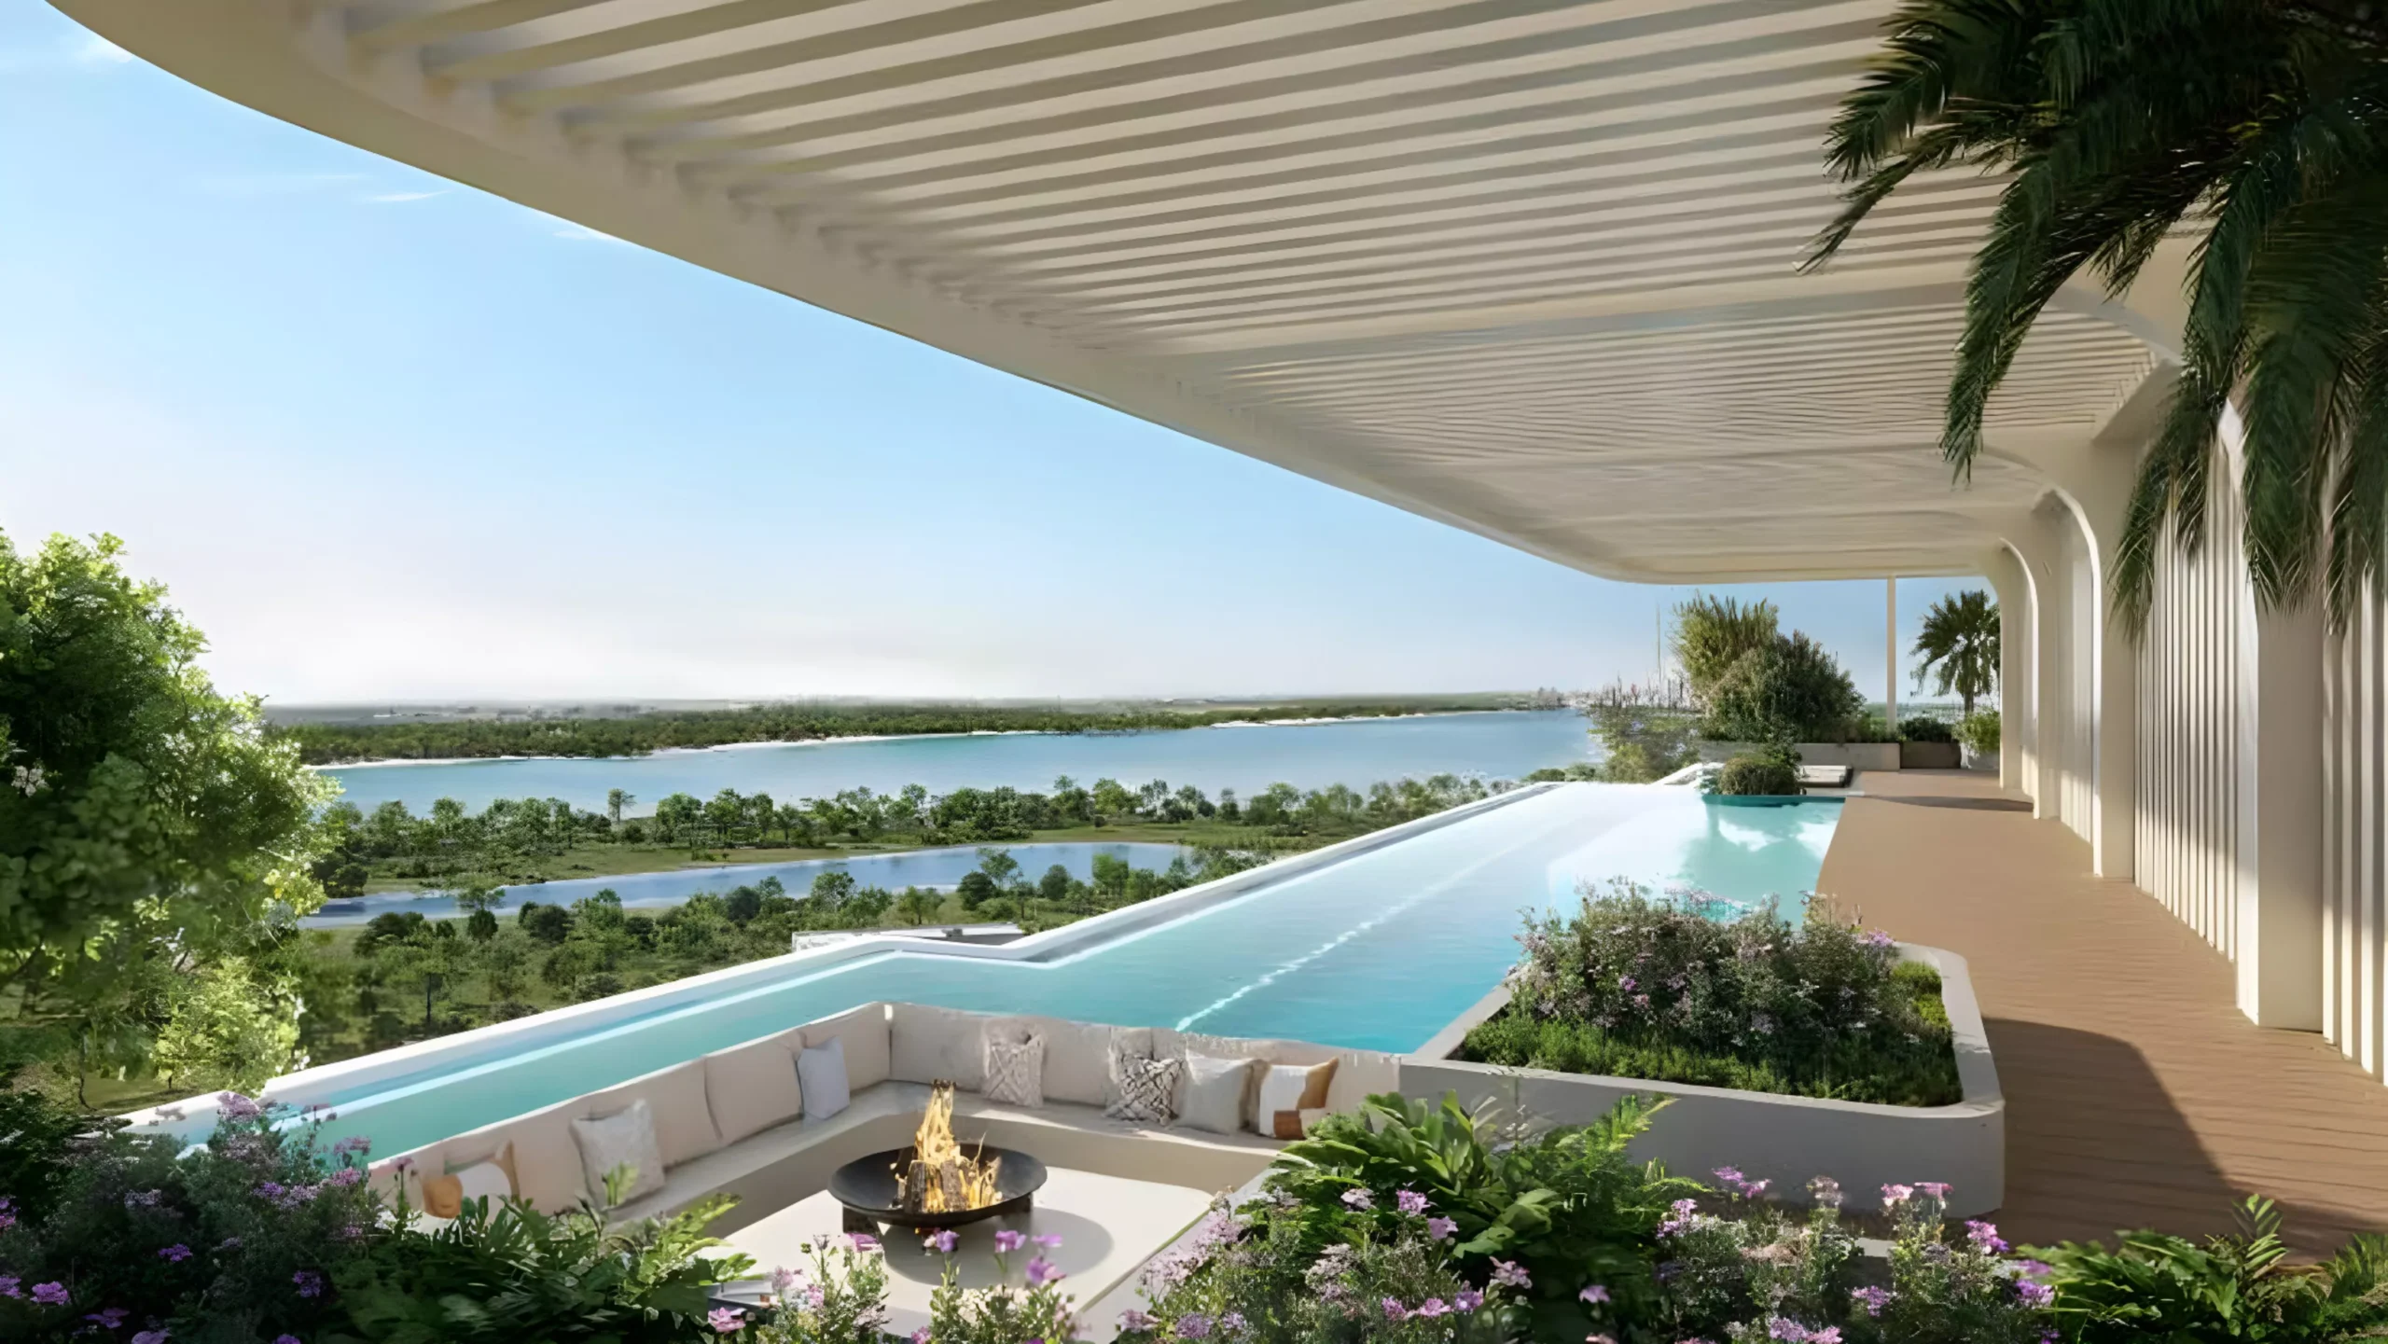
Residents enjoy a wealth of curated amenities that redefine leisure and relaxation. The tower features an infinity pool, jacuzzi, outdoor gym, BBQ and firepit zones, coworking lounges, and male and female spa areas. Landscaped decks, sunken lounges, and rooftop water retreats frame skyline views, creating moments of connection and calm. Within minutes of Downtown Dubai and Business Bay, The Caden stands as a beacon of intelligent luxury — where design, wellness, and urban convenience coexist in perfect balance.