Terrazzo Residences in Jumeirah Village Circle (JVC) Overview
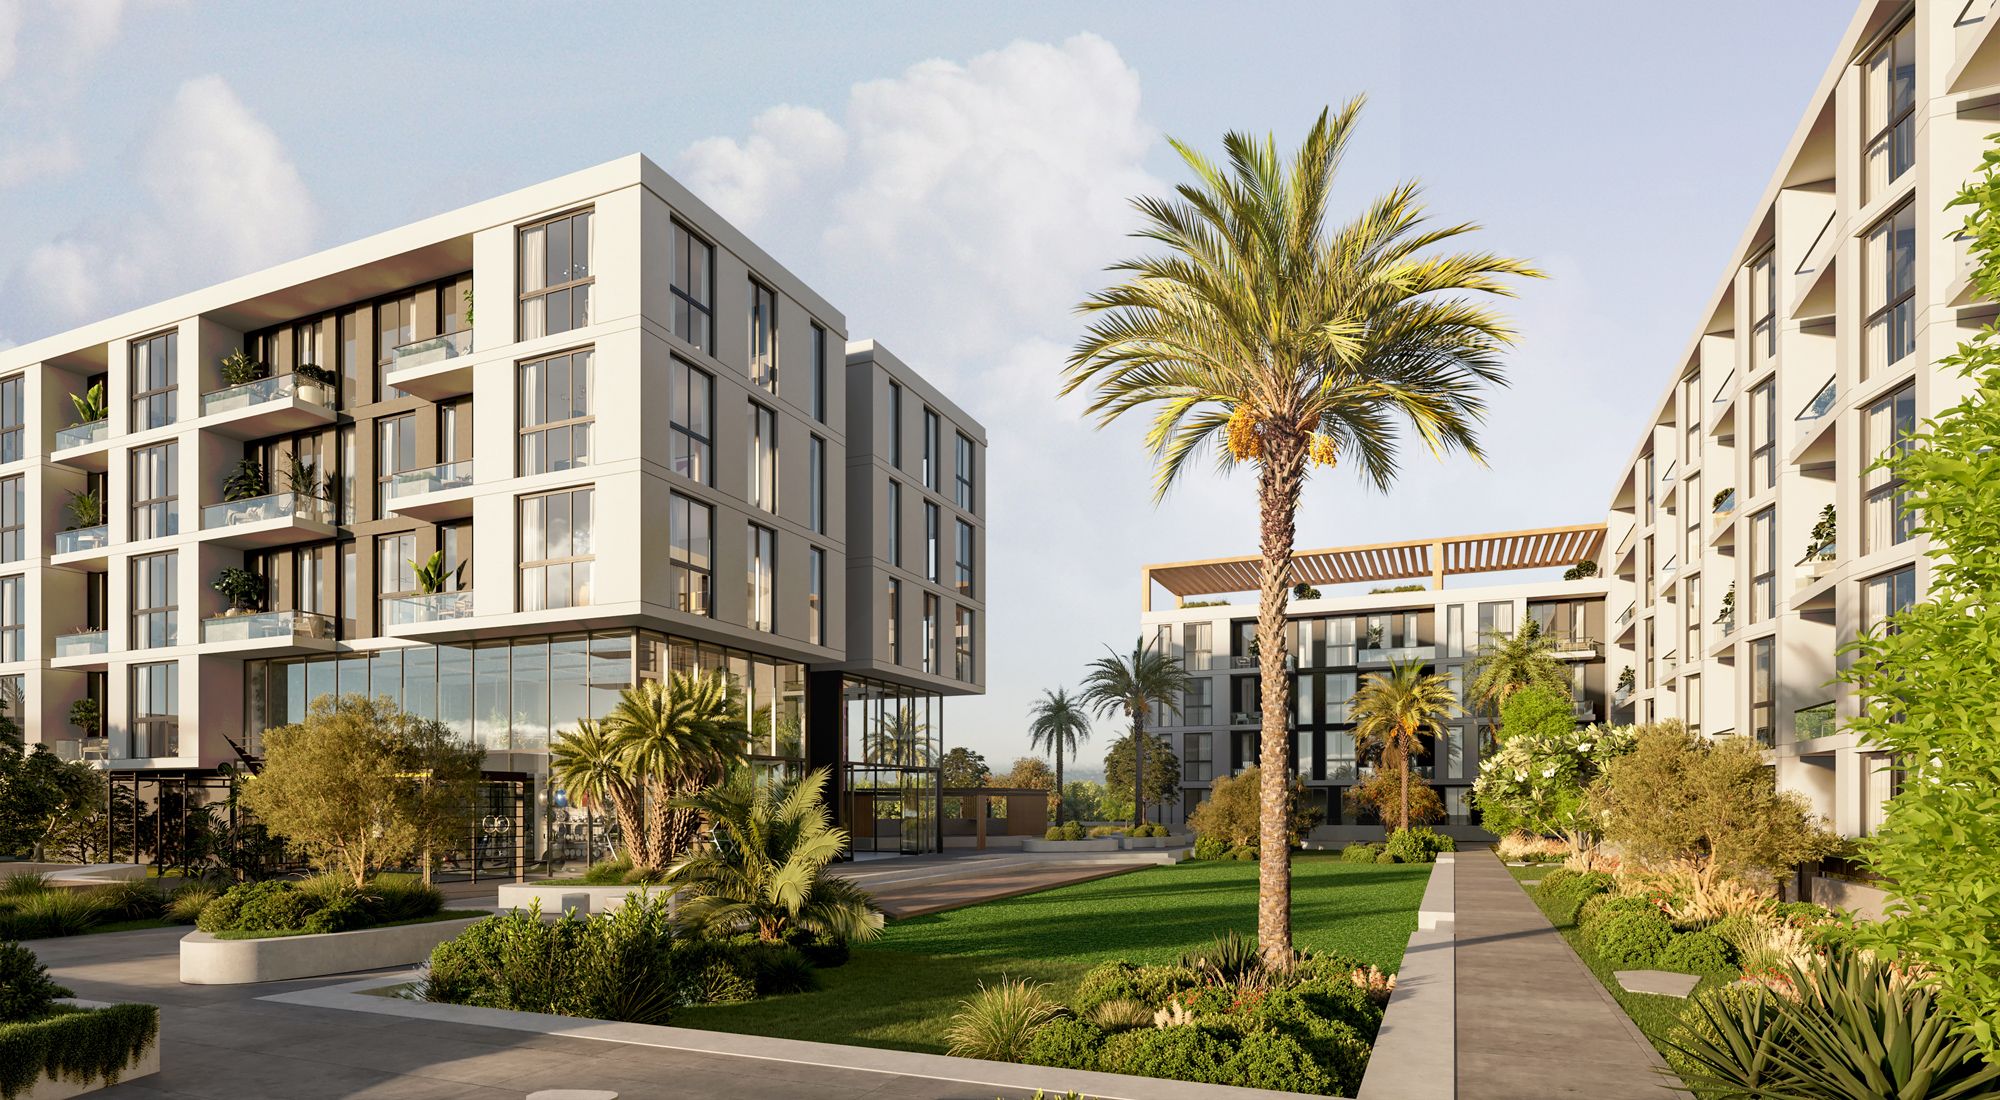
Terrazzo Residences in Jumeirah Village Circle (JVC) by Taraf Development is an off-plan residential project offering 1, 2, and 3-bedroom homes in one of Dubai’s established residential communities. With prices starting from AED 1.9M and handover scheduled for Q2 2026, the development is positioned for buyers seeking a modern address with practical layouts, essential lifestyle amenities, and a structured payment plan. The project brings together everyday comfort, community living, and a location that appeals to end-users, professionals, and families comparing off-plan property in Dubai.
Location & Connectivity
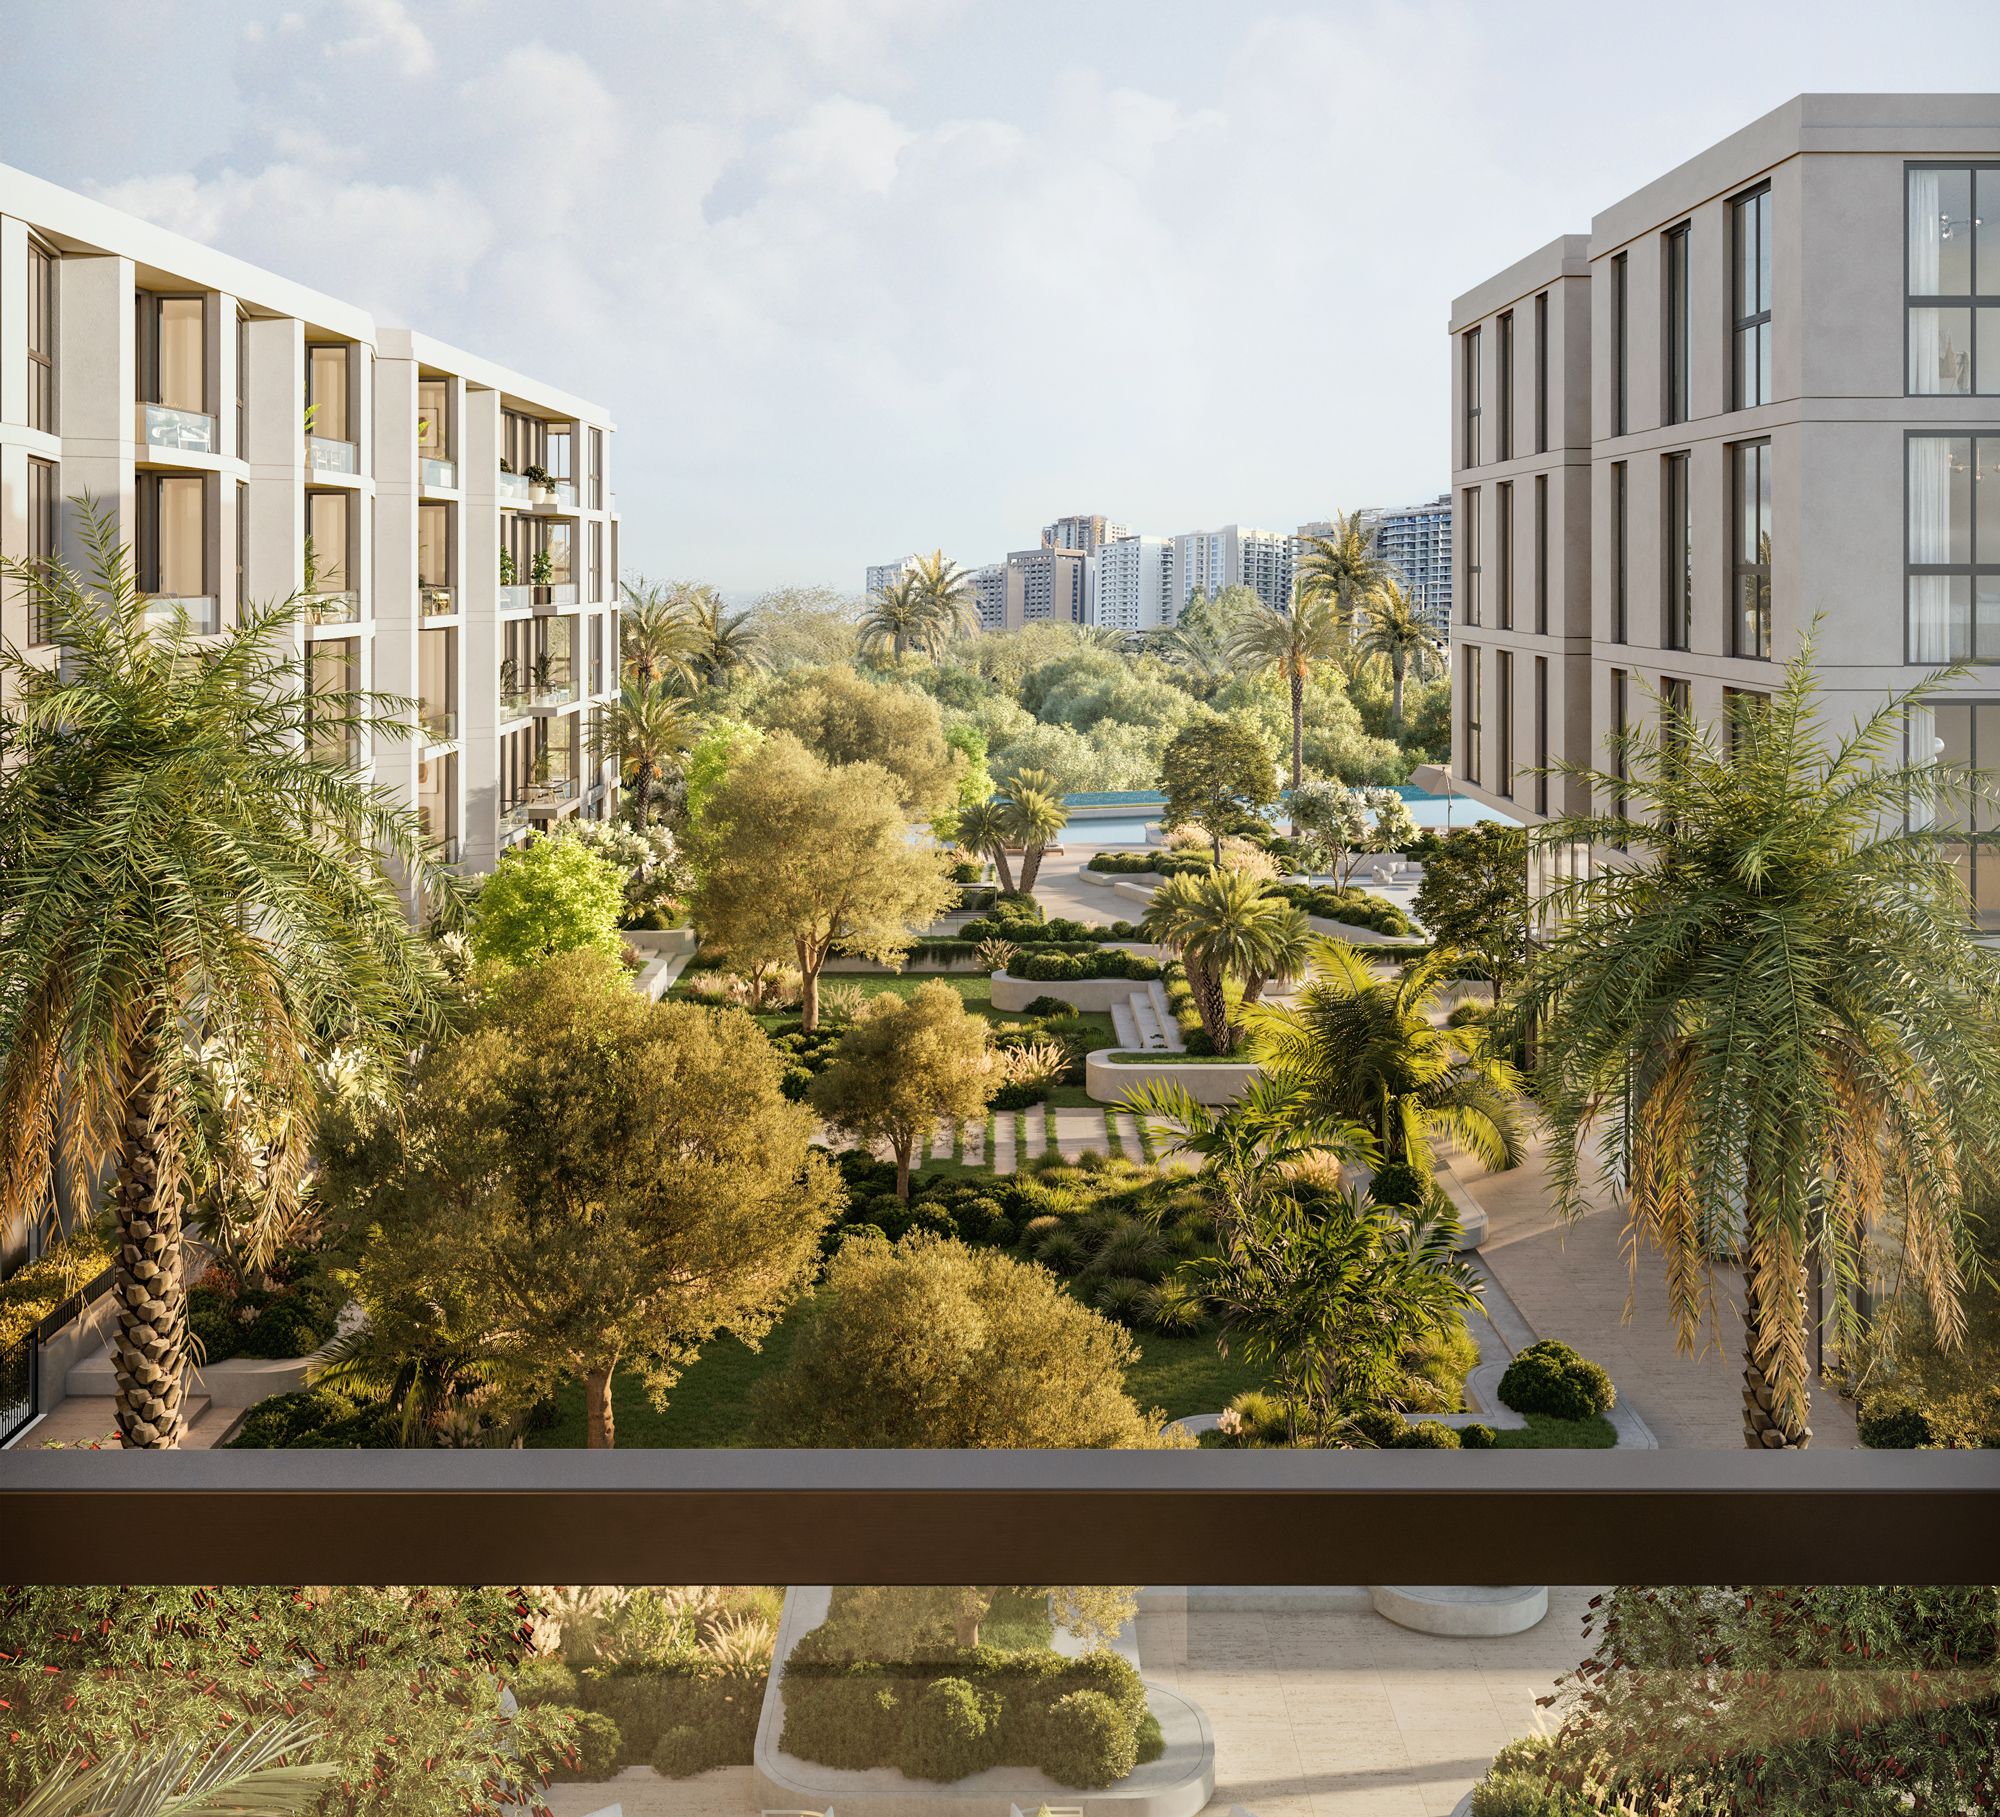
The development is located in Jumeirah Village Circle, commonly known as JVC, a residential community within Dubai known for its balanced urban setting and community-focused environment. Its appeal lies in offering a more residential atmosphere while remaining part of Dubai’s wider property landscape.
For buyers reviewing the Terrazzo Residences in Jumeirah Village Circle (JVC) location, the key advantage is its placement within a well-recognised Dubai community that supports day-to-day living. The area is suitable for residents who prefer a neighbourhood-style address with access to shared facilities, family-oriented spaces, and a calmer residential setting compared with denser city districts.
Residences & Design
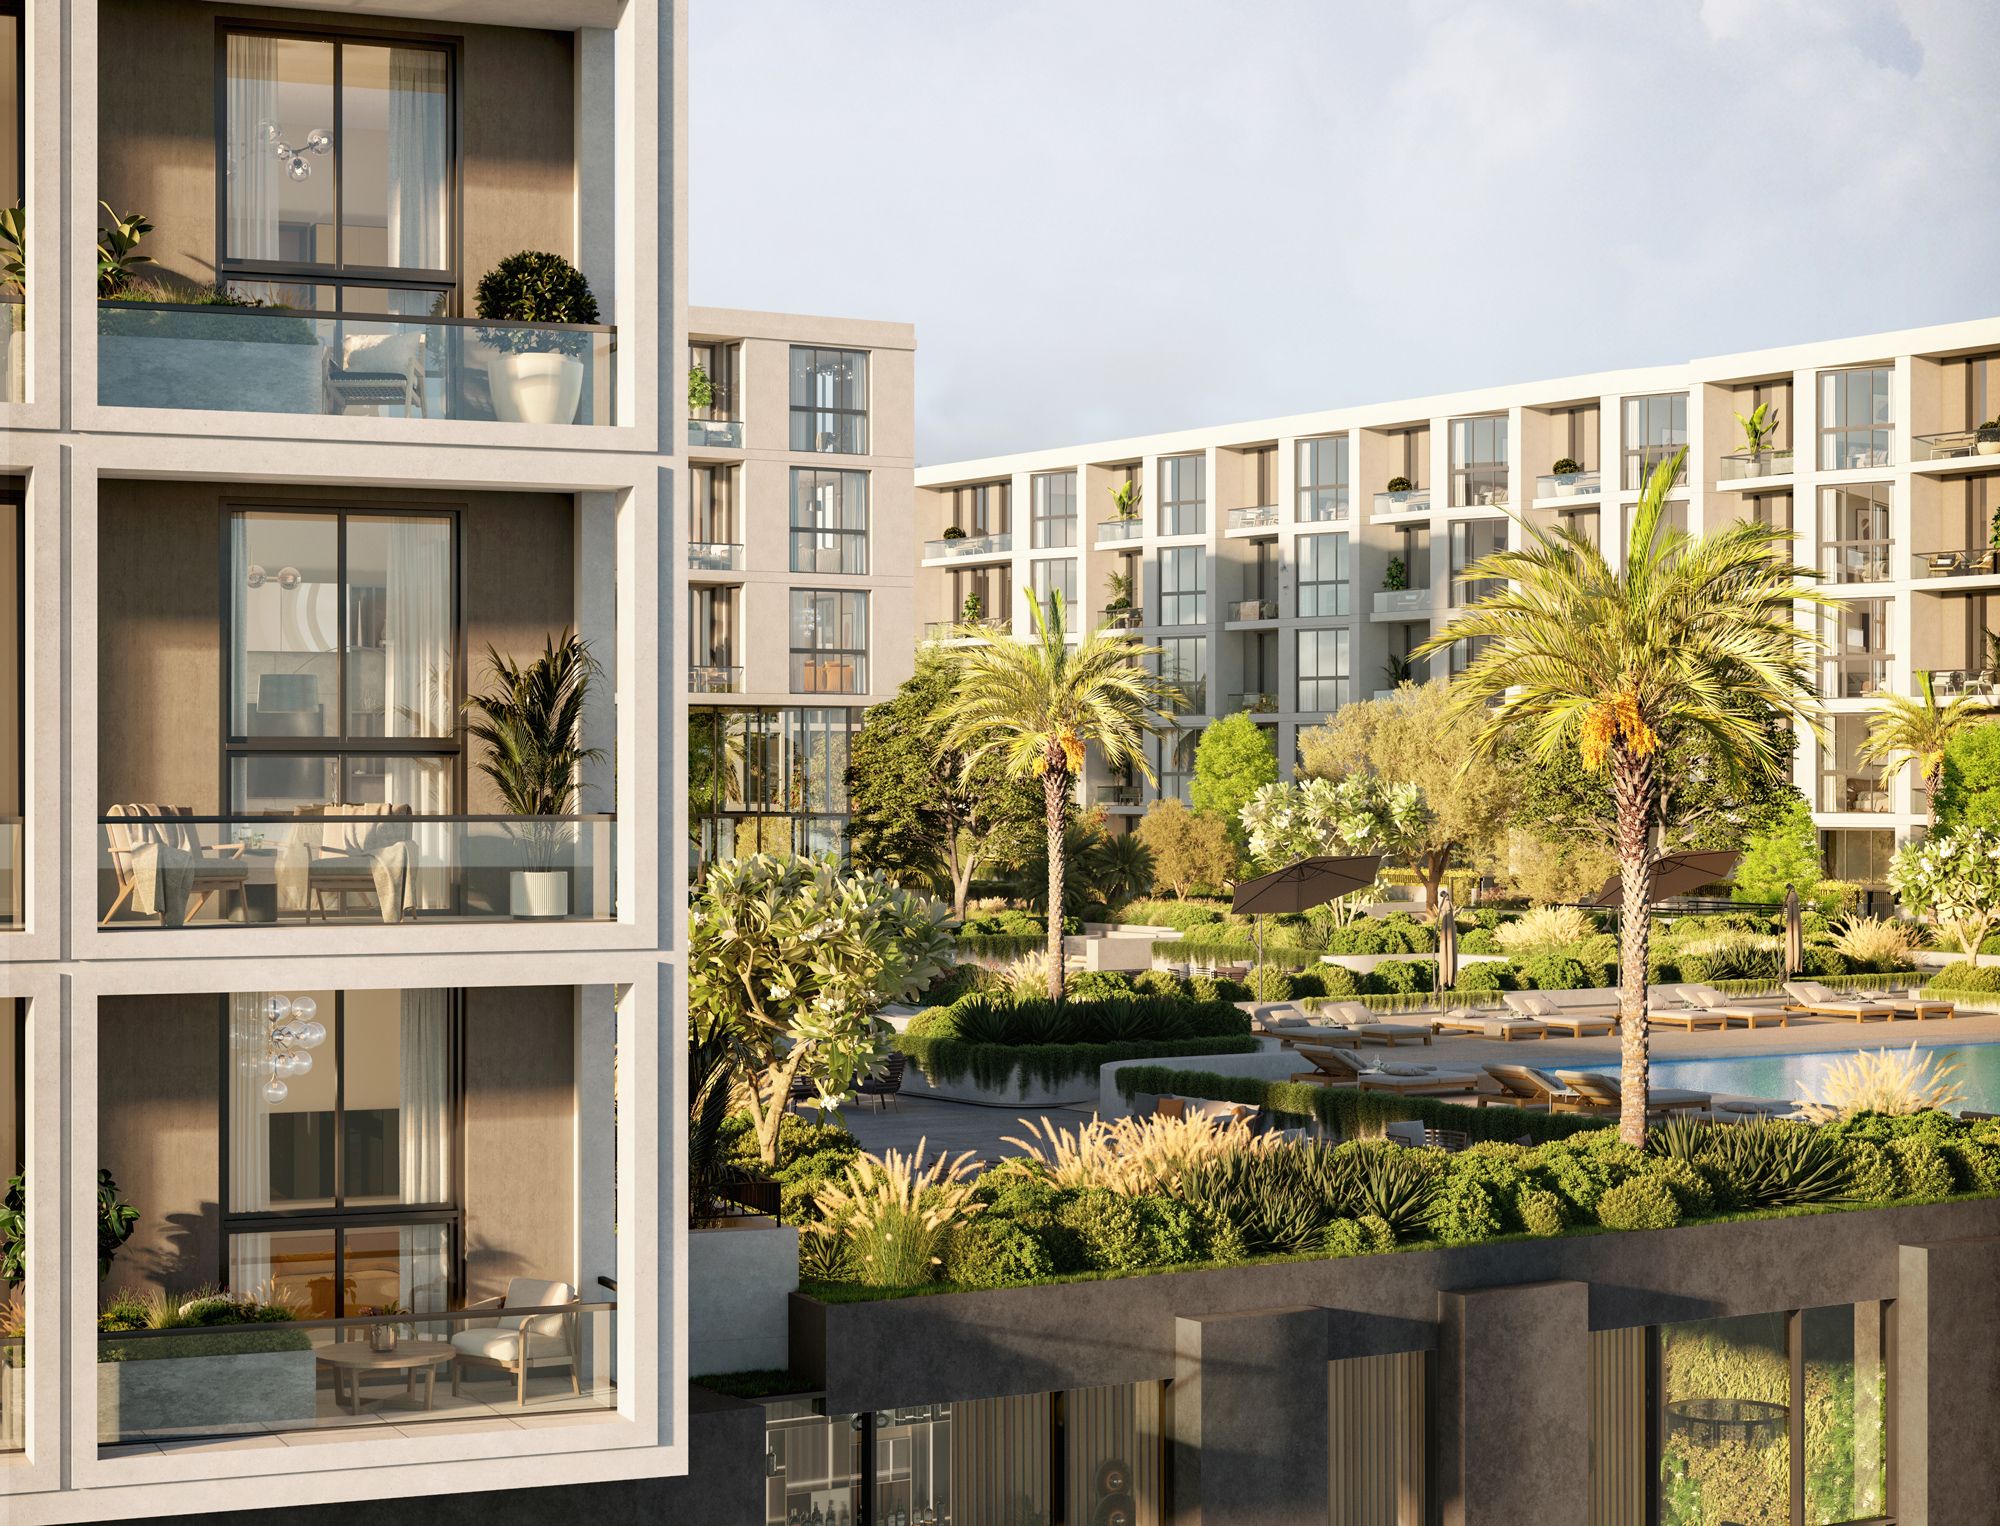
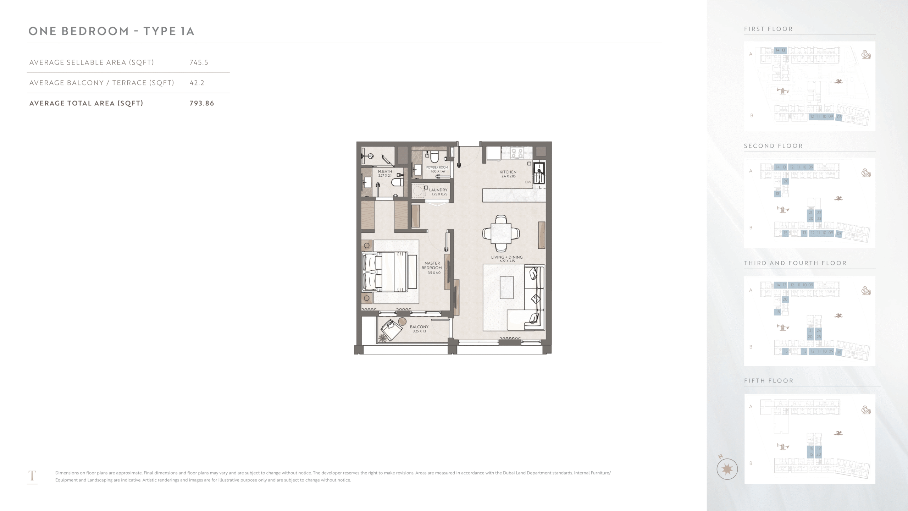
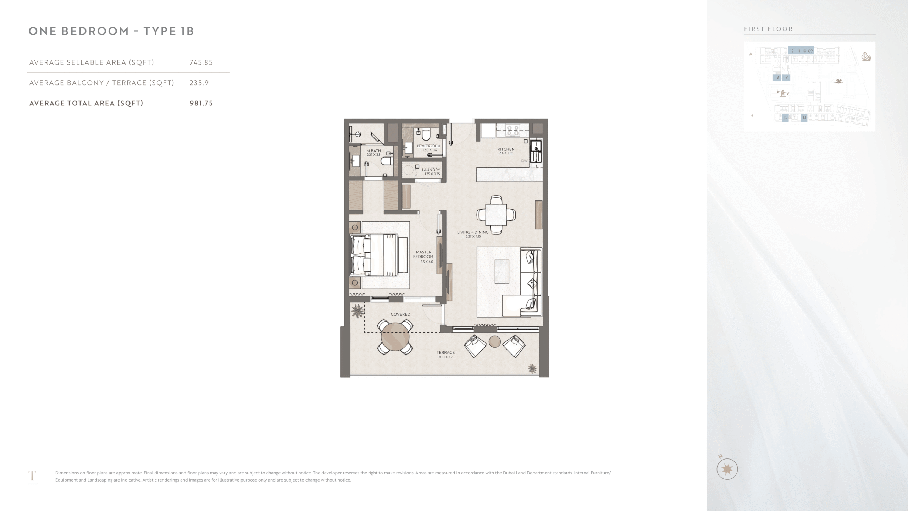
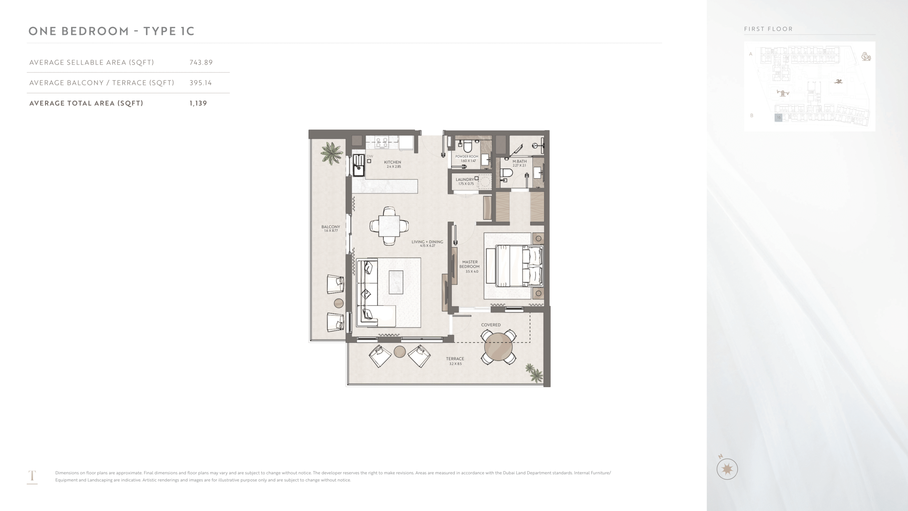
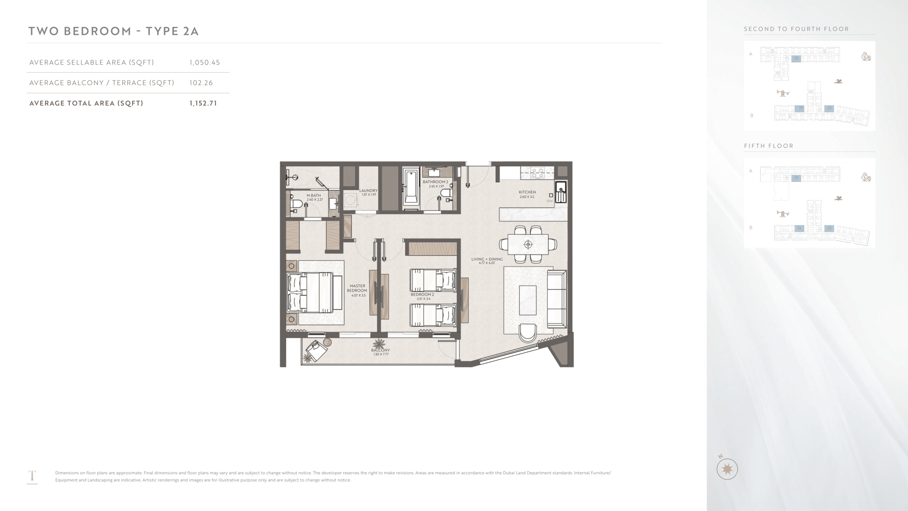
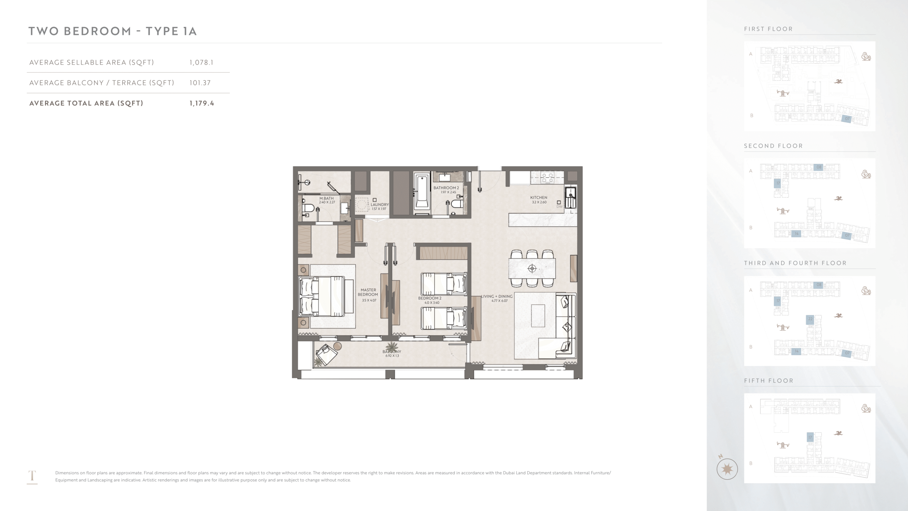
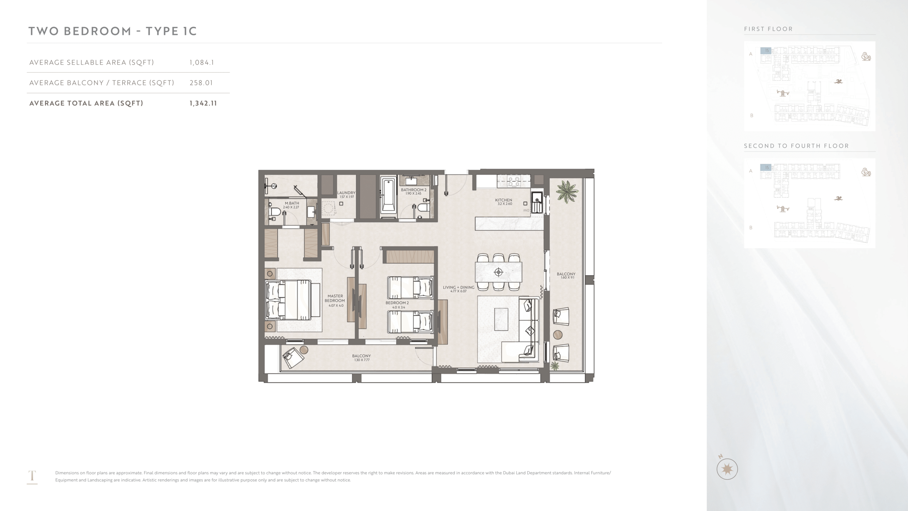
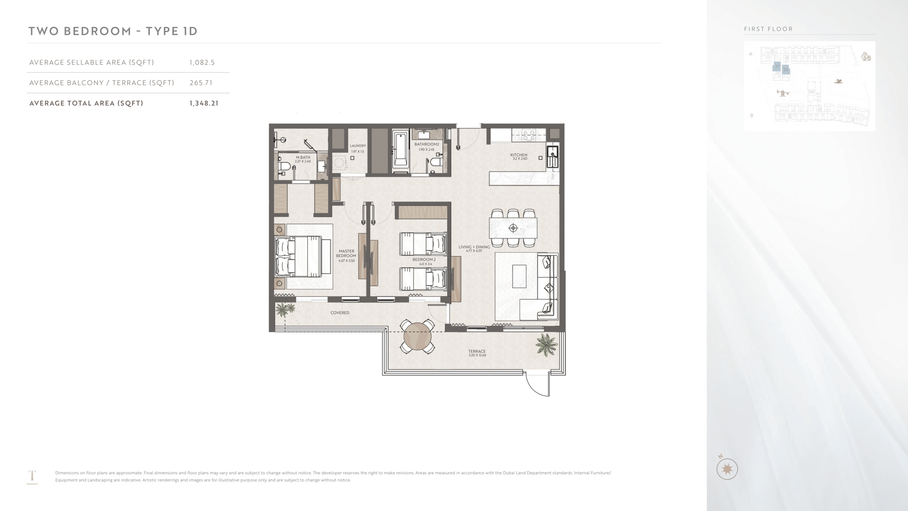
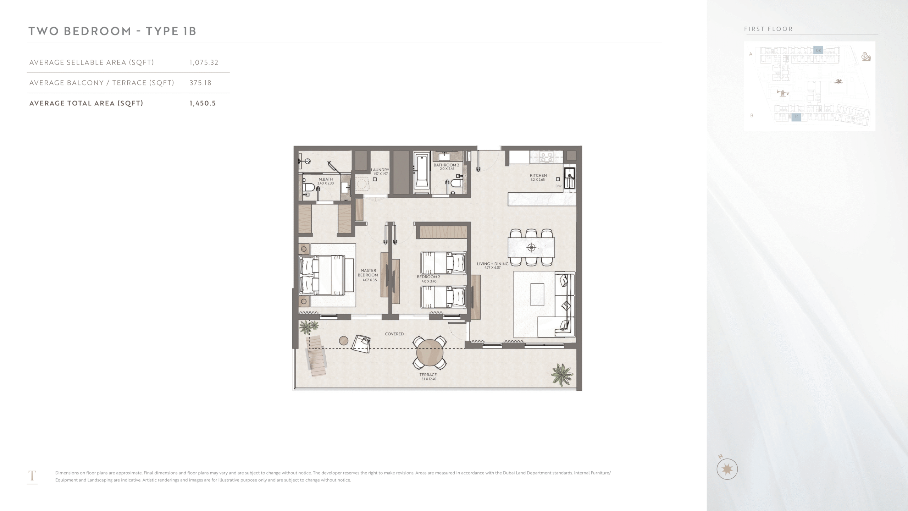
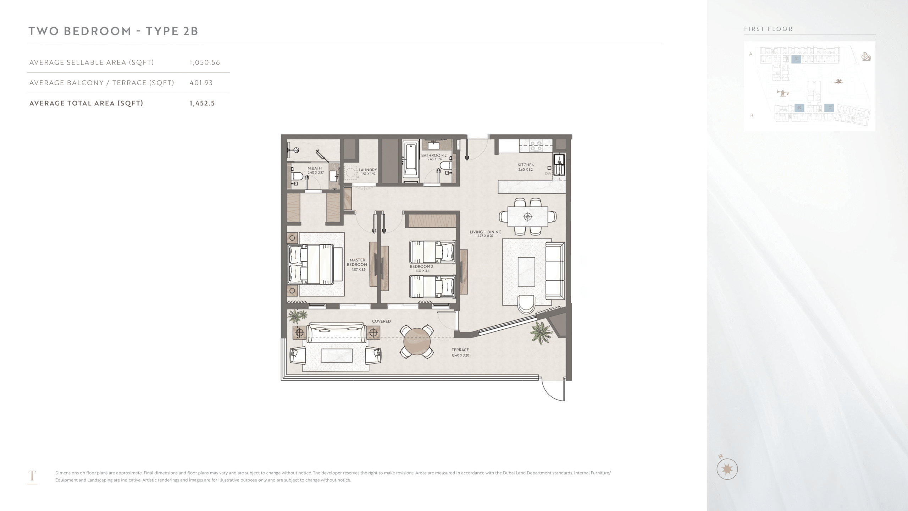
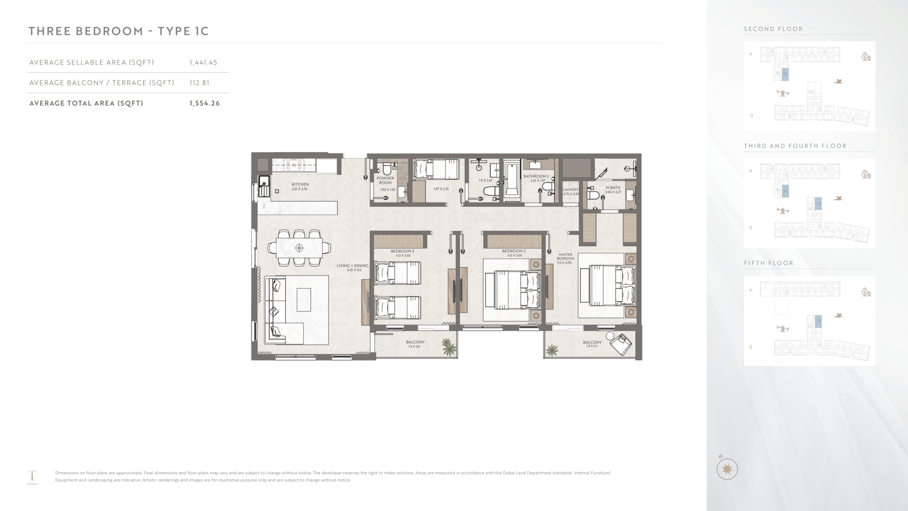
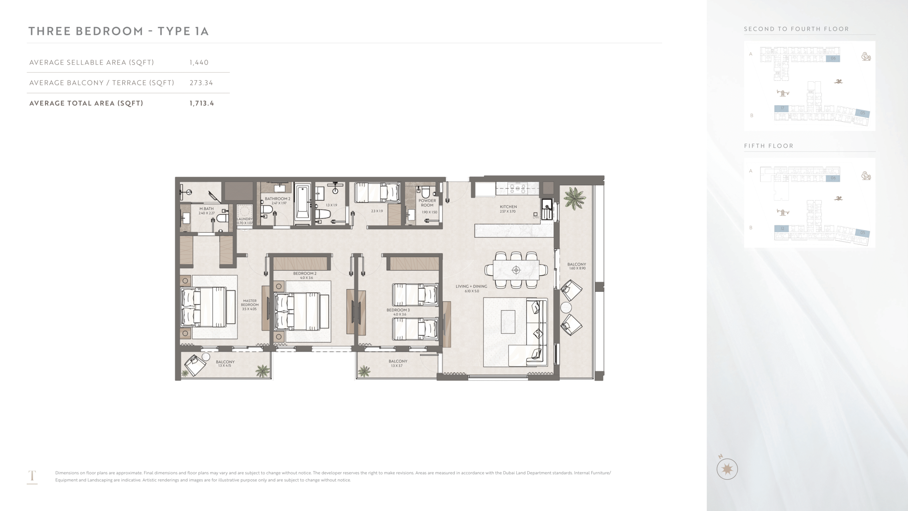
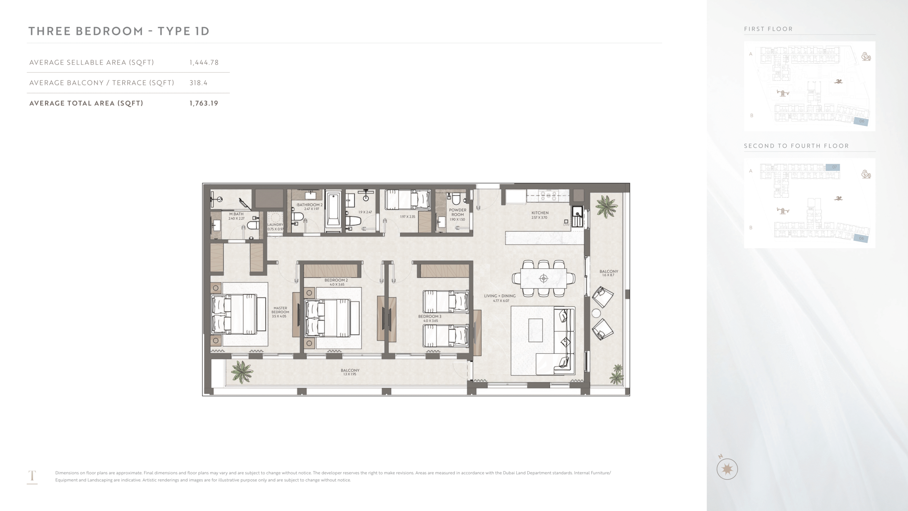
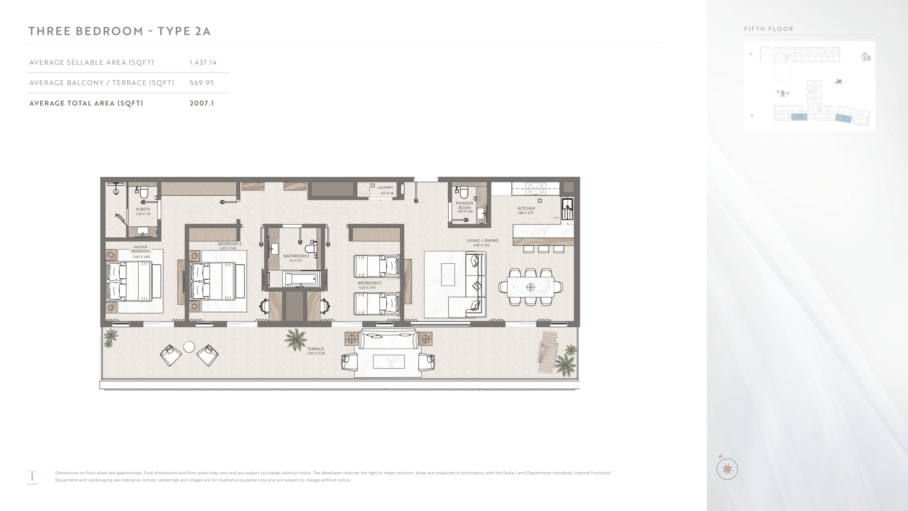
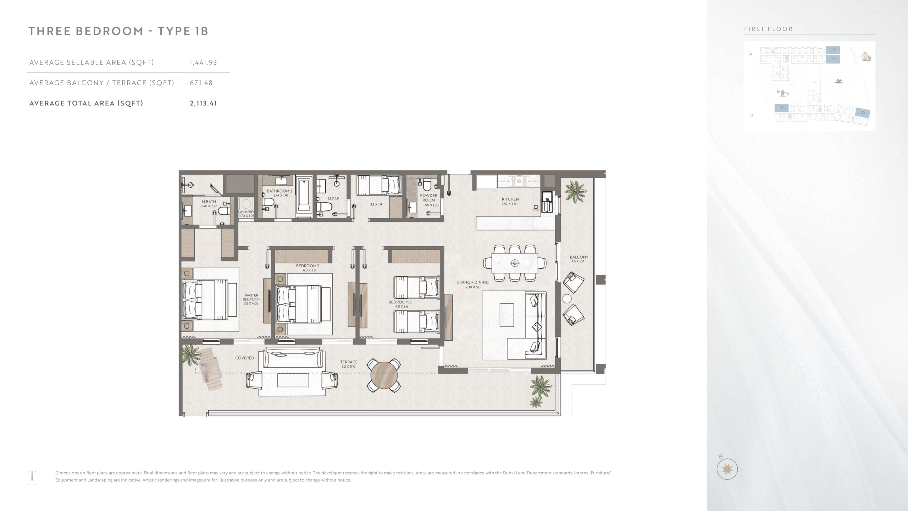
The project includes a selection of 1, 2, and 3-bedroom residences, giving buyers flexibility based on household size, lifestyle needs, and long-term plans. The 1-bedroom homes may appeal to individuals and couples looking for an efficient private residence, while the 2 and 3-bedroom options are better suited to small families, those needing additional space, or buyers who prefer a more adaptable floor plan.
The design approach focuses on comfortable modern living rather than unnecessary complexity. Spaces are intended to support daily routines, with residential layouts that can accommodate work-from-home needs, family time, entertaining, and personal relaxation. For end-users, the variety of bedroom options makes it easier to match the home to current requirements while allowing room for changing lifestyle needs over time.
As with many off-plan purchases, buyers should review the available unit plans, sizes, and specifications before making a selection. This helps compare the suitability of each residence type and ensures the chosen home aligns with personal expectations for space, privacy, and usability.
Amenities & Lifestyle
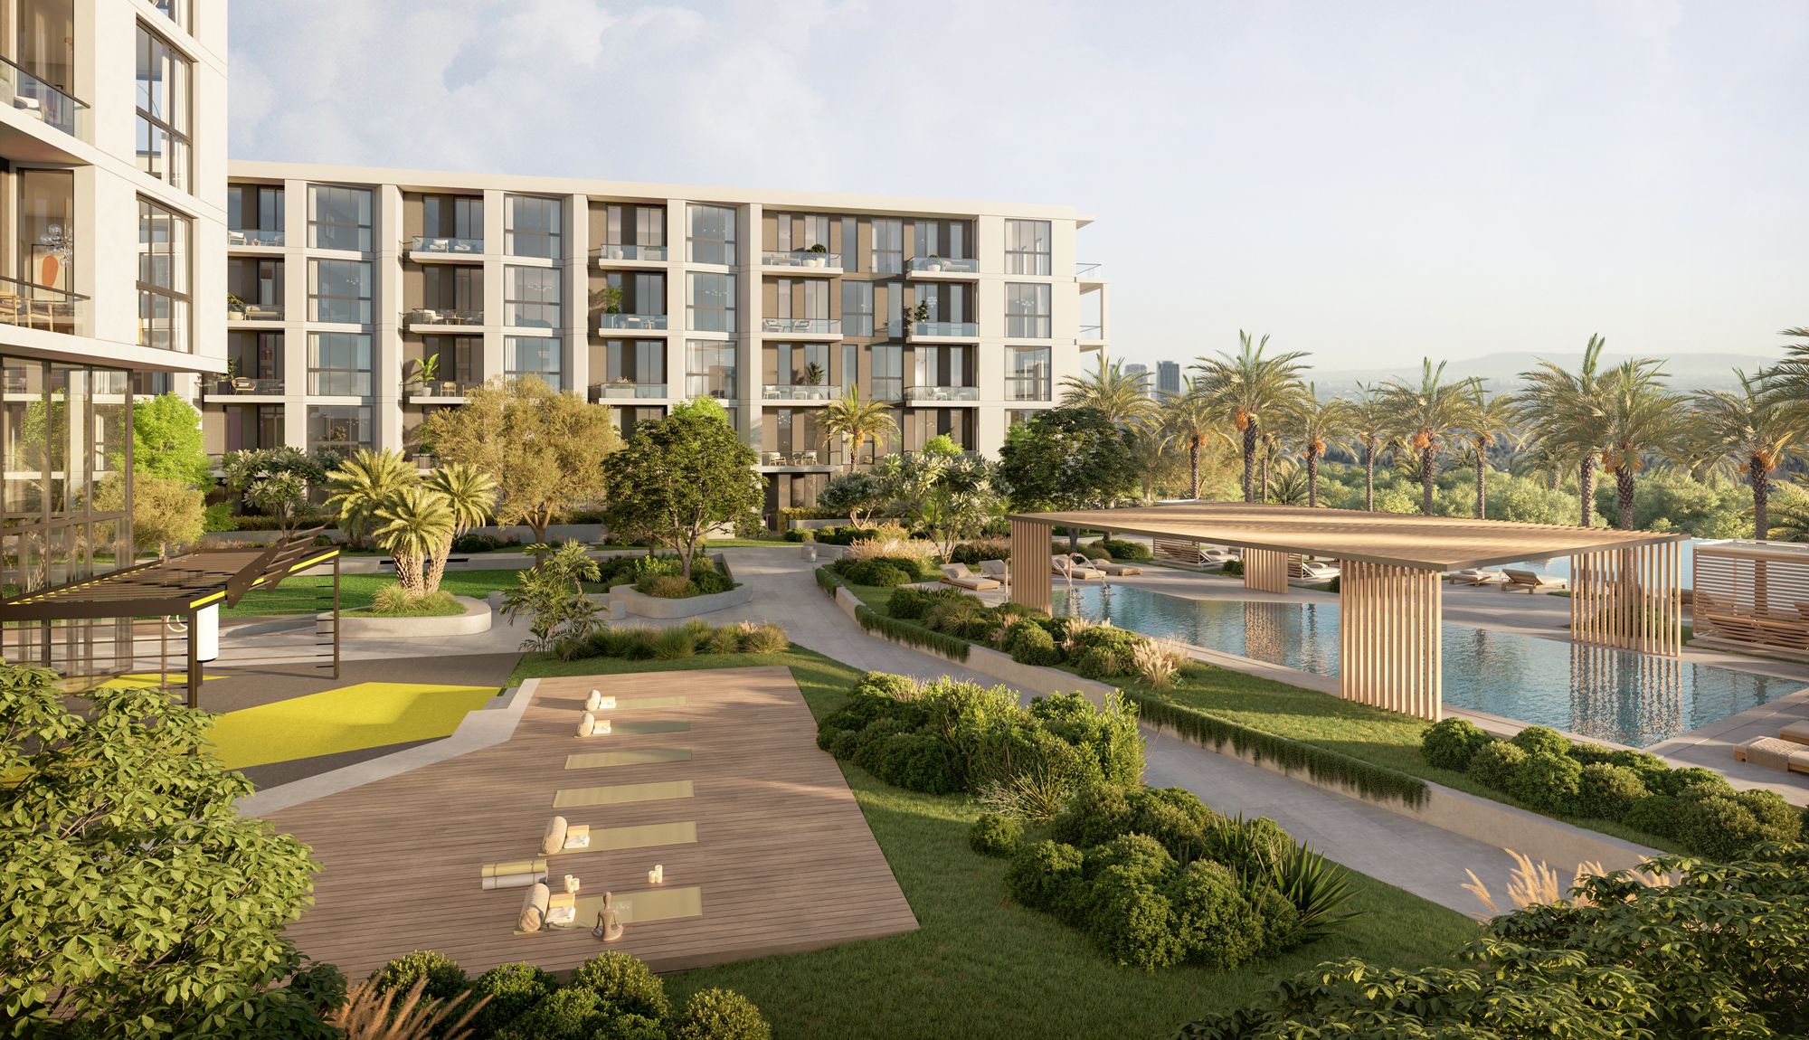
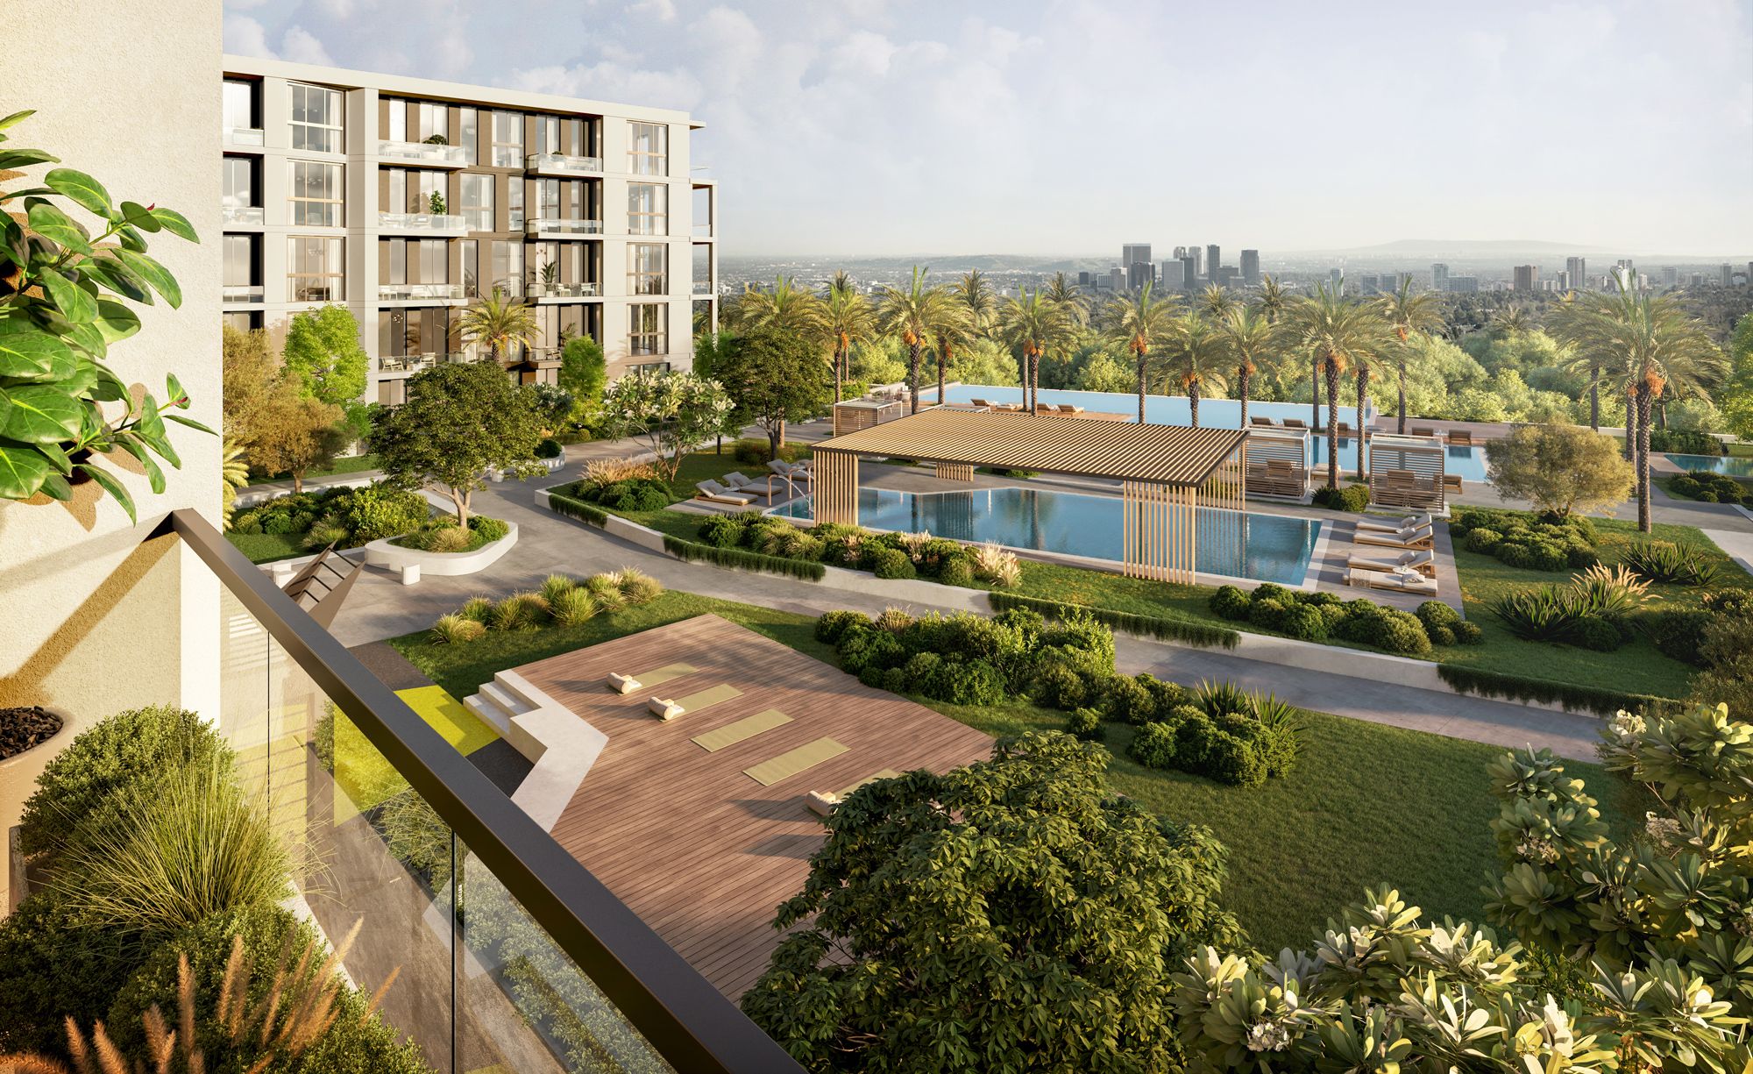
The lifestyle offering is designed around convenience, wellness, and everyday comfort. Residents will have access to facilities that support fitness, relaxation, social gatherings, and family living, making the project suitable for those who value useful amenities within their residential environment.
- Gym for regular fitness and wellness routines
- Shared pool for leisure and relaxation
- BBQ area for casual gatherings and outdoor social time
- Children’s play area supporting family-friendly living
- Covered parking for resident convenience
- Security for added peace of mind within the community
Why Consider Terrazzo Residences in Jumeirah Village Circle (JVC)
- Developed by Taraf Development: A named developer gives buyers clarity when comparing the project with other off-plan launches.
- Located in JVC: The project sits within an established Dubai residential community with broad appeal among end-users and long-term residents.
- Choice of 1, 2, and 3-bedroom homes: The unit mix supports different buyer profiles, from professionals to growing families.
- Starting price from AED 1.9M: Clear entry pricing helps buyers assess affordability and compare against similar Dubai off-plan options.
- Payment plan available: The structure includes a 10% first installment, 40% during construction, and 50% on handover.
- Q2 2026 handover: The expected completion timeline allows buyers to plan occupancy, financing, or portfolio strategy in advance.
- Practical amenities: Fitness, pool, children’s play, BBQ, security, and parking facilities support everyday residential needs.
Payment Plan
The project offers a payment plan designed around construction progress and handover. Buyers pay a 10% first installment, followed by 40% under construction, with the remaining 50% due on handover. This structure may be suitable for purchasers who prefer to spread payments before completion while retaining a significant portion for the final stage.
Final Note
This development is suitable for buyers seeking a modern off-plan residence in JVC with a practical choice of apartment sizes, essential amenities, and a clear handover timeline. It may appeal to families, professionals, and end-users who value a residential Dubai community and want to compare a well-structured project with transparent pricing and payment terms.
Frequently Asked Questions
Where is the project located?
The project is located in Jumeirah Village Circle, a residential community in Dubai.
What property types are available?
The development offers 1, 2, and 3-bedroom residences.
What is the starting price?
Prices start from AED 1.9M, based on the project information provided.
What is the payment plan?
The payment plan includes a 10% first installment, 40% during construction, and 50% on handover.
When is the handover expected?
The expected handover date is Q2 2026.