Contact our agent for more details or submit the form below to be contacted.
Description
A New Vision for Waterfront Living
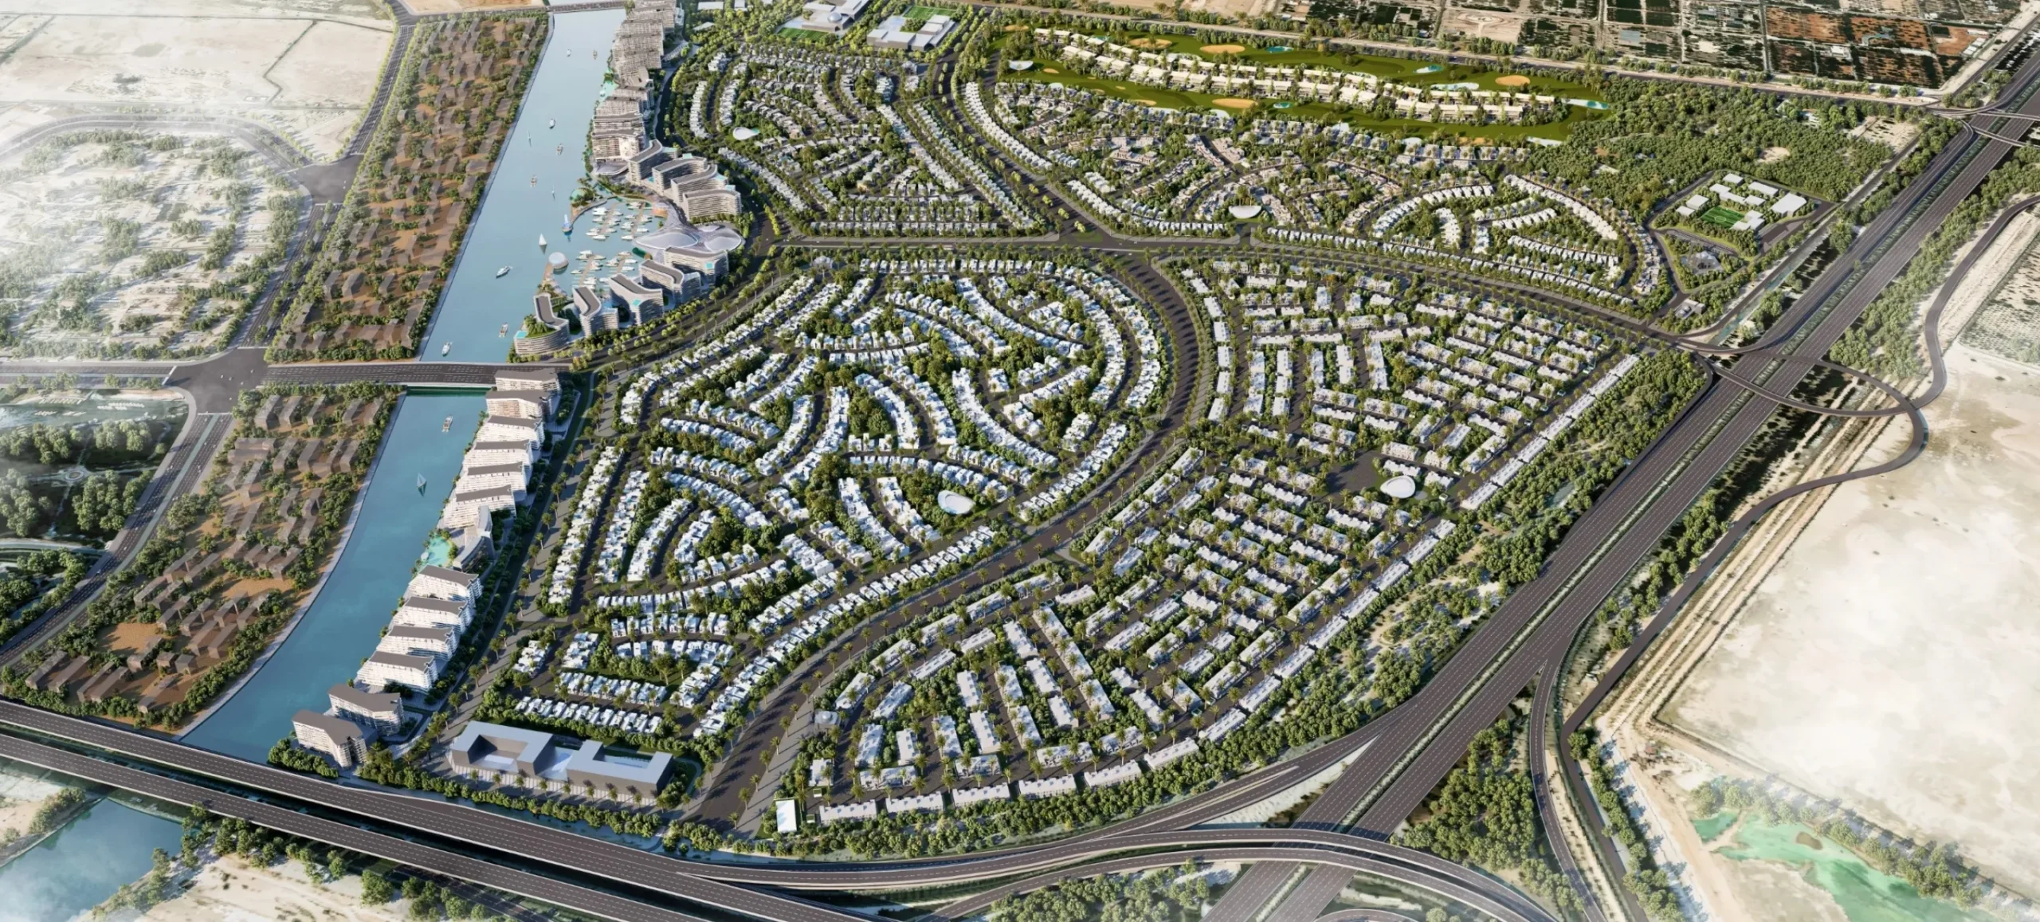
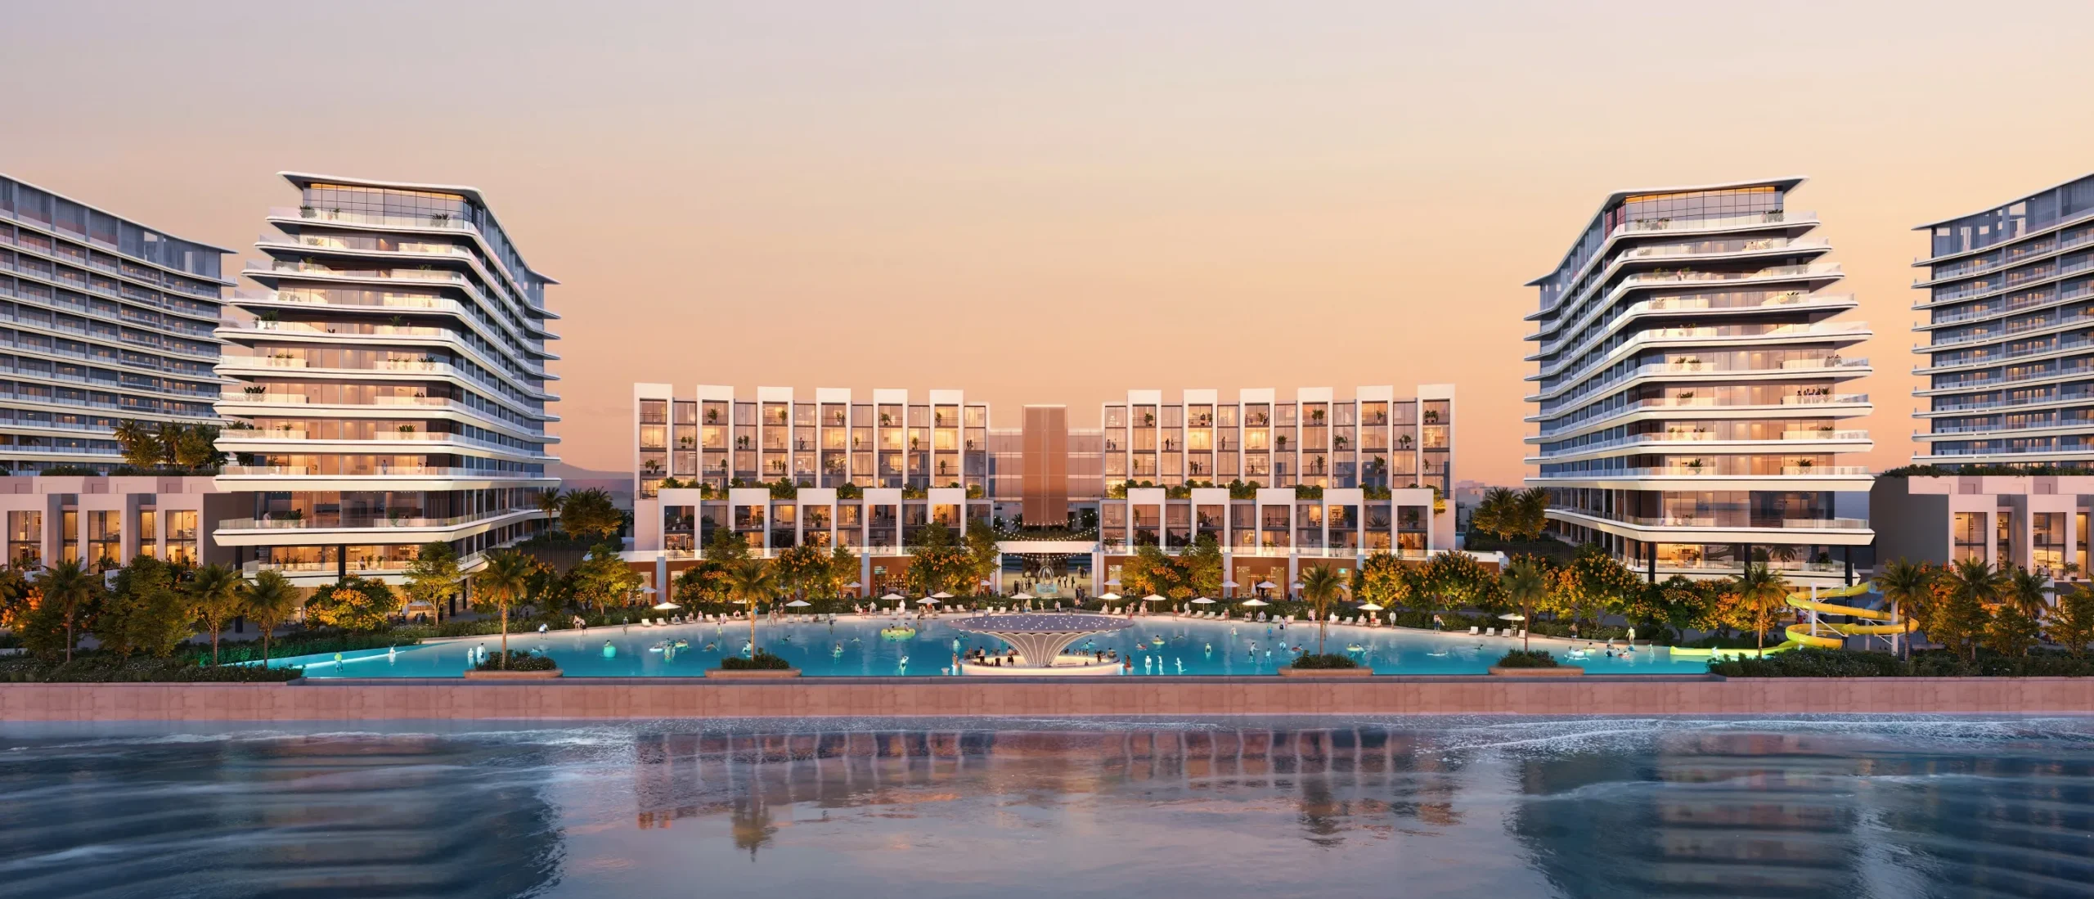
Sobha City is a transformative master-planned community in Al Bahyah, Abu Dhabi, designed to redefine modern living through a seamless blend of nature, luxury, and urban convenience. Developed by Sobha Realty, this expansive destination introduces a new concept of community-focused living where residents can enjoy premium homes surrounded by lush landscapes, waterfront experiences, and world-class amenities. Positioned between Abu Dhabi and Dubai, the development offers an ideal balance of connectivity and tranquility, making it an attractive destination for families, professionals, and investors alike.
Thoughtfully Designed Residences
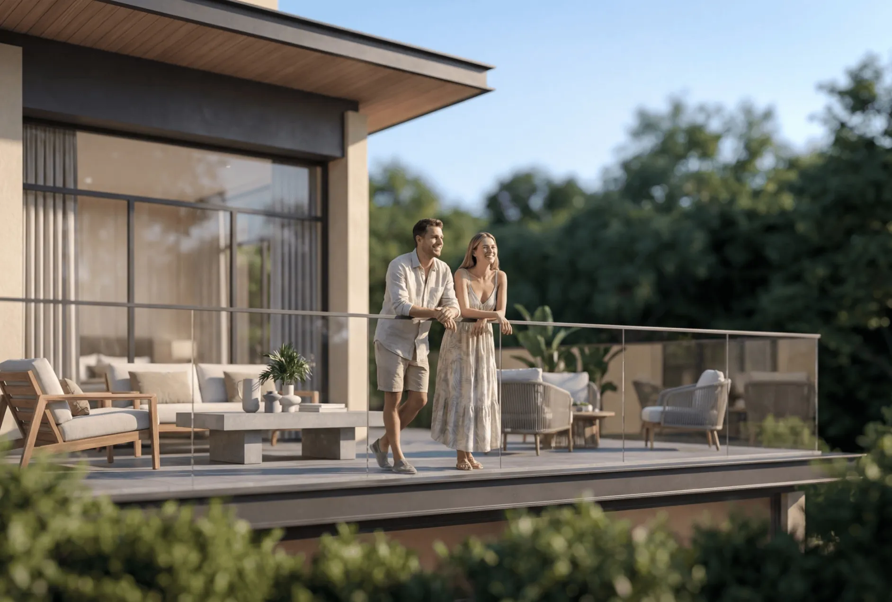
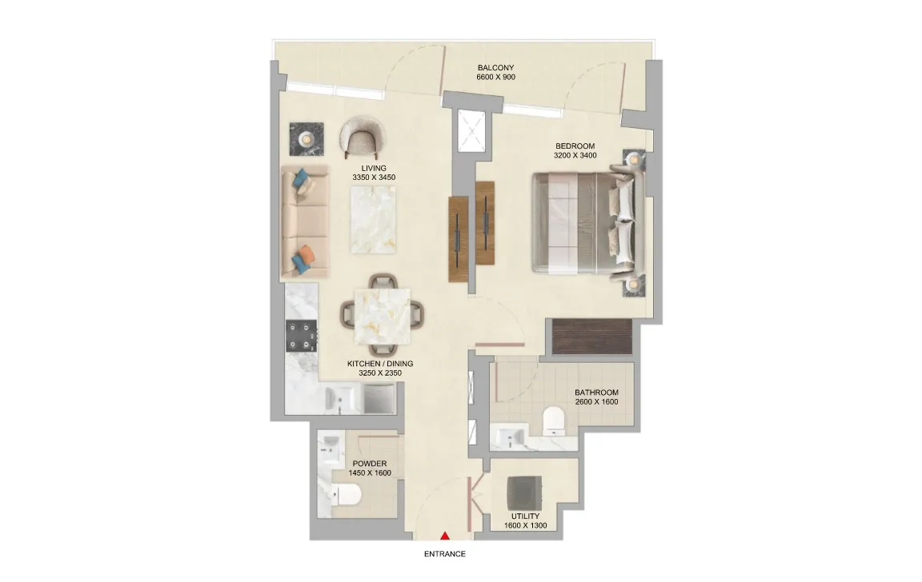
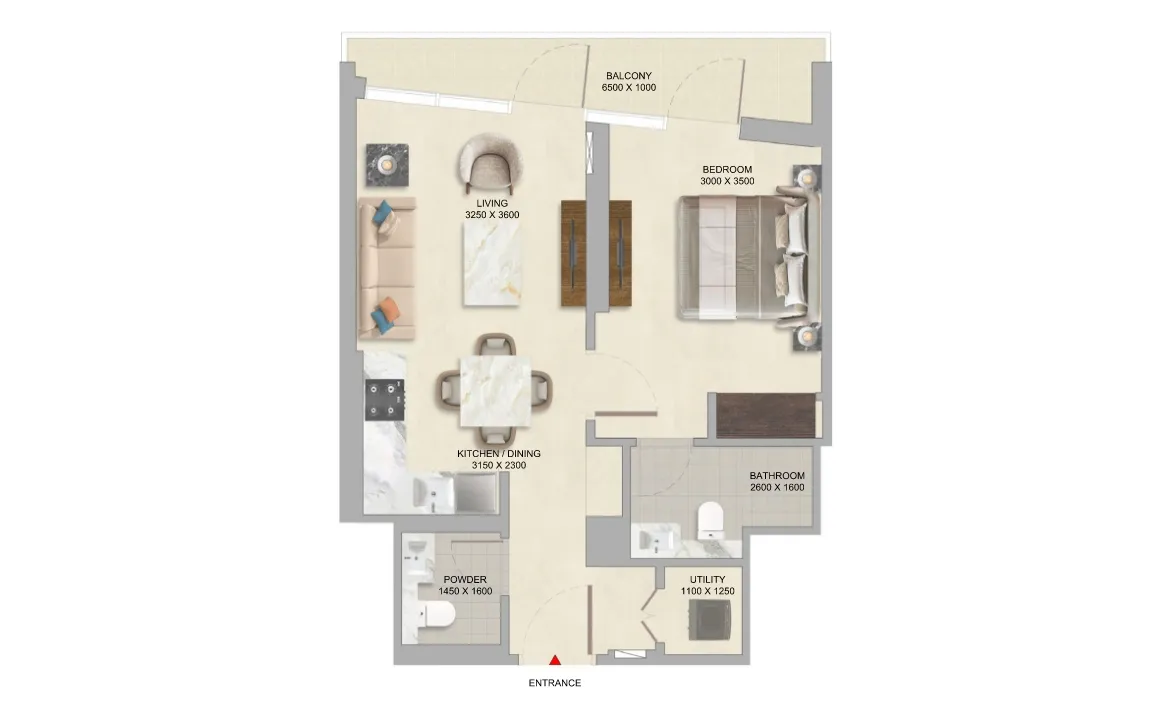
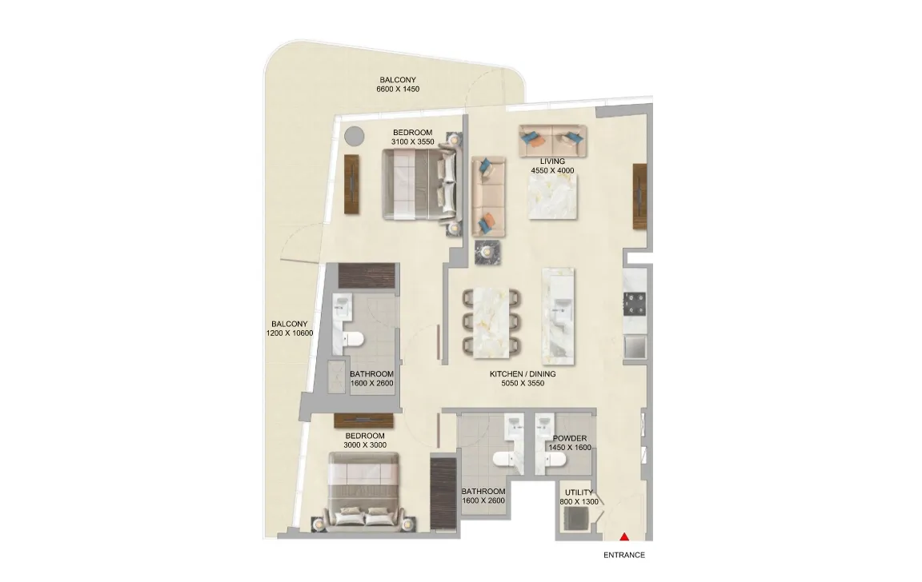
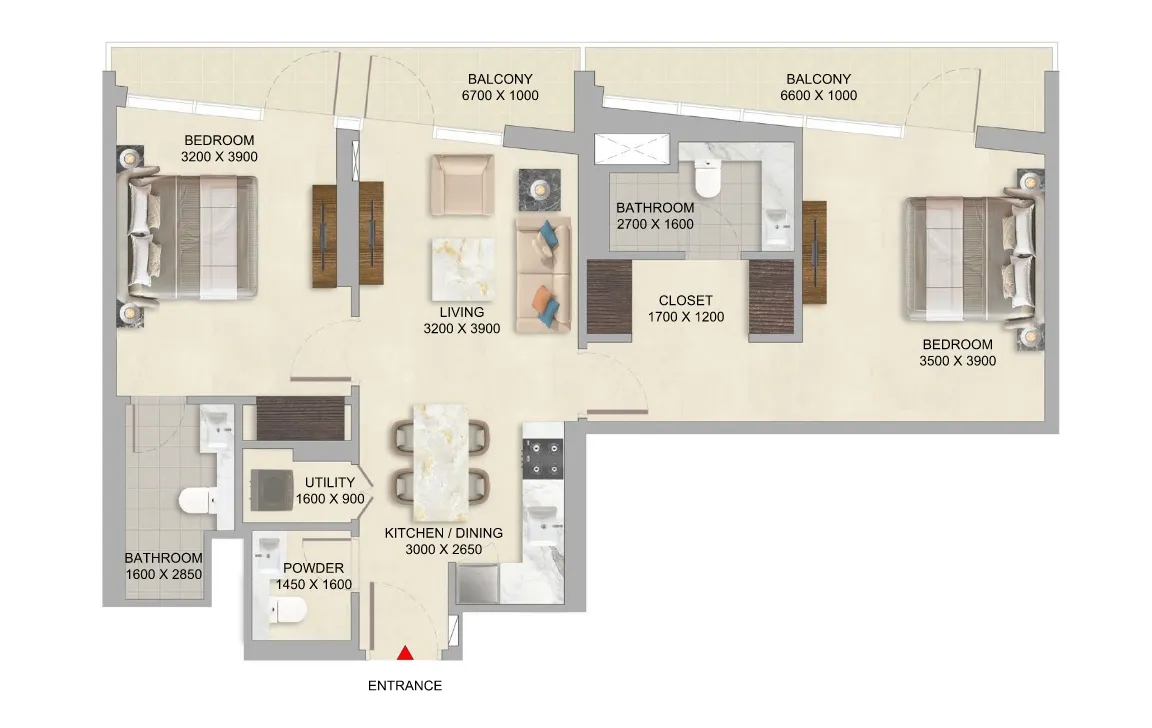
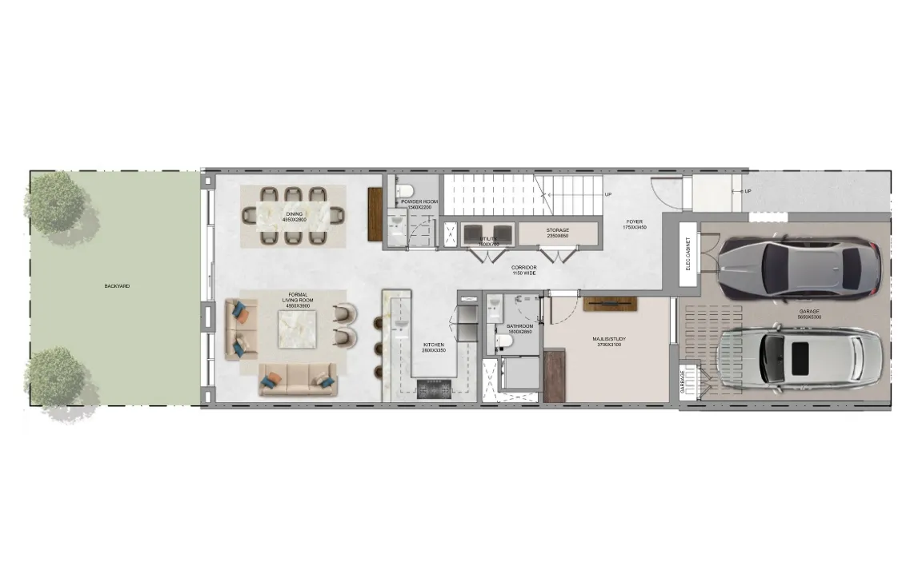
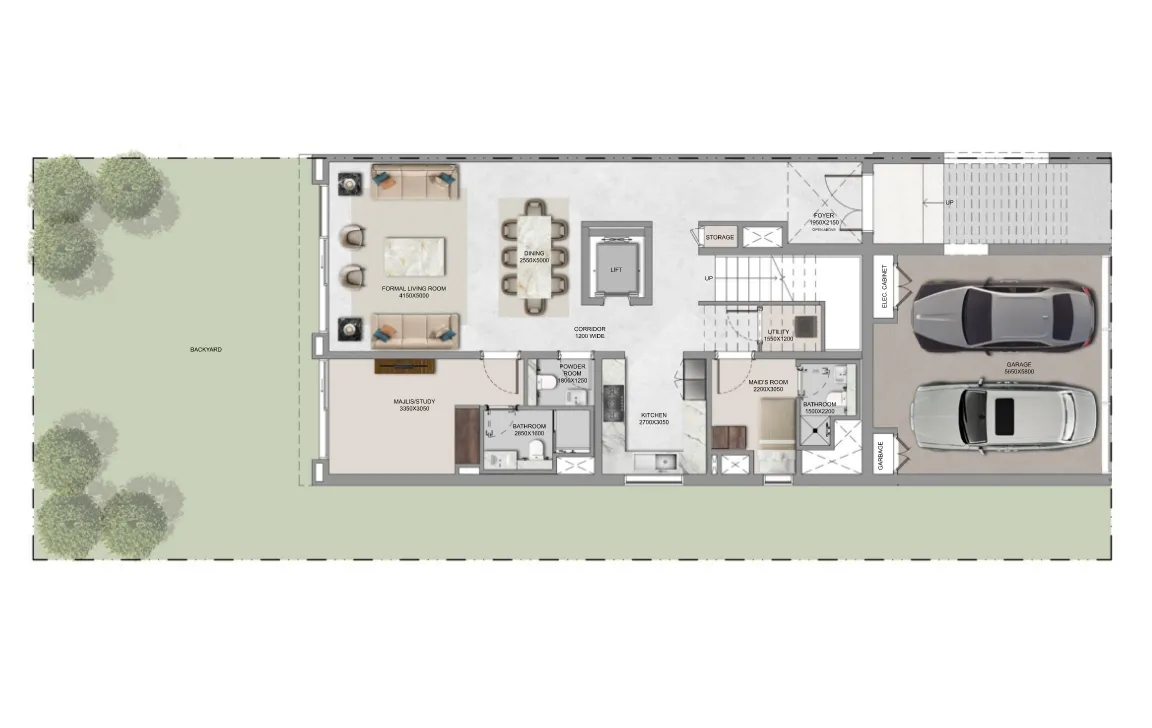
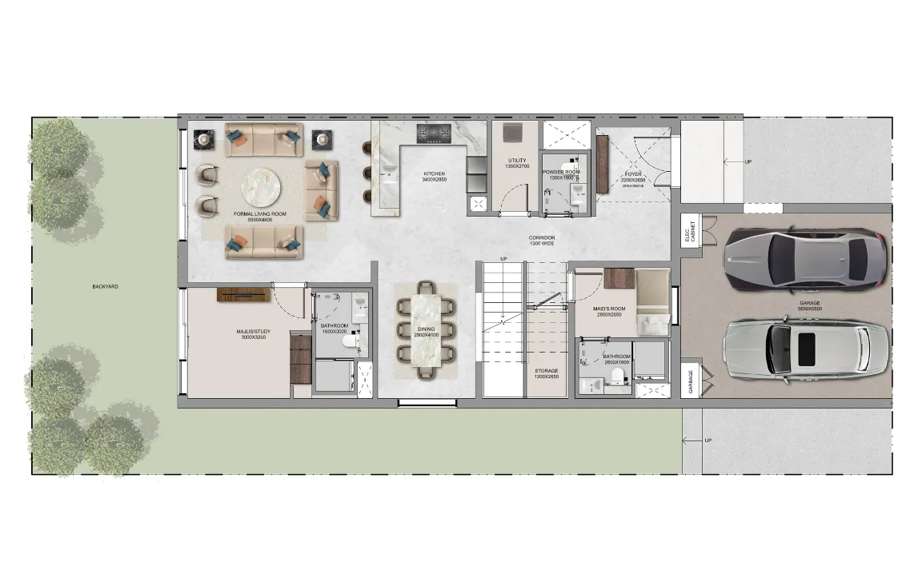
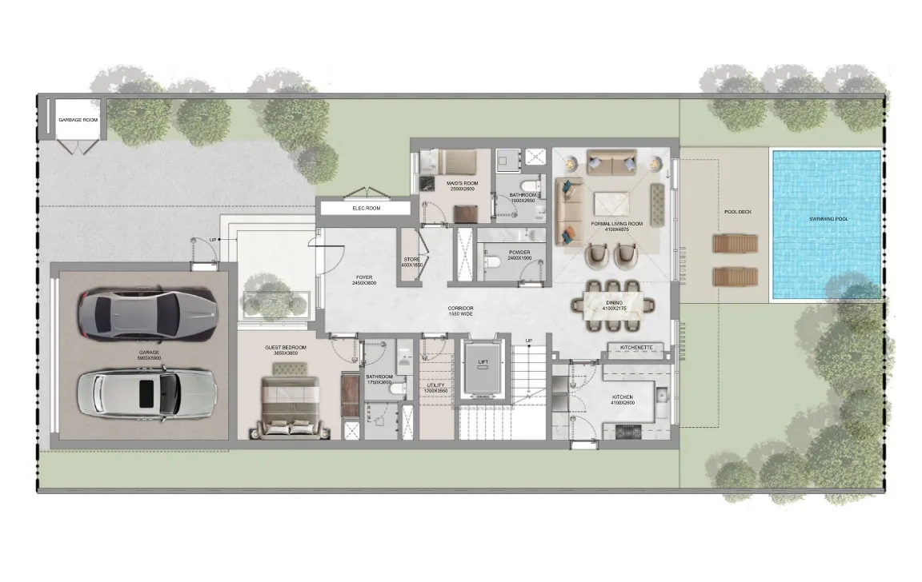
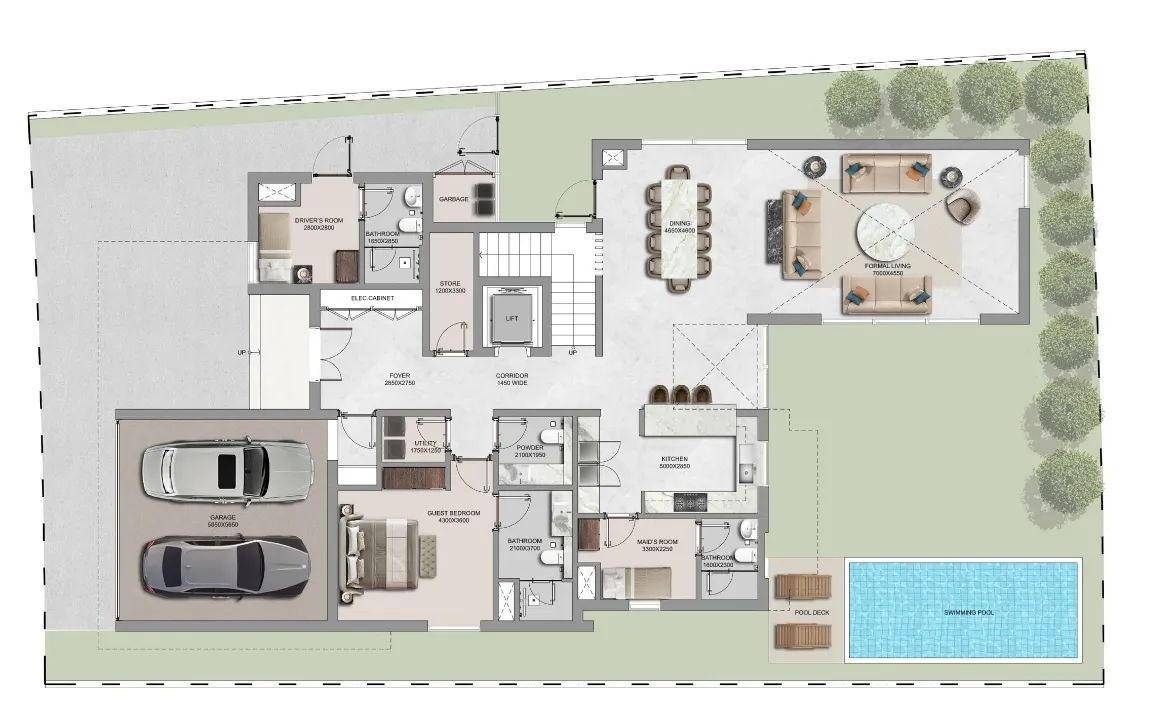
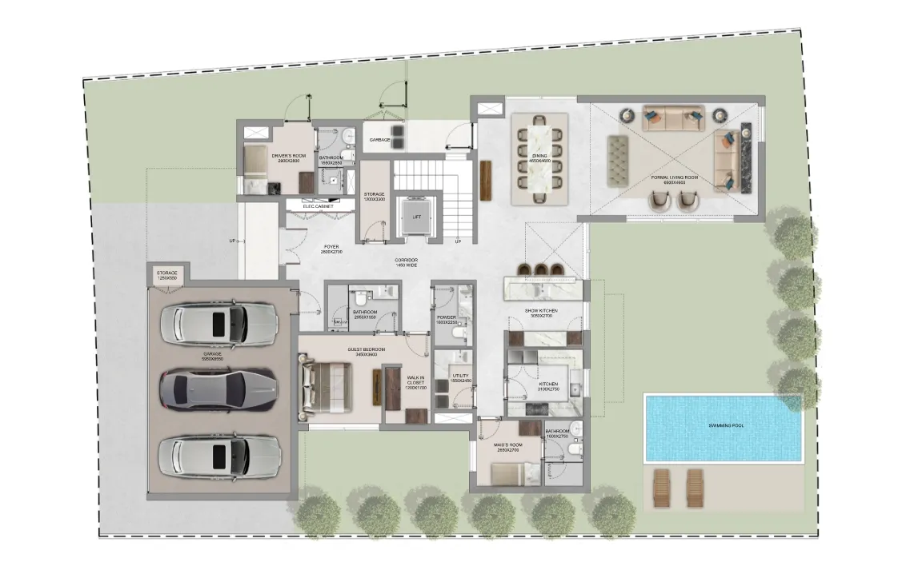
Sobha City features a diverse selection of residences, including contemporary apartments, elegant townhouses, spacious villas, and exclusive waterfront homes. Every residence is designed with meticulous attention to detail, reflecting Sobha Realty’s reputation for exceptional craftsmanship and quality construction. Open layouts, expansive windows, premium materials, and sophisticated interiors create living spaces that maximize comfort, functionality, and natural light while maintaining a strong connection to the surrounding environment.
Nature-Centric Community Planning
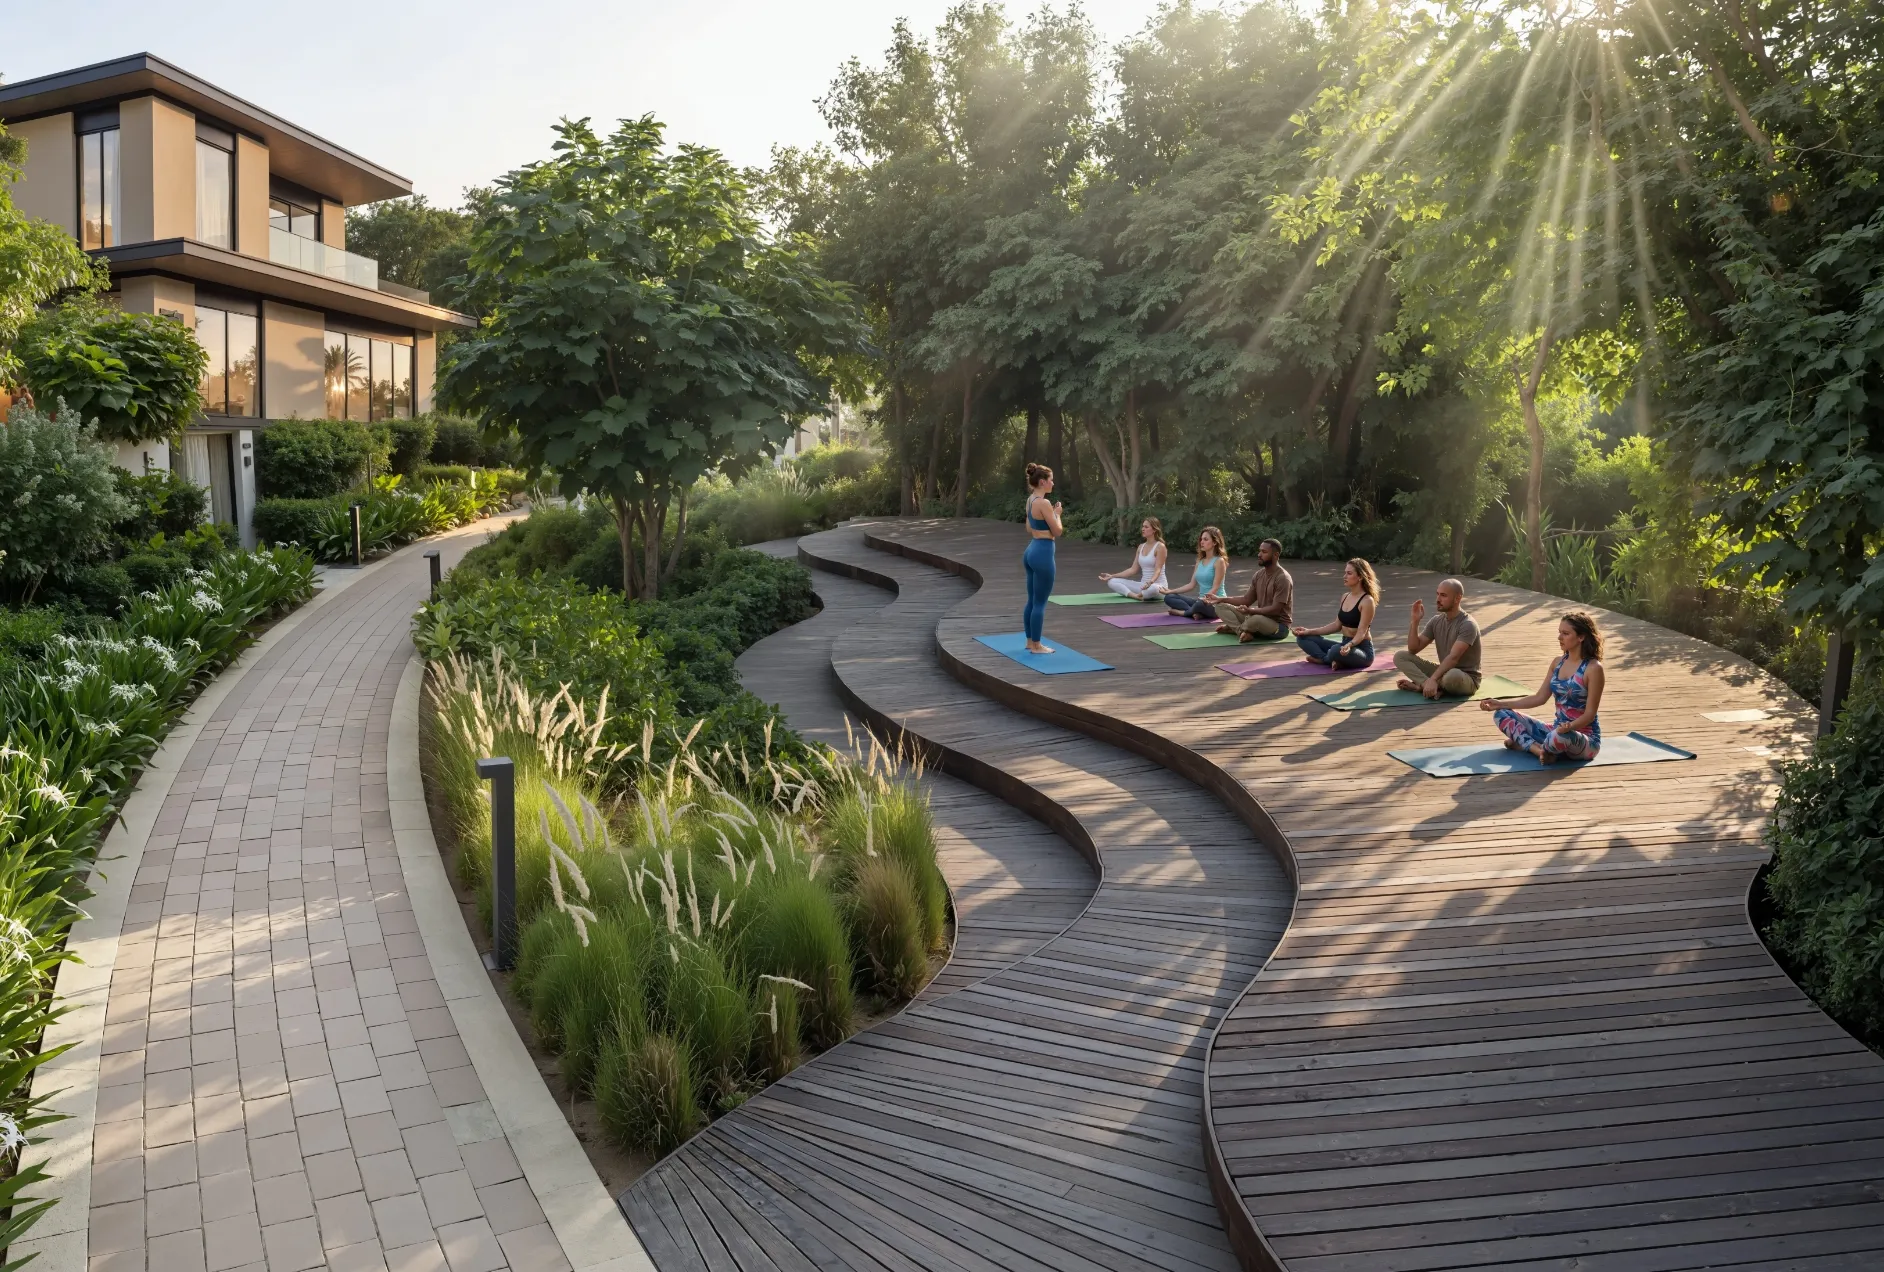
A defining feature of Sobha City is its commitment to creating a nature-led lifestyle. Large portions of the master plan are dedicated to green open spaces, landscaped parks, tree-lined pathways, and waterfront promenades. Residents can enjoy walking trails, cycling routes, outdoor recreation areas, and wellness-focused environments that encourage a healthier and more active way of life. The integration of nature into everyday living enhances the overall quality of life and creates a peaceful atmosphere rarely found in large urban developments.
Lifestyle and Community Amenities
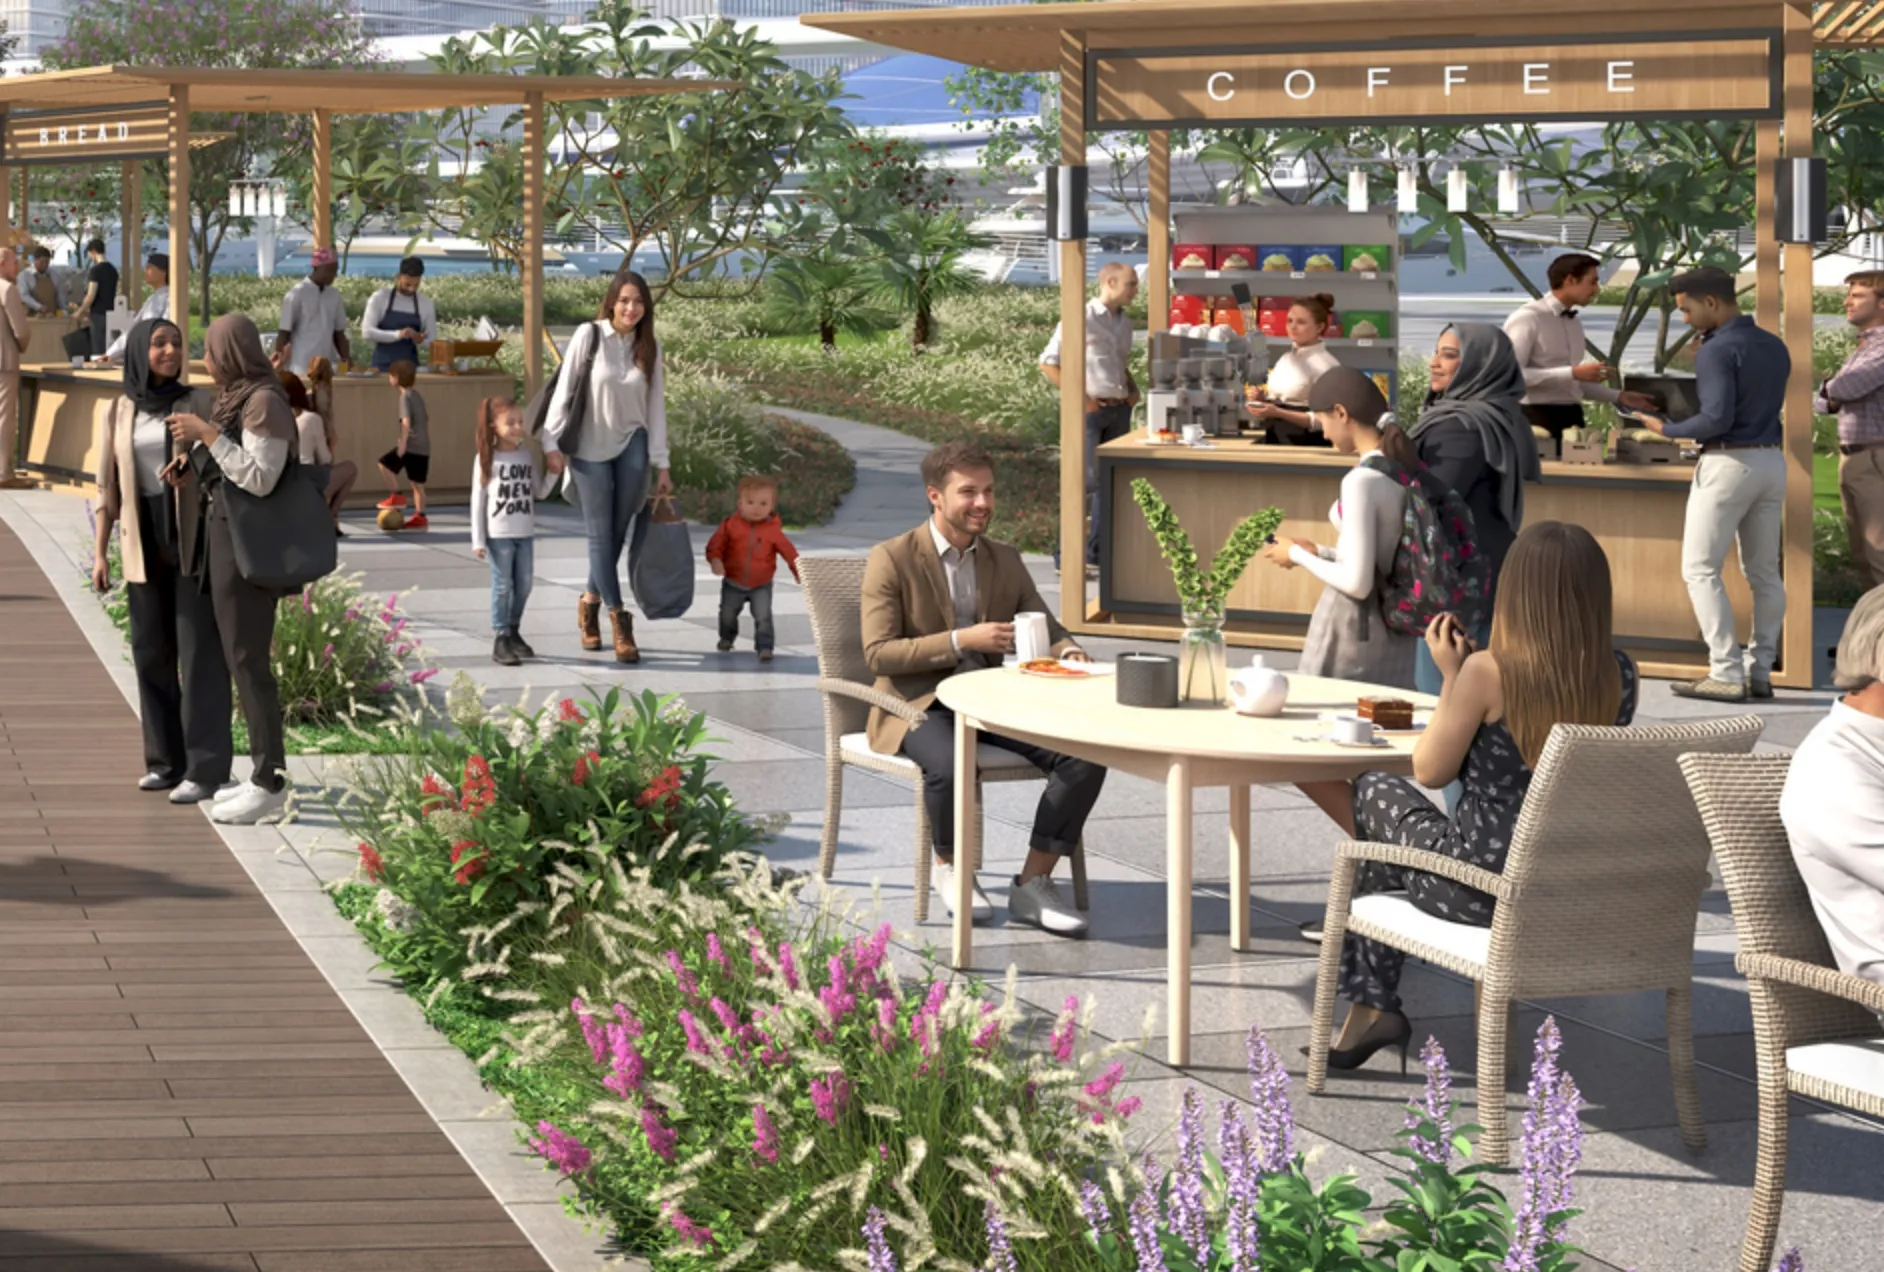
The community is designed to provide residents with everything they need within easy reach. Retail destinations, dining venues, fitness centers, recreational facilities, educational institutions, healthcare services, and entertainment options are planned throughout the development. This self-sustained approach minimizes travel time and fosters a vibrant community where residents can live, work, and socialize in one integrated destination.
Prime Location and Connectivity
Located in Al Bahyah, Sobha City enjoys excellent connectivity to Abu Dhabis major attractions and business districts. Residents benefit from convenient access to Yas Island, Zayed International Airport, Saadiyat Island, and key highways connecting Abu Dhabi and Dubai. This strategic location makes the development an ideal choice for those seeking accessibility without compromising on privacy and serenity.
Strong Investment Potential
As Abu Dhabi continues to expand its residential and infrastructure offerings, Sobha City is positioned to become one of the capital’s most sought-after communities. The combination of a prime location, large-scale master planning, premium residences, and Sobha Realty’s trusted brand enhances its long-term investment appeal. With growing demand for integrated lifestyle communities, the development offers strong potential for capital appreciation and sustainable rental returns.
A Landmark Community for the Future
Sobha City is more than a residential development—it is a comprehensive lifestyle destination designed for future generations. By combining waterfront living, expansive green spaces, premium amenities, and exceptional connectivity, the community establishes a new benchmark for modern living in Abu Dhabi, offering residents a unique opportunity to experience luxury, convenience, and nature in one extraordinary address.