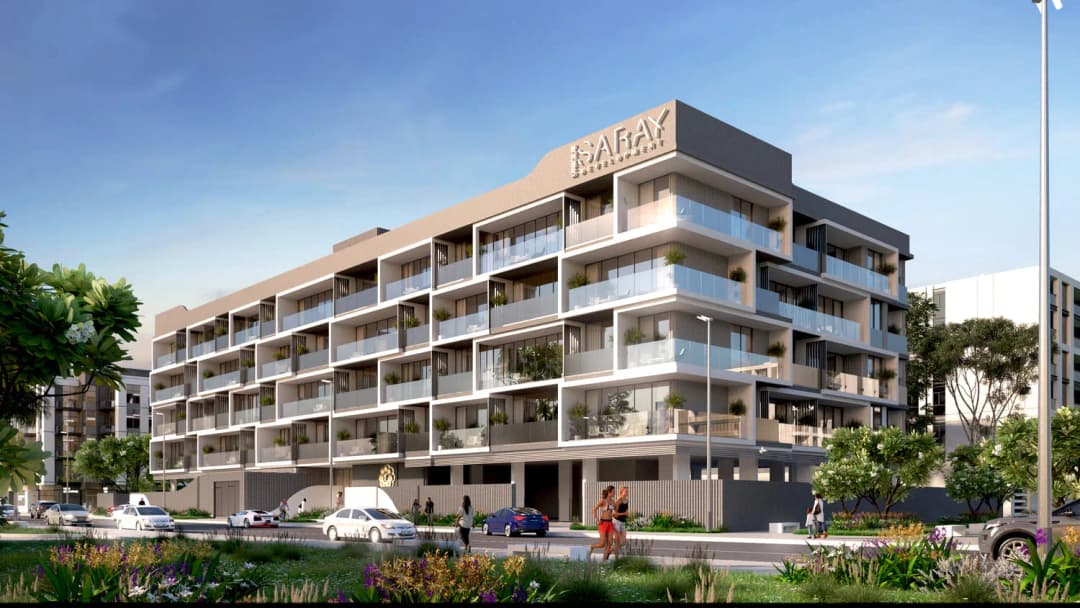
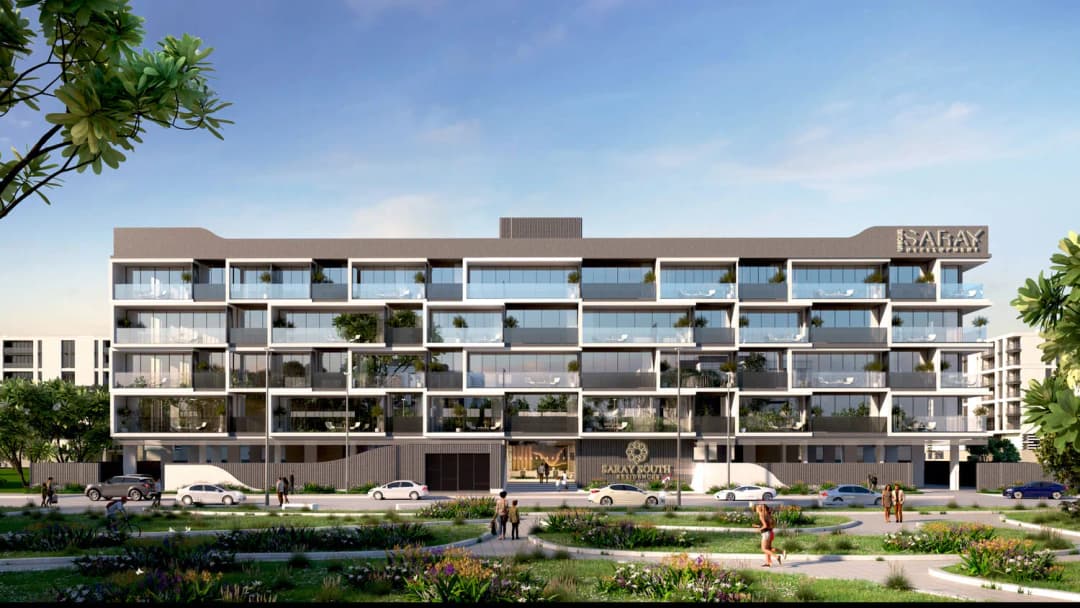
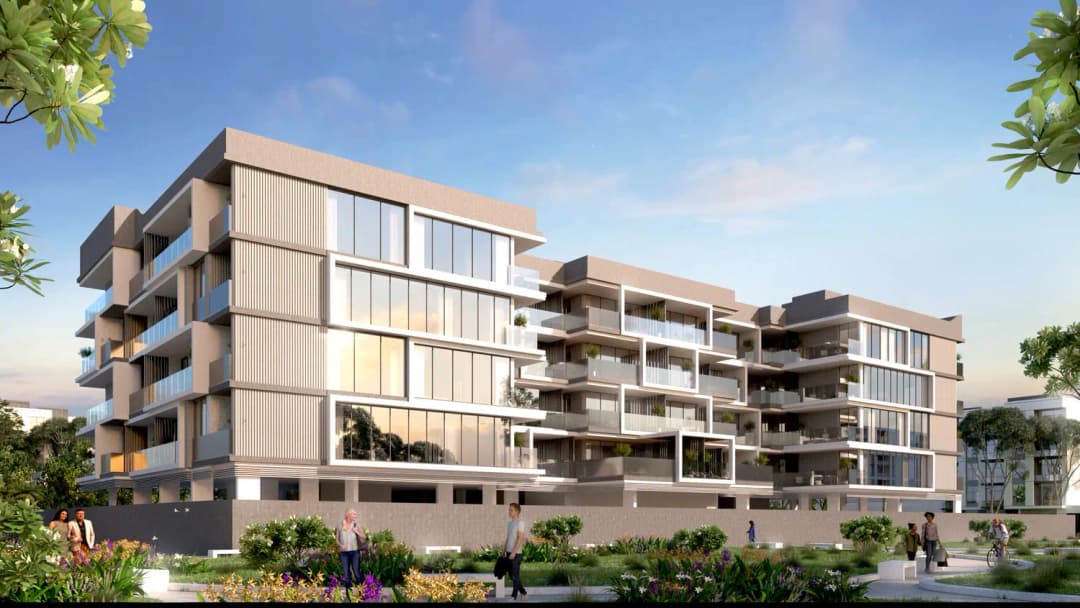
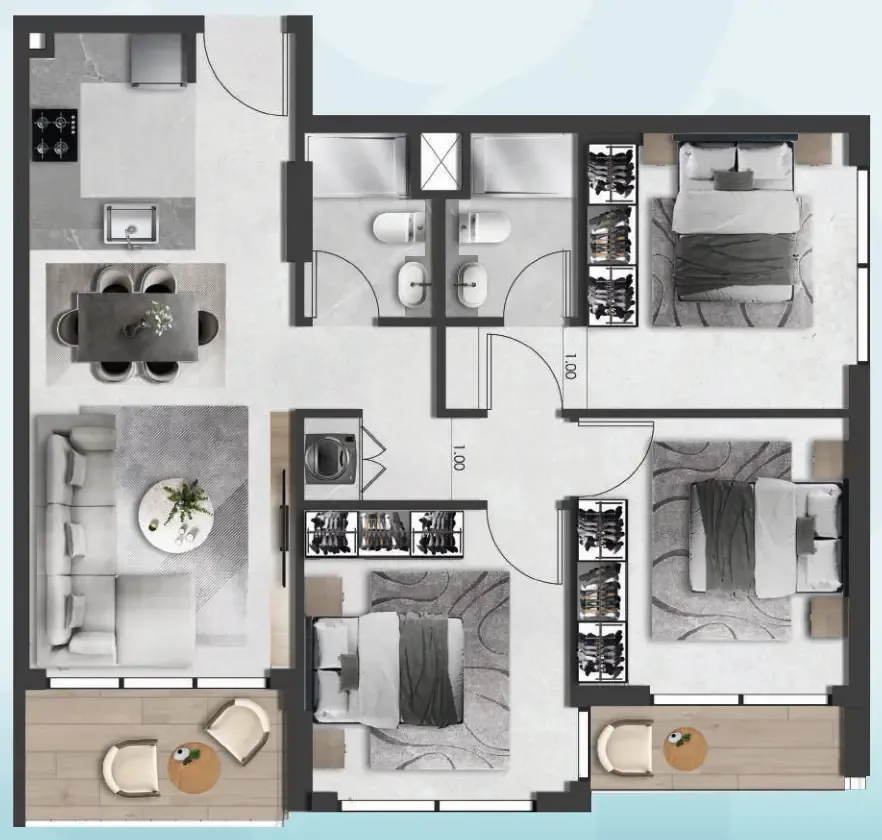
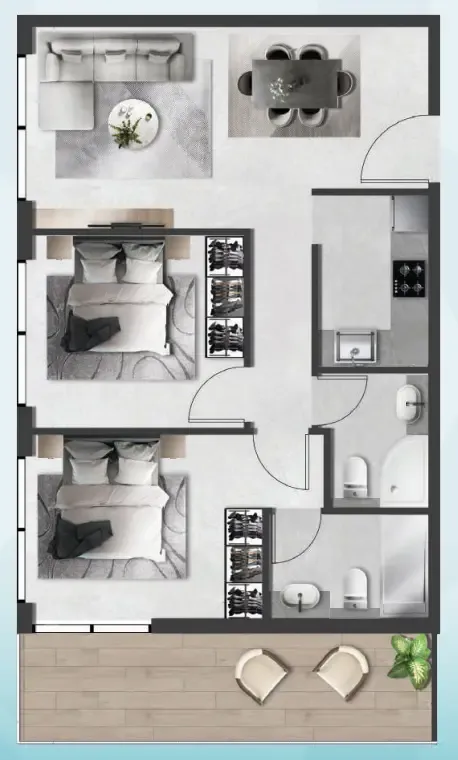
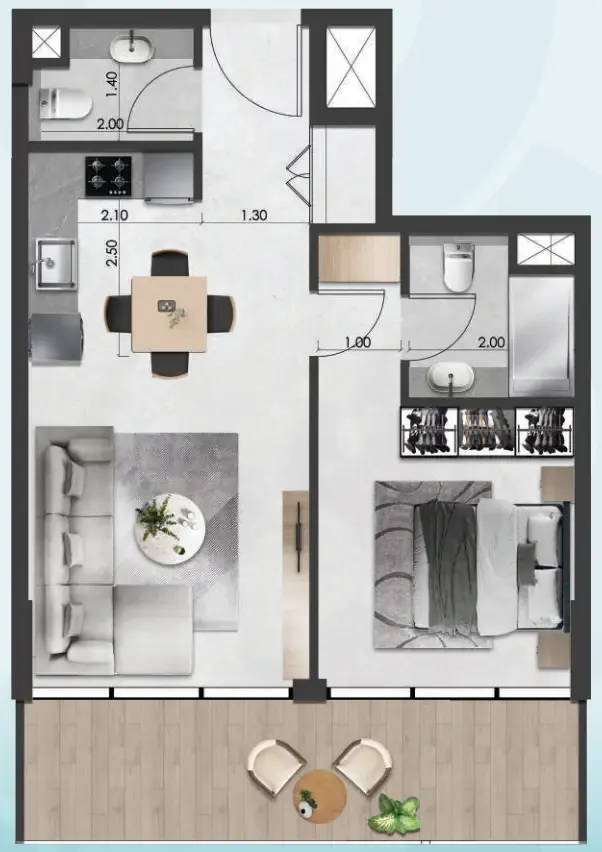
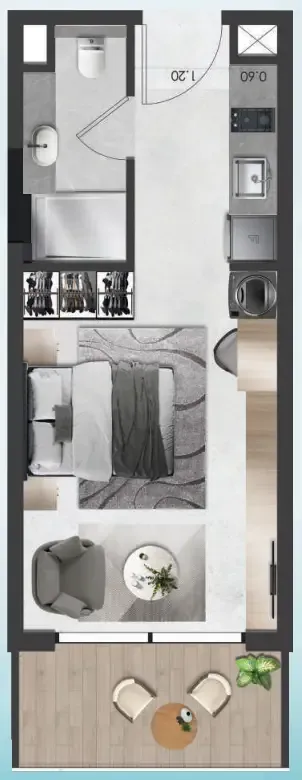
Saray South Residences is a contemporary resort-style residential development that combines clean lines, balanced proportions, and a modern urban aesthetic. Designed to redefine modern urban living, the project blends comfort, functionality, and leisure within a fully integrated community environment. With its elegant architecture and thoughtfully planned spaces, Saray South offers residents a lifestyle that goes beyond traditional living – where everyday moments feel like a retreat. The development comprises a G+4 residential building with 104 units, including studios, one-, two-, and three-bedroom apartments. Its elegant facade reflects a refined yet approachable style, while the layout ensures privacy and comfort for residents.
The development delivers a resort-style lifestyle through a wide range of amenities designed for both relaxation and activity. Residents have access to an infinity pool, indoor gym, running track, and dedicated yoga and meditation areas, promoting a healthy and balanced routine. Sports enthusiasts can enjoy facilities such as football, basketball, padel, and tennis courts, while families benefit from a kids’ playground and outdoor cinema. These features create a vibrant, community-focused environment where leisure, wellness, and social interaction come together.
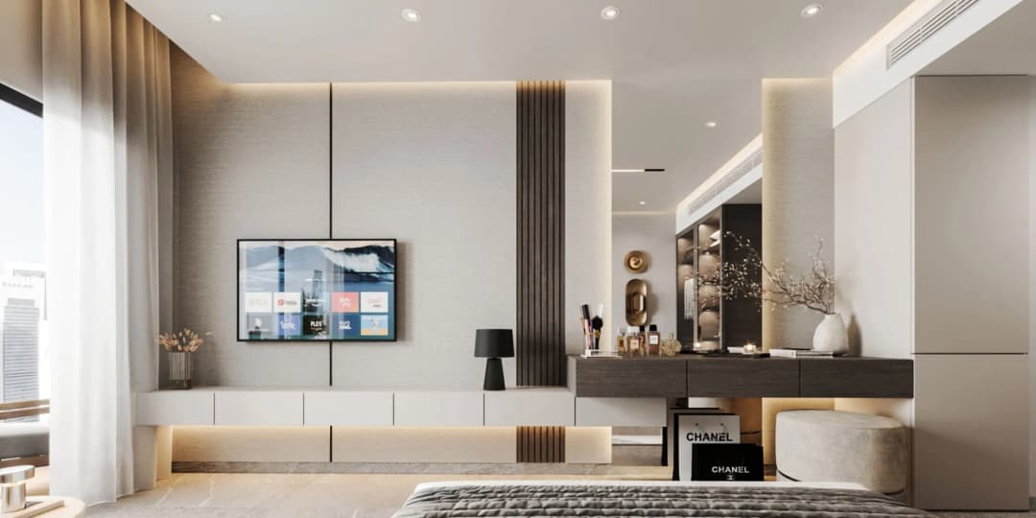
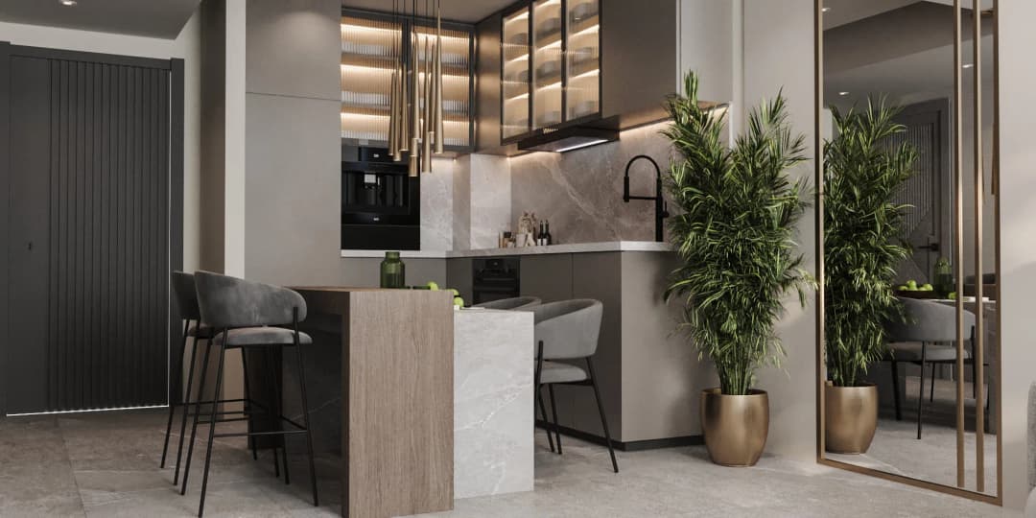
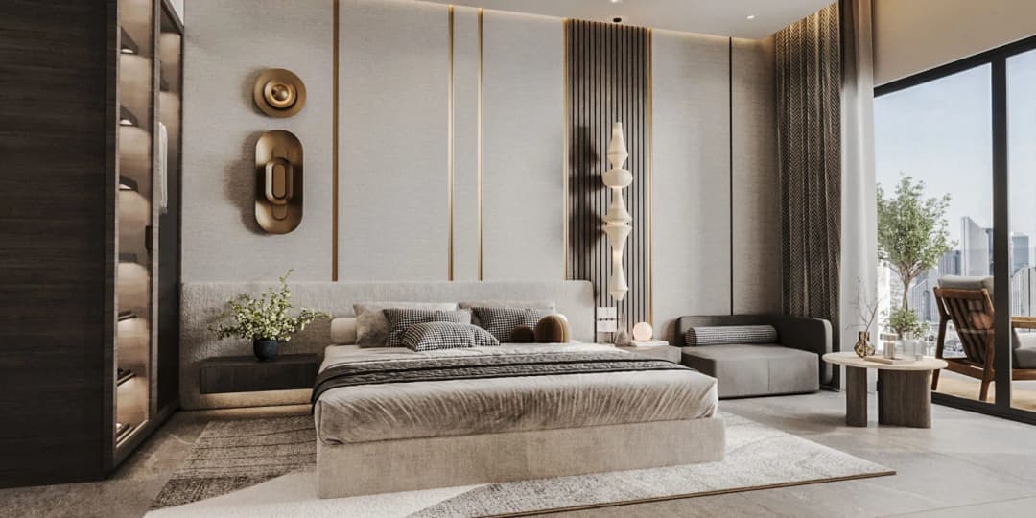
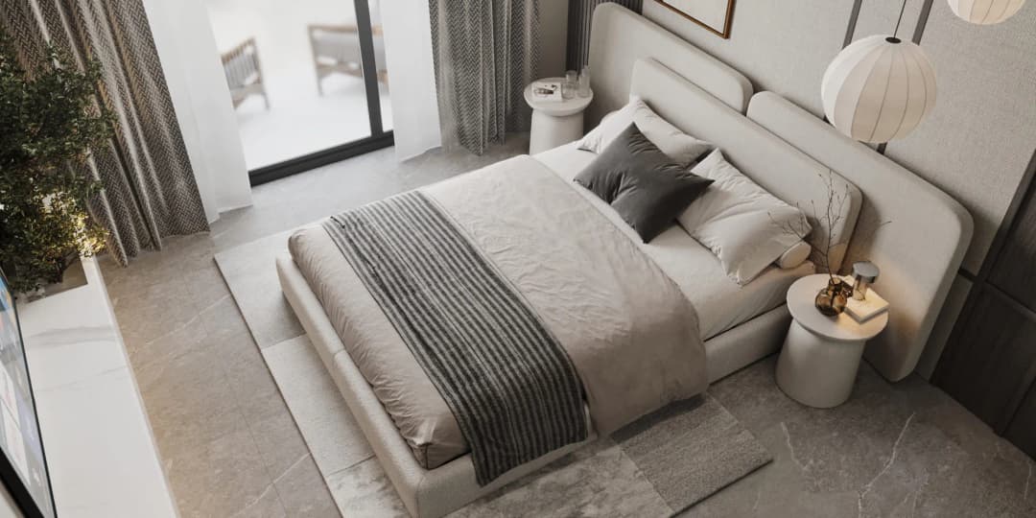
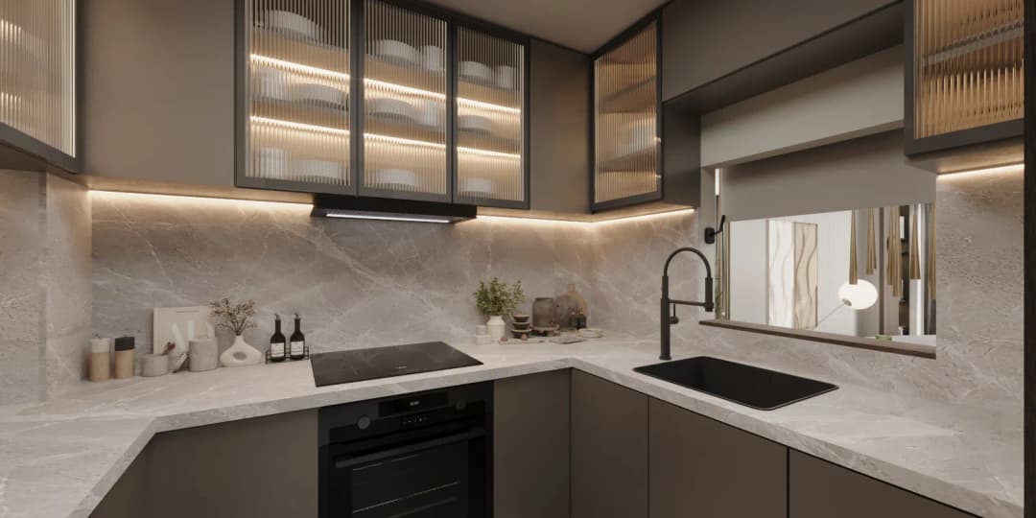
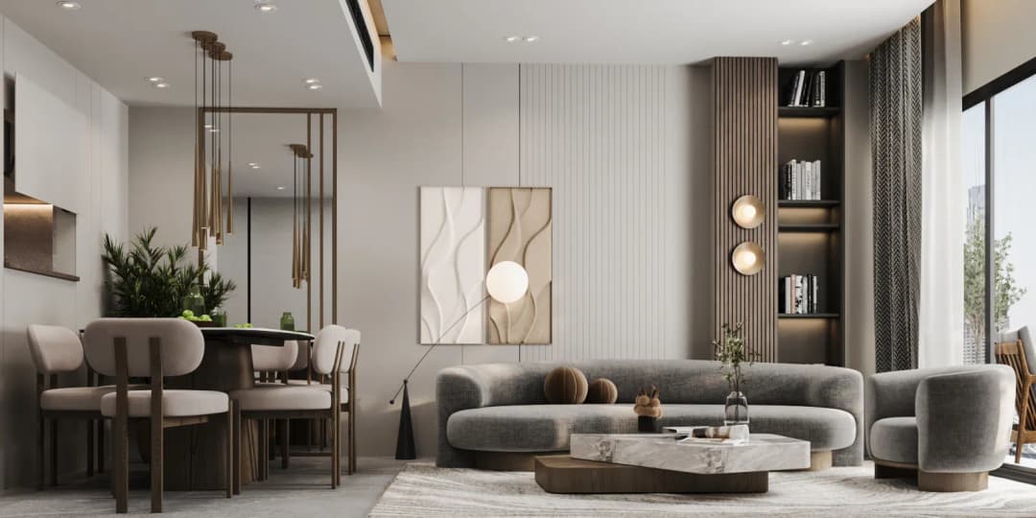
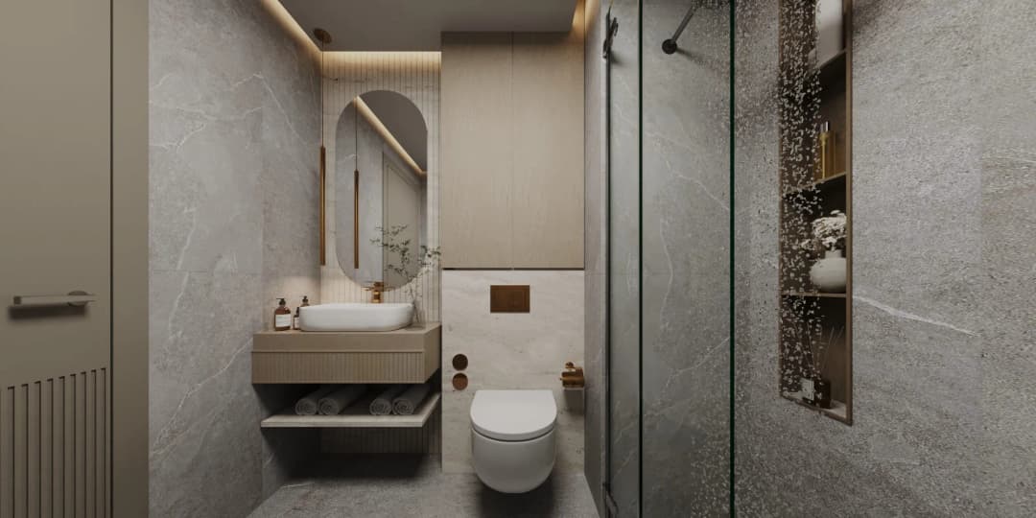
Apartments at Saray South Residences are crafted with attention to detail, offering modern interiors that blend comfort with style. Each unit features high-quality finishes, contemporary materials, and well-planned layouts that enhance everyday living. Kitchens are equipped with sleek cabinetry and practical fittings, while living spaces are designed to feel open and inviting. The use of refined textures and durable materials ensures a sophisticated look while maintaining long-term functionality, delivering homes that are both elegant and comfortable.