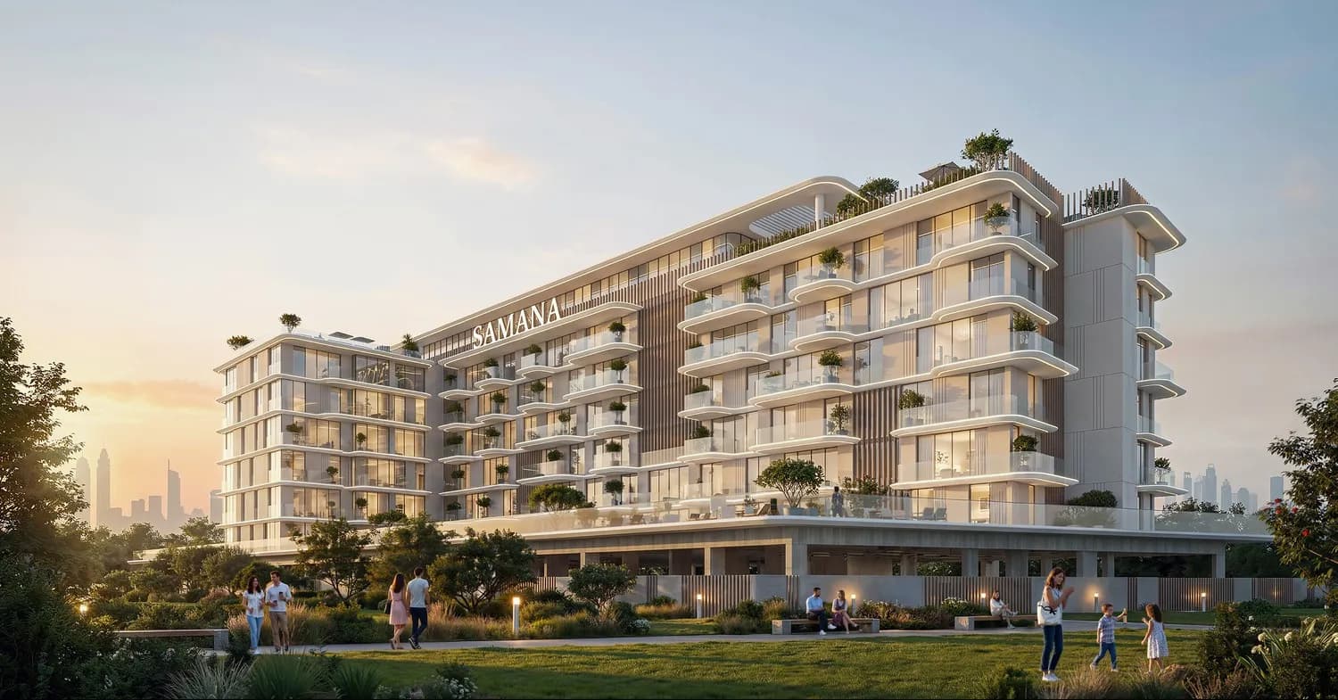
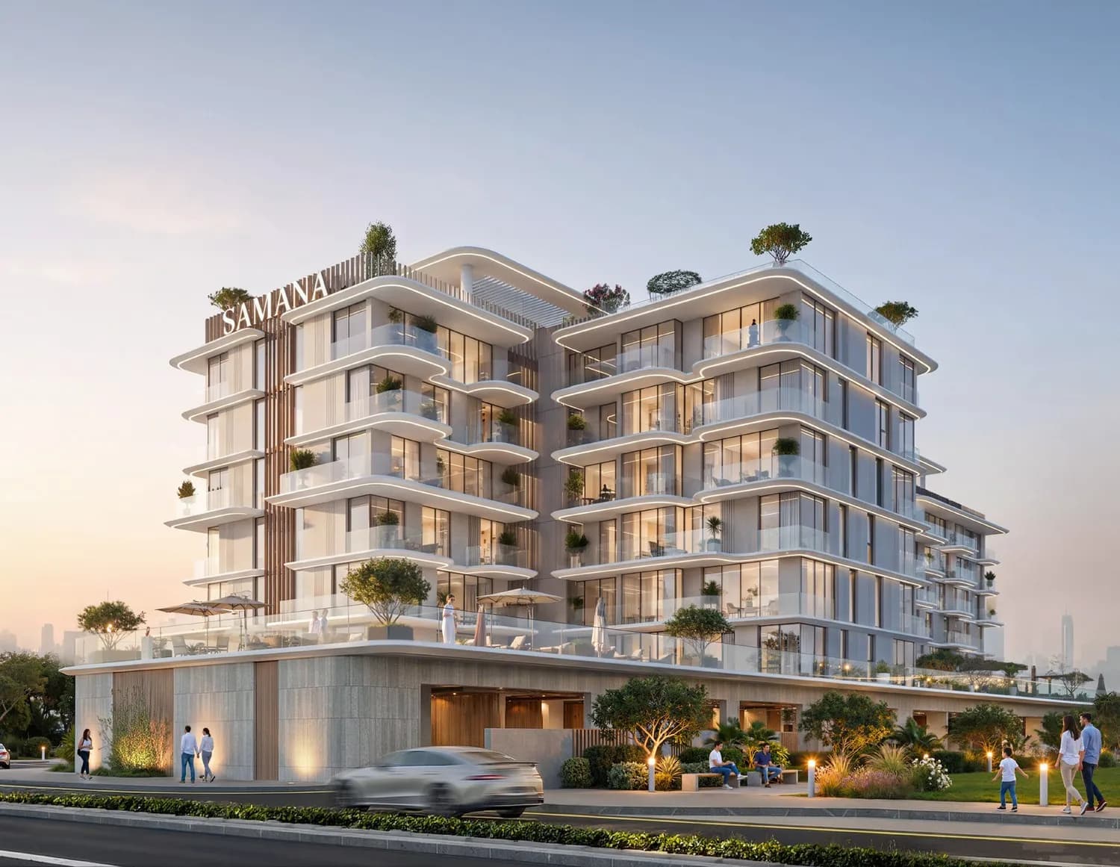
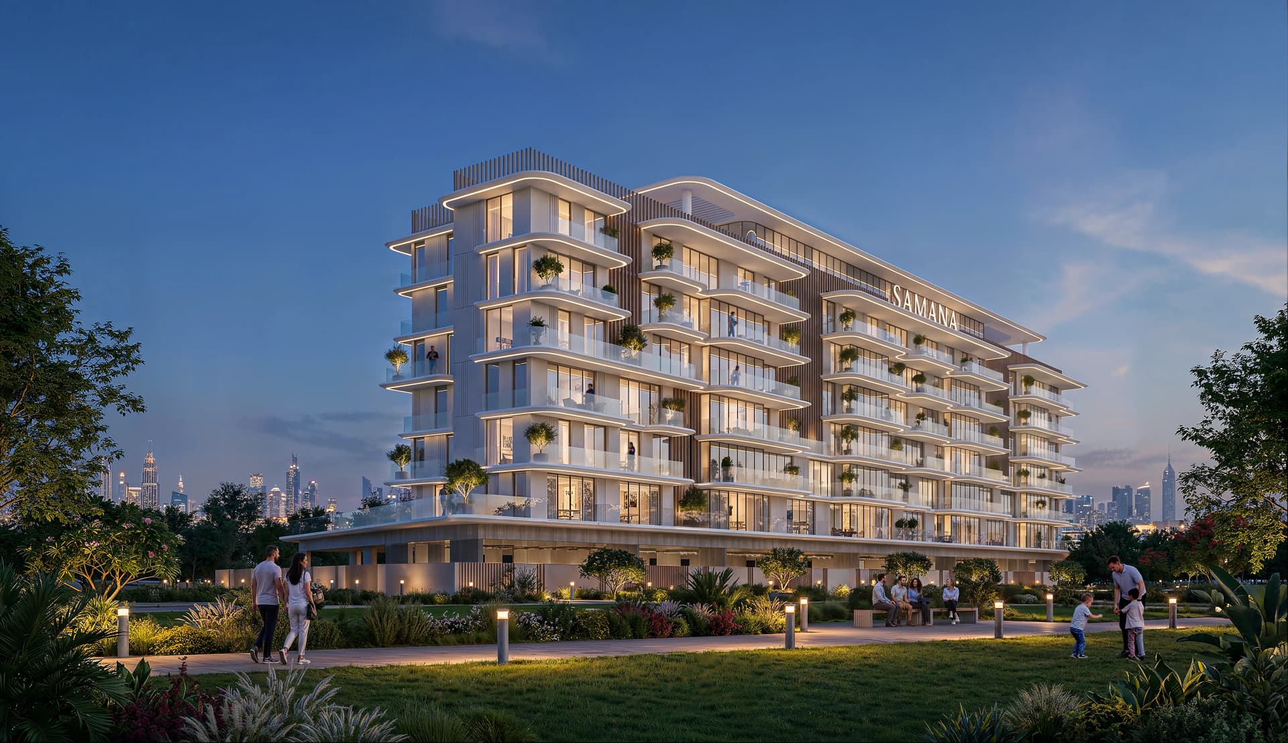
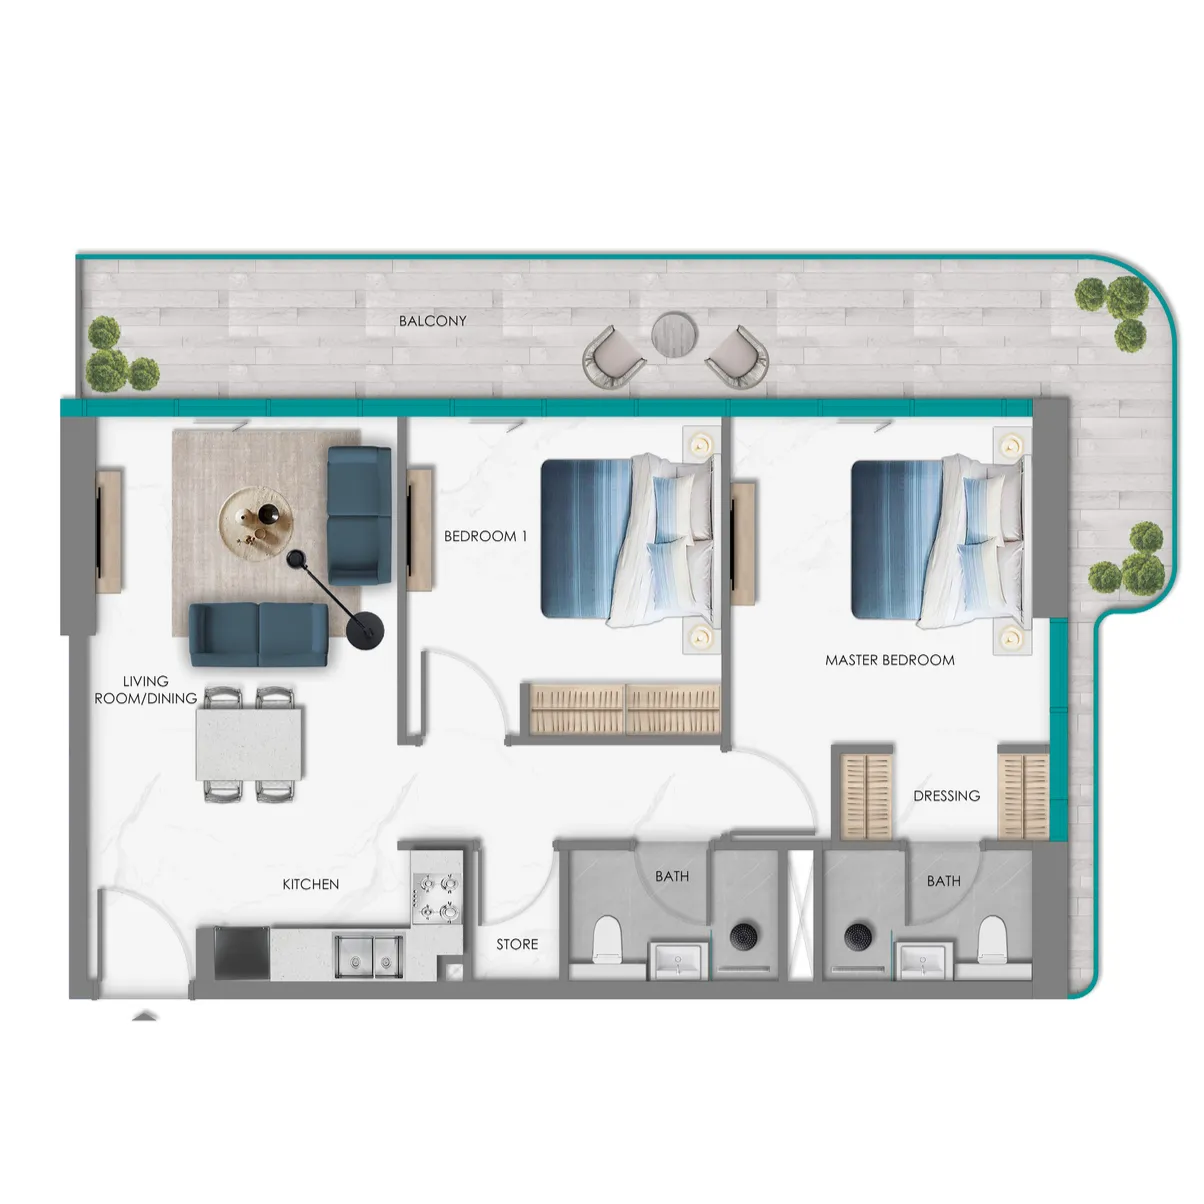
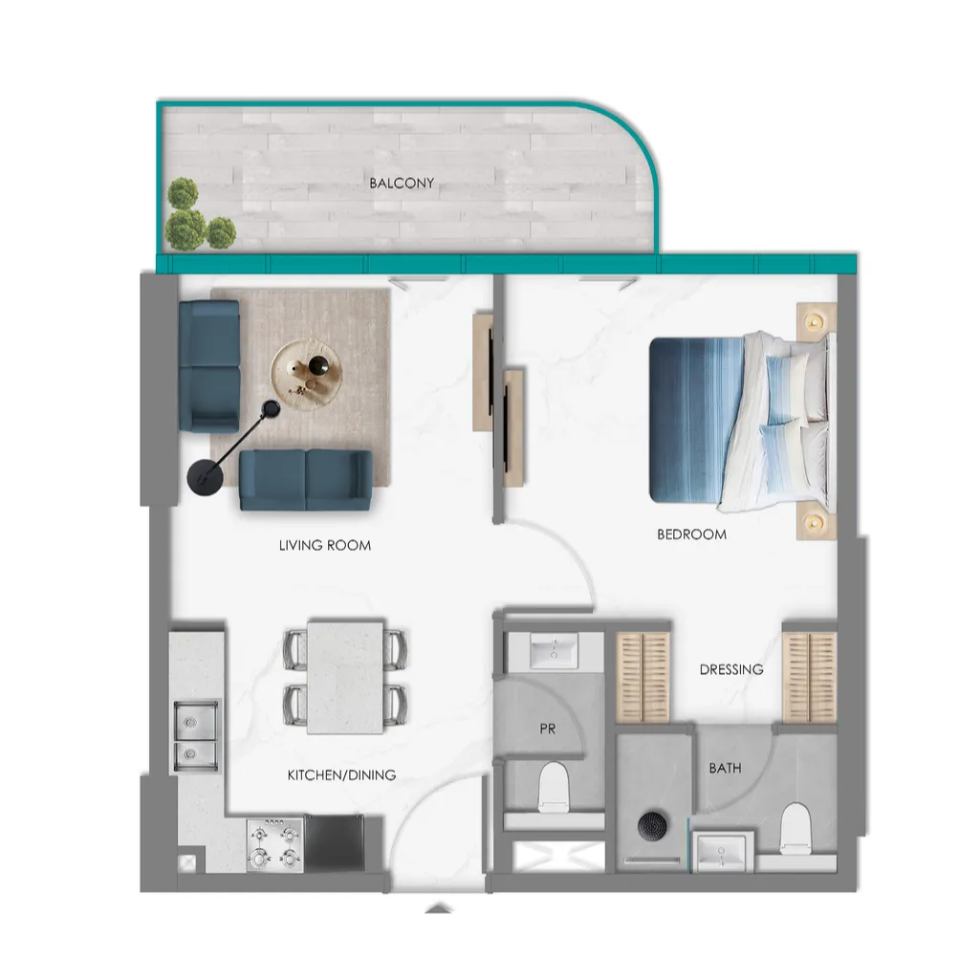
Samana South Haven is a beautifully considered residential community where purpose truly shapes every space, delivering a lifestyle that feels natural, comfortable, and complete. Designed around the way people actually live, it brings together thoughtful layouts, modern architecture, and resort-inspired landscaping to create homes that feel intentional at every turn. The collection offers a wonderful range of residences, from smart studios to spacious one-bedroom and two-bedroom apartments, ensuring there is a perfect home to suit every stage of life.
Life here is enriched by an exceptional array of amenities crafted to make every single day feel fuller and more rewarding. Residents can enjoy an infinity adult pool, a relaxing outdoor jacuzzi, a dedicated kids’ pool, and a stylish pool deck, alongside an outdoor gym, a rooftop indoor gym, a rooftop steam and sauna retreat, and a jogging track. Social corners abound too, with a lazy lounge, outdoor gaming and arcade zones, a kids’ play area, a multipurpose court, an outdoor cinema, a reading lounge, sunken seating, and a co-working lounge with private booths for effortless connection and recharge.
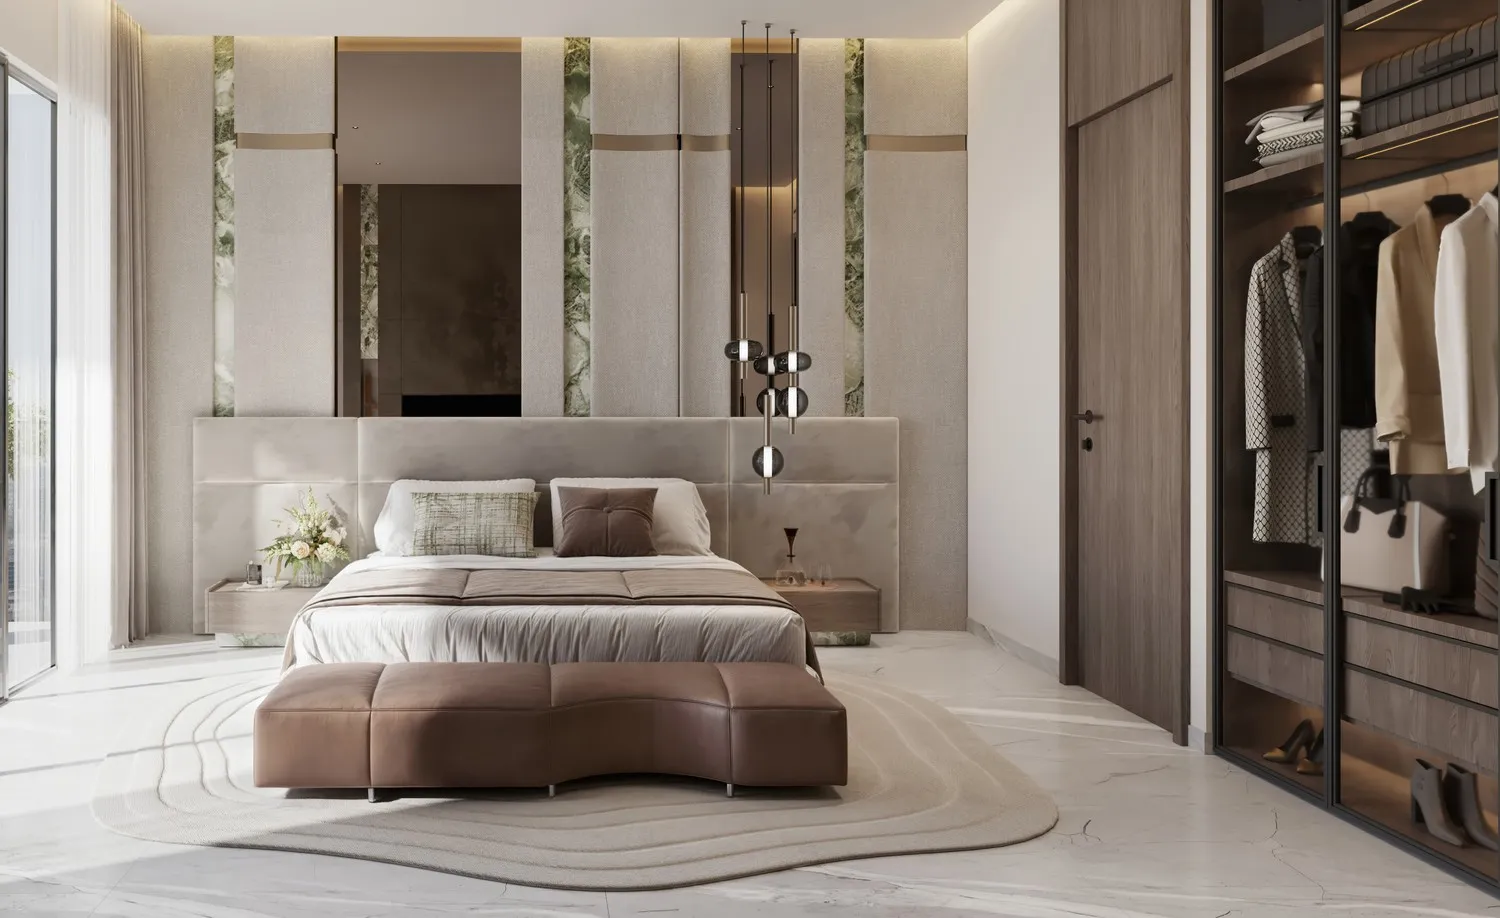
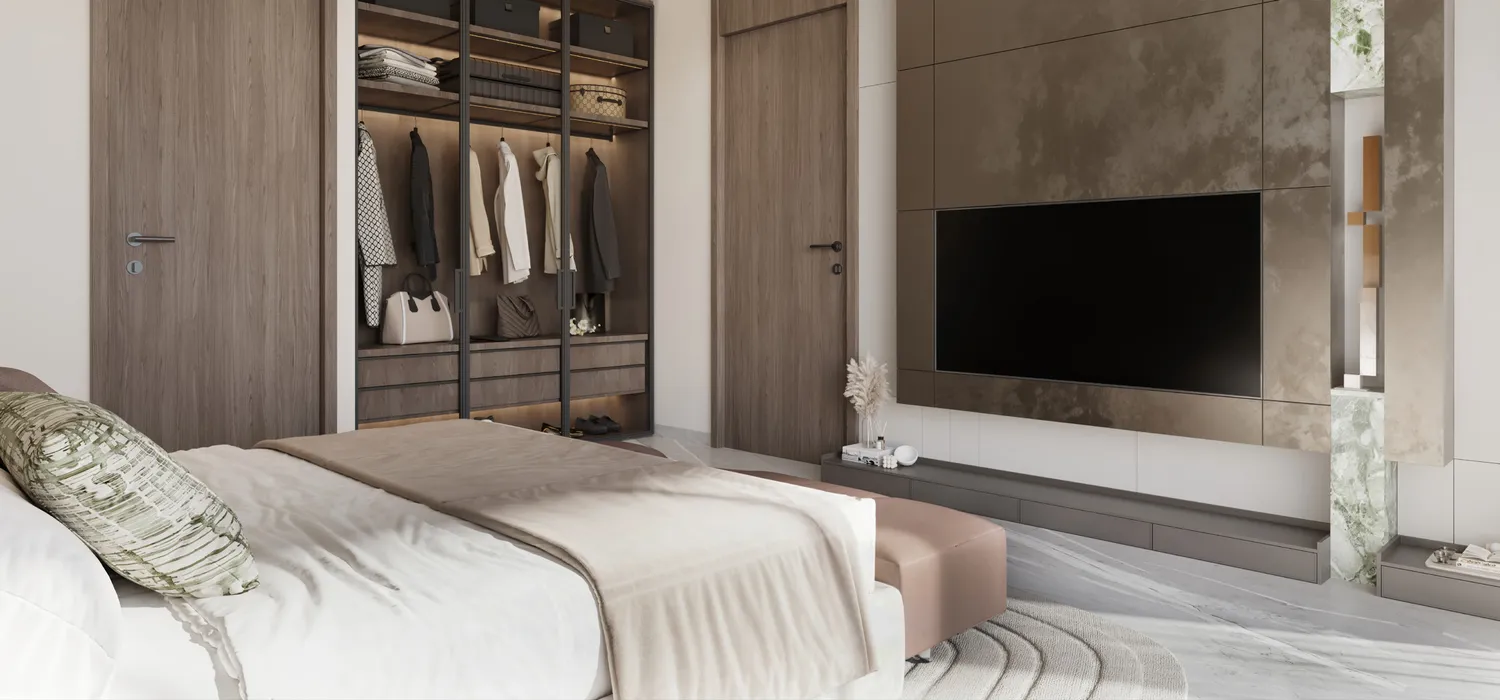
Step inside and the interiors reveal premium finishes, clean lines, and well-planned layouts that feel modern, welcoming, and wonderfully easy to enjoy. Elegant open-plan living and dining spaces flow into refined kitchens fitted with quality appliances, while bedrooms are enhanced by sophisticated feature walls, marble accents, and generous walk-in wardrobes. Every detail has been carefully chosen to make daily living feel simple, practical, and effortless, resulting in homes that are as luxurious as they are liveable.