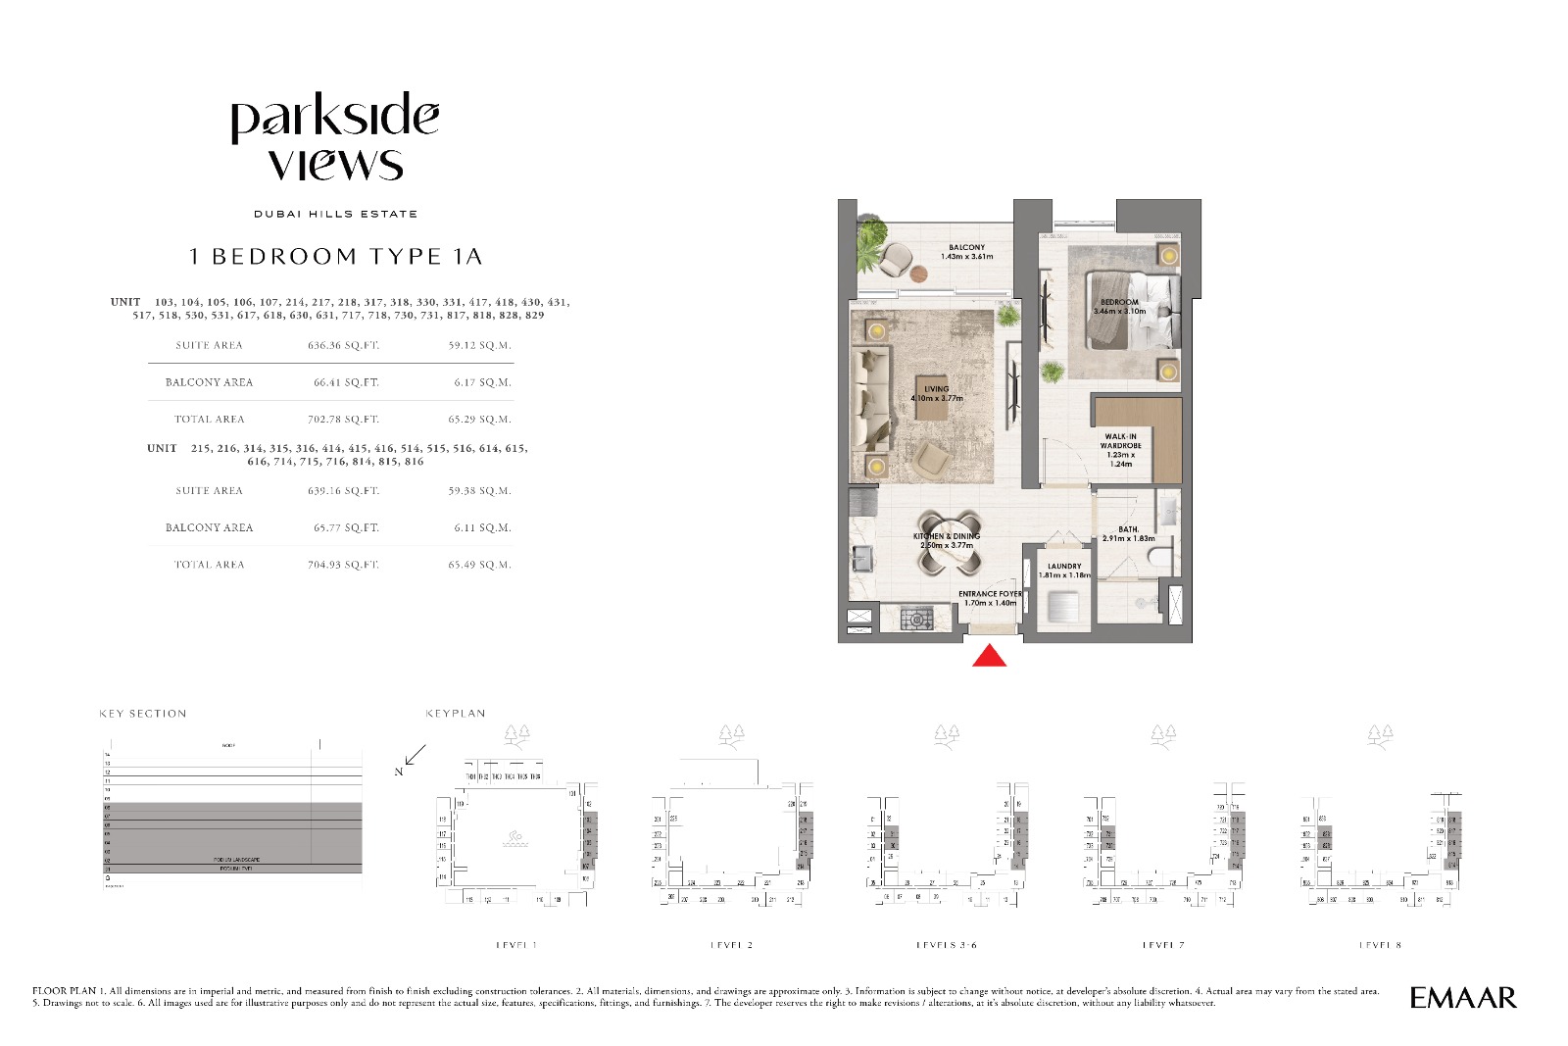
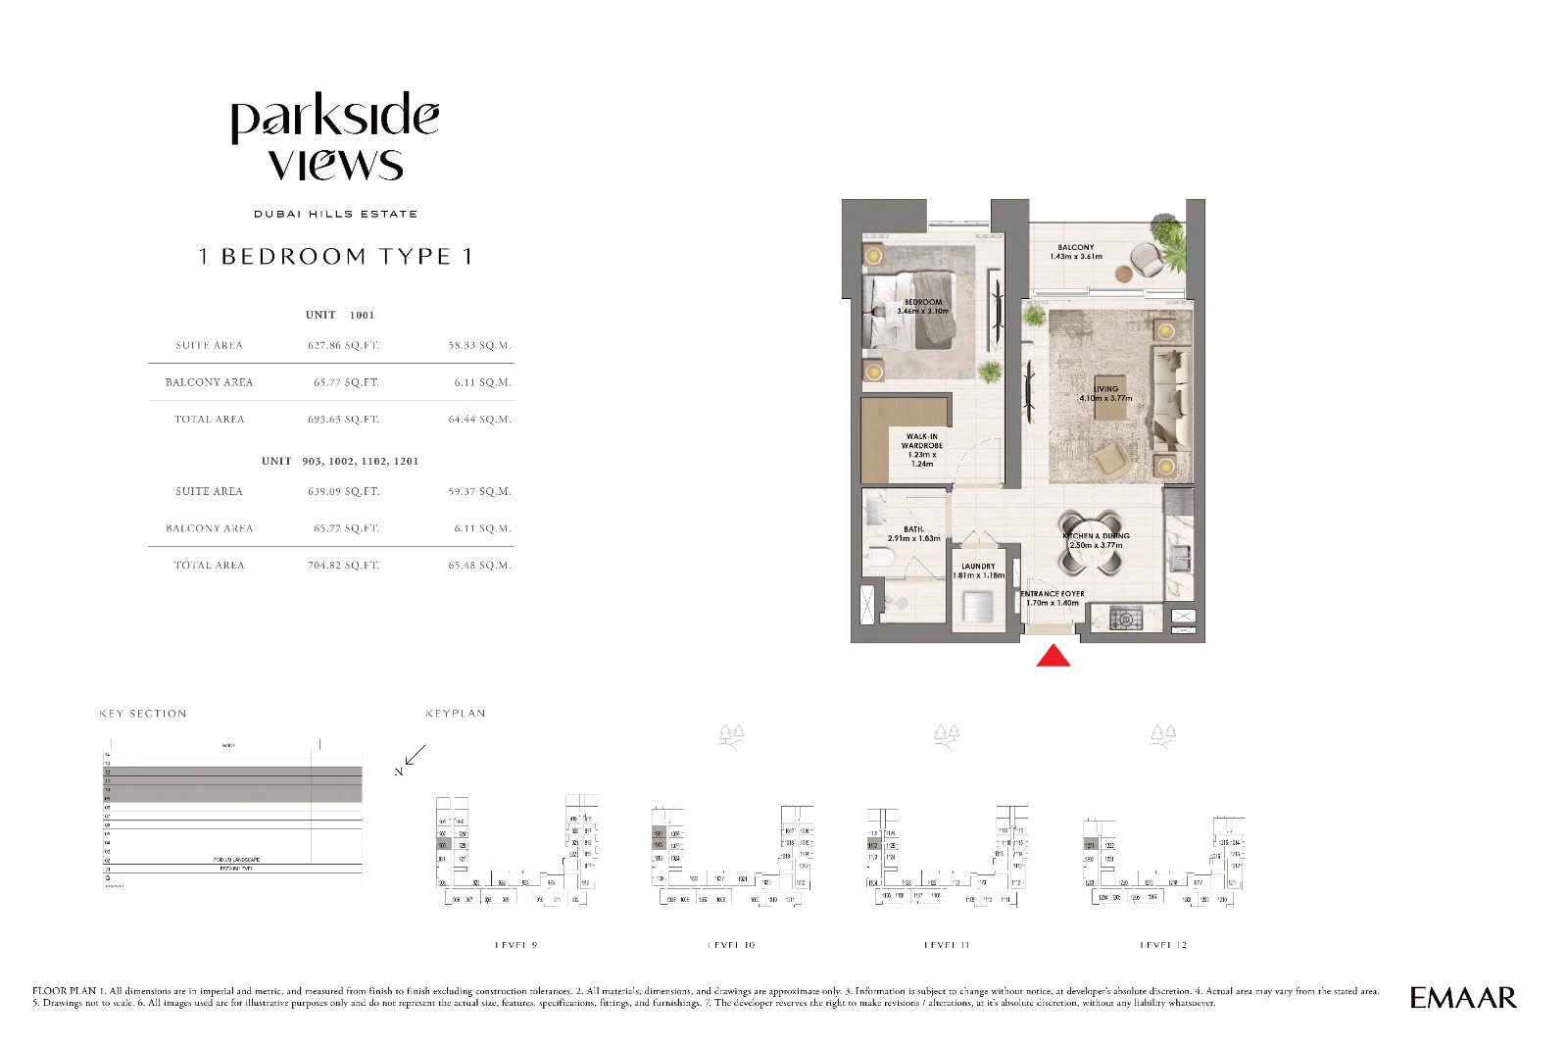
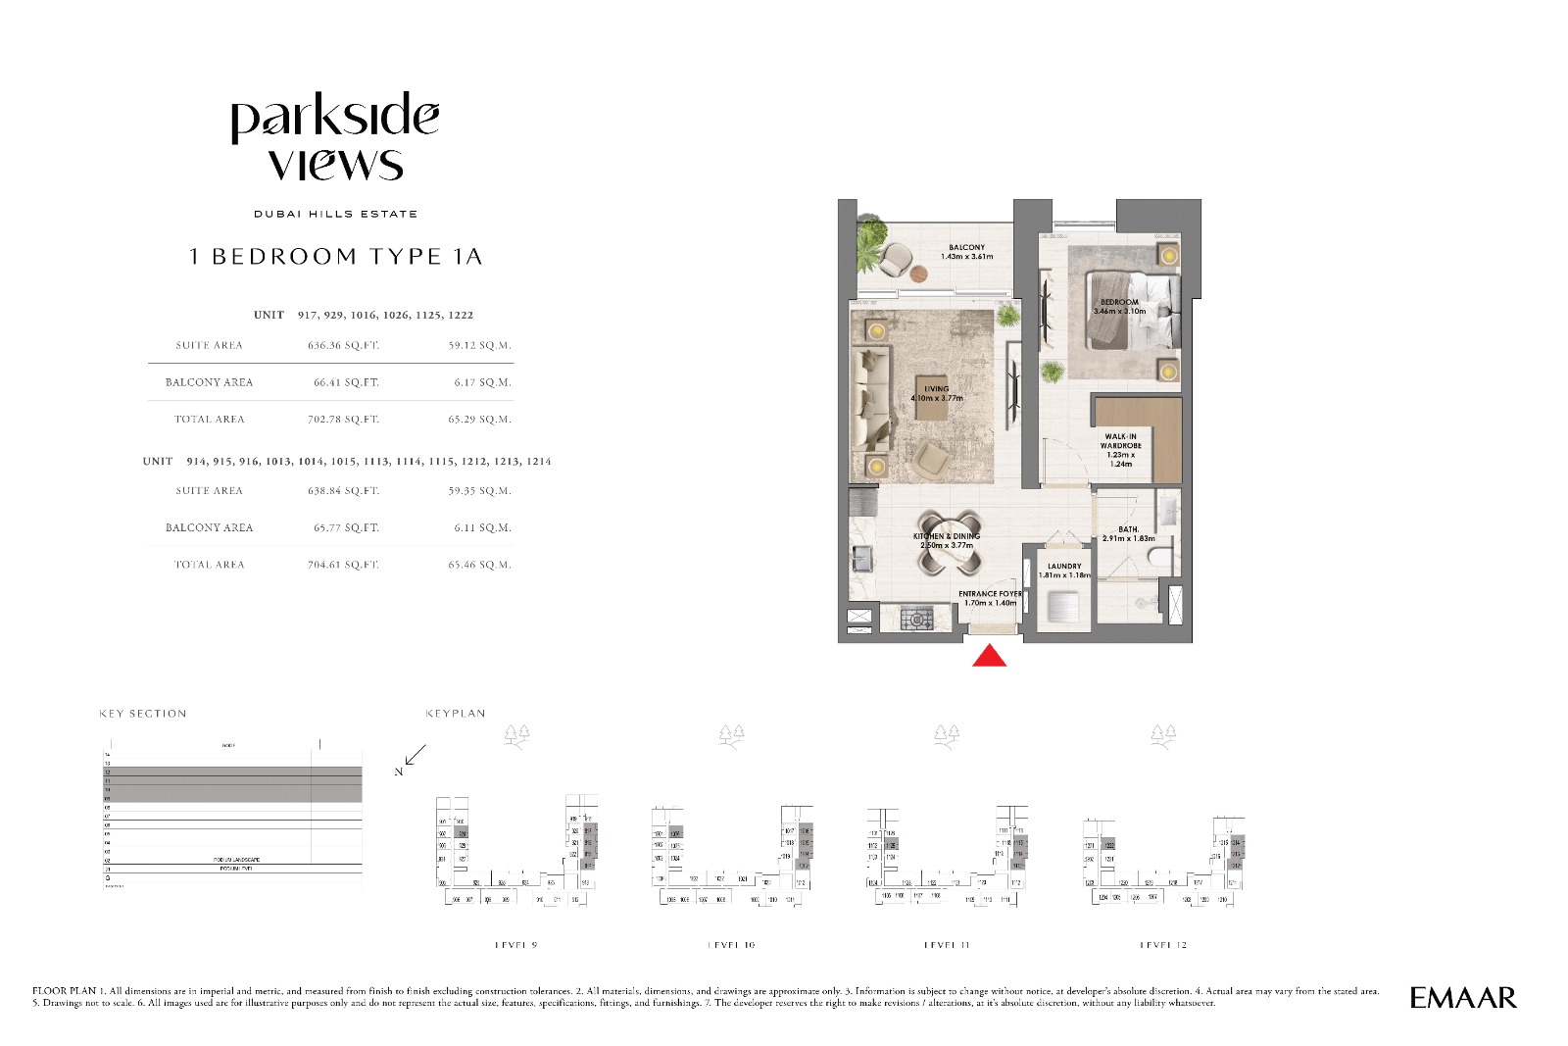
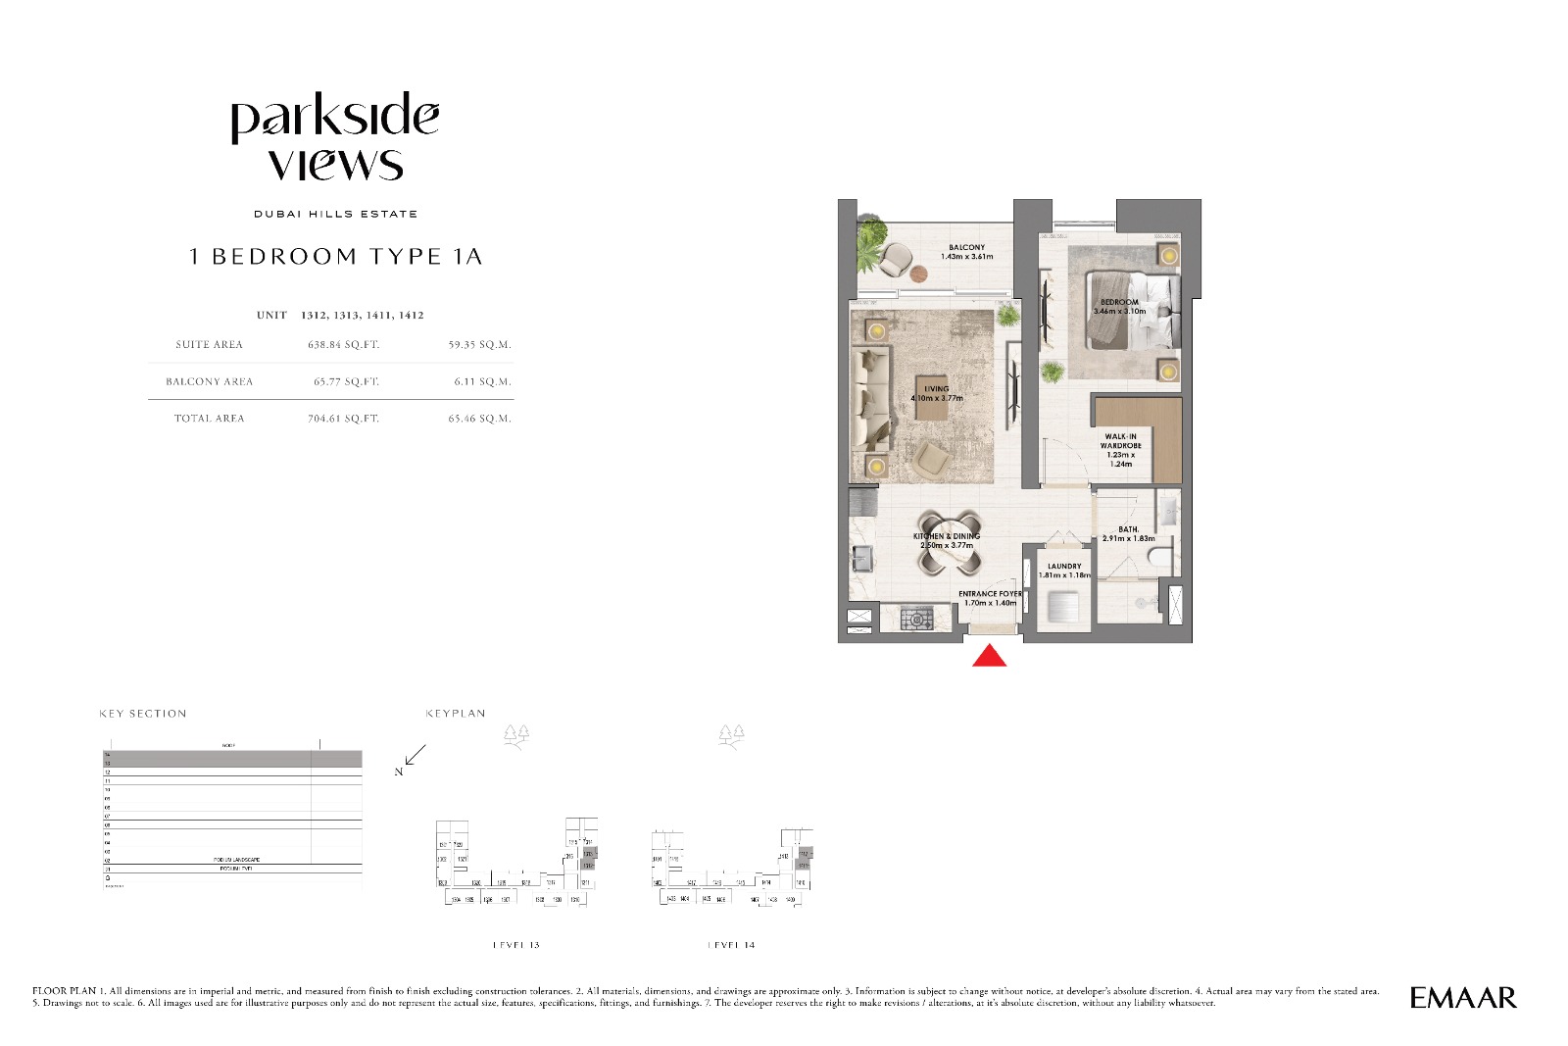
Parkside Views 1-3BR Apartments, Duplexes and Townhouses for Sale Overview
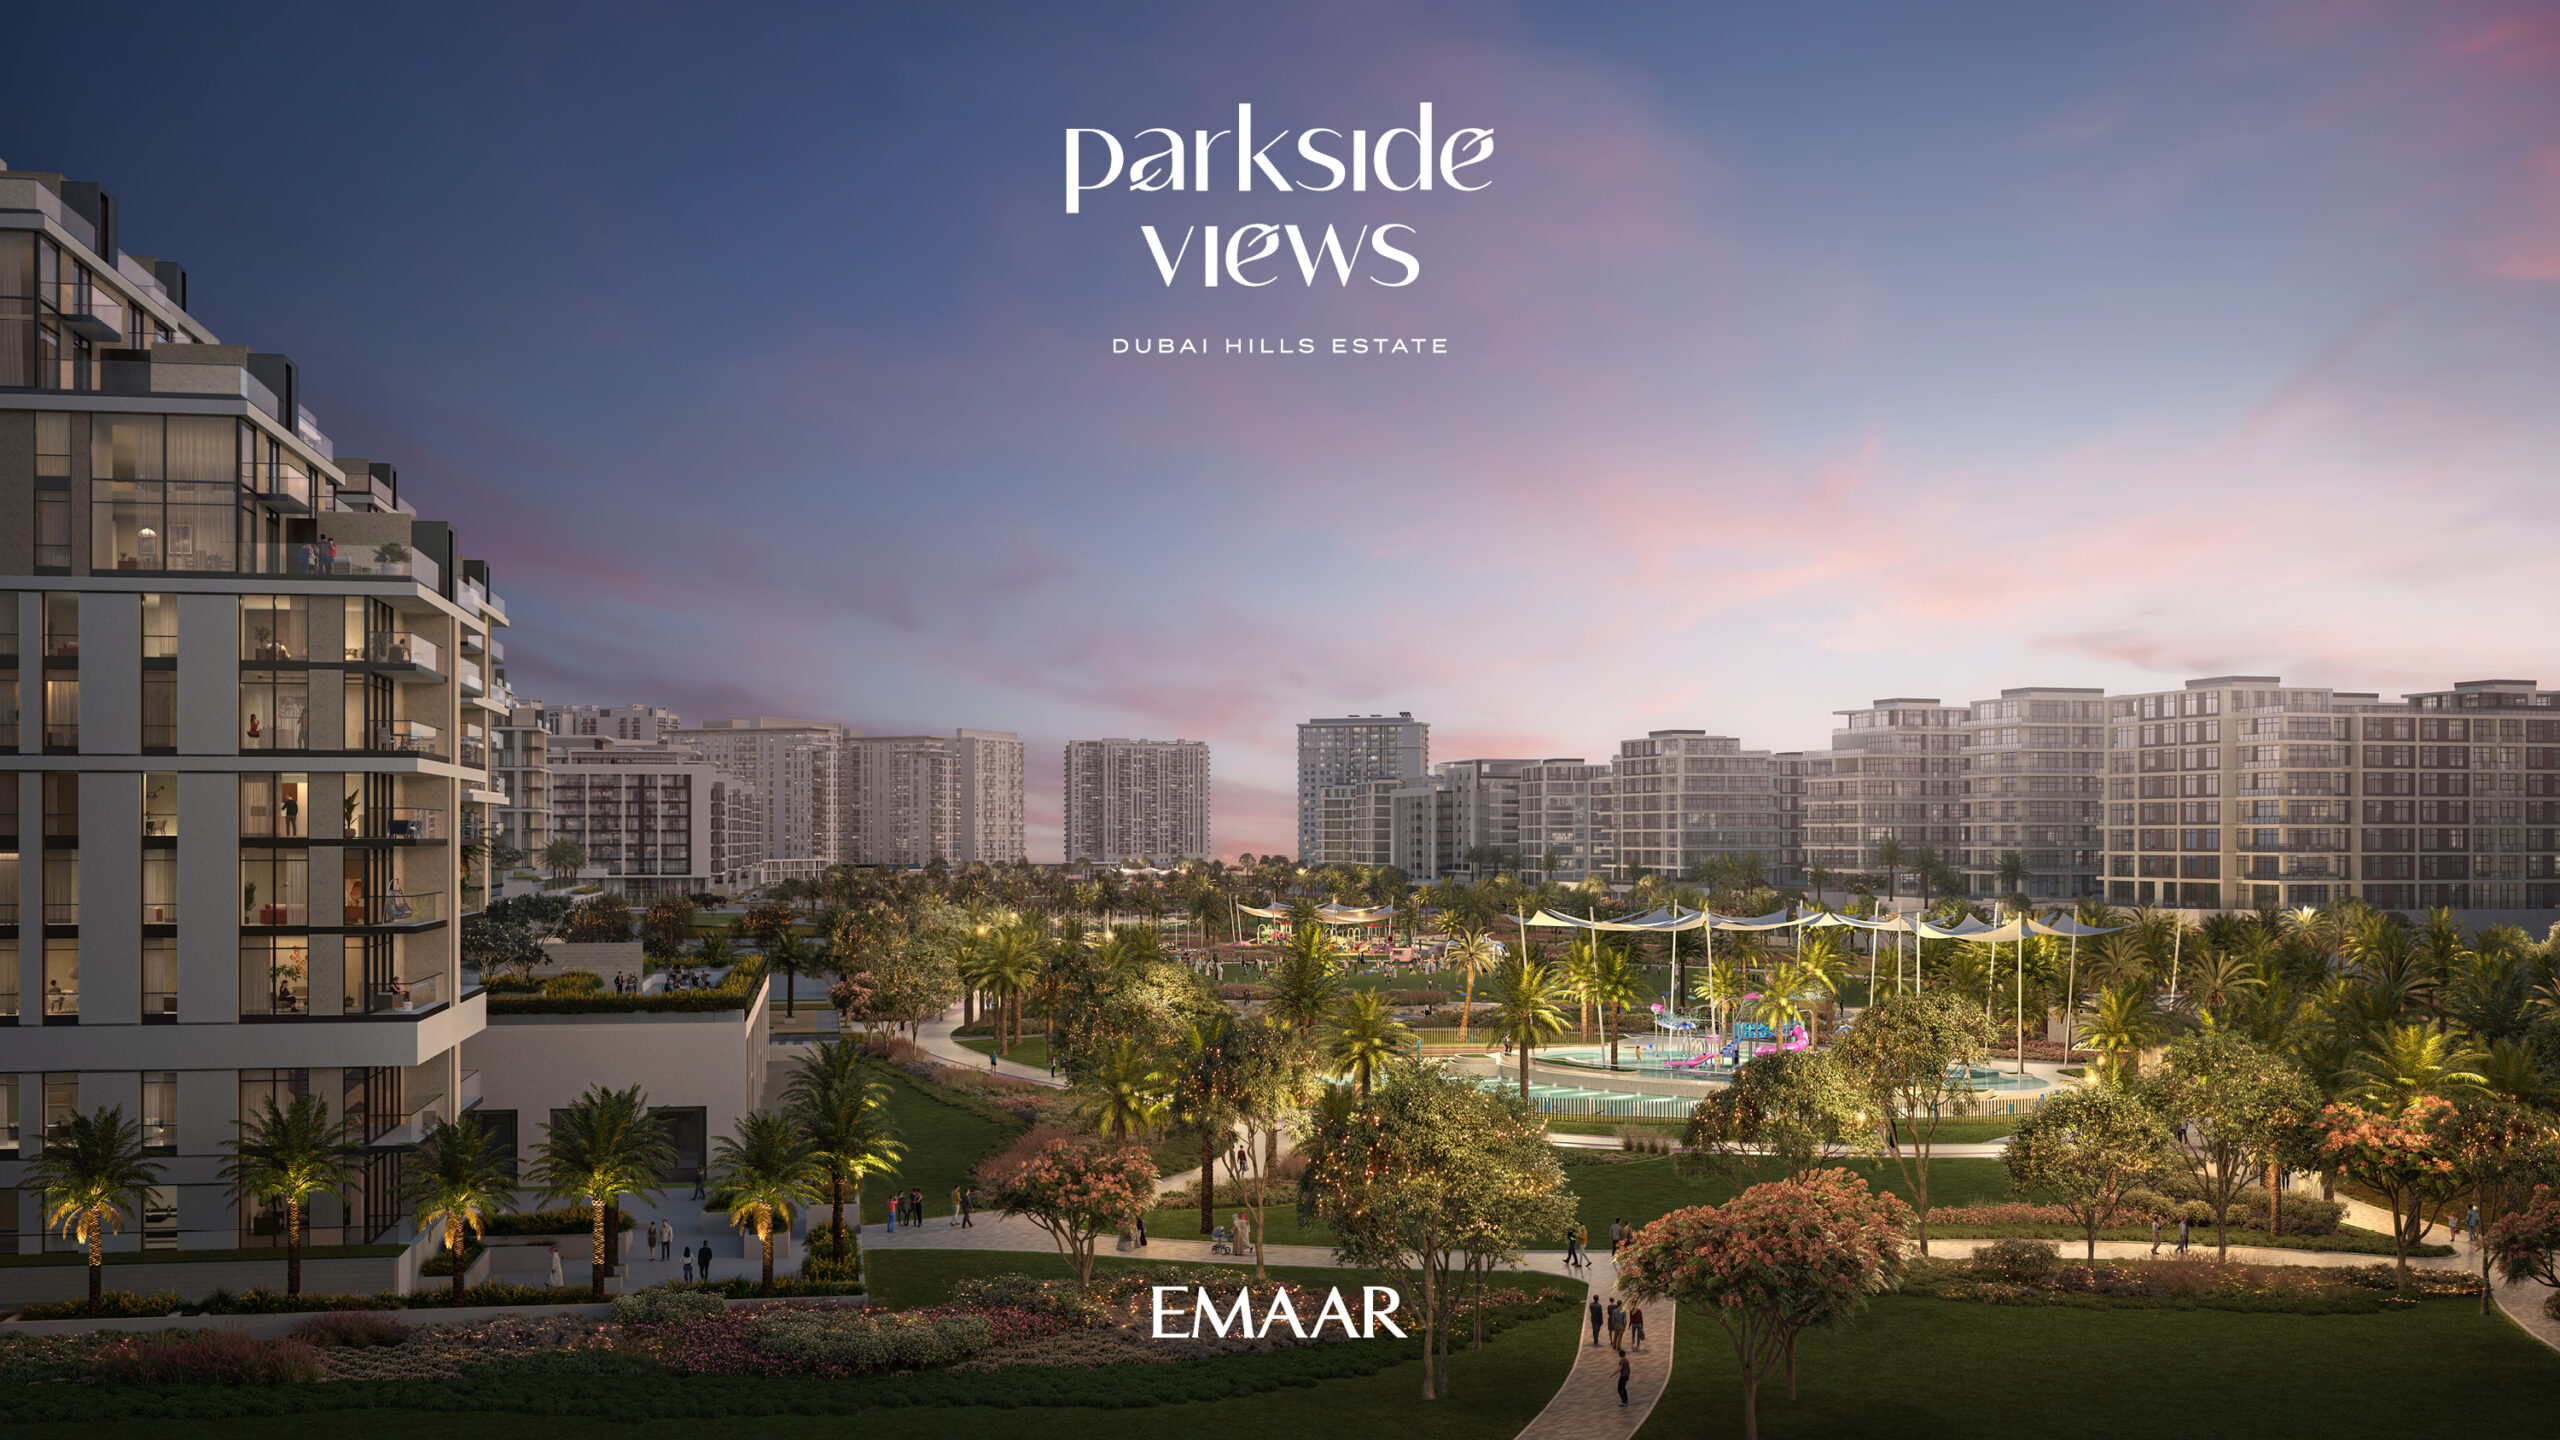
Developed by Emaar in Dubai Hills Estate, this off-plan residential project presents a well-rounded selection of apartments, duplexes and townhouses designed for buyers who value a planned community setting, practical layouts and access to everyday lifestyle amenities. With 1, 2, 3 and 4-bedroom options, the development appeals to a broad range of end-users, from professionals seeking a refined Dubai address to families requiring more space and long-term comfort.
Starting from AED 1.8M, the project offers a structured off-plan entry point within one of Dubai’s established residential master communities. The expected handover is Q2 2026, with a payment plan arranged as 10% first installment, 80% during construction and 10% on handover.
Location & Connectivity
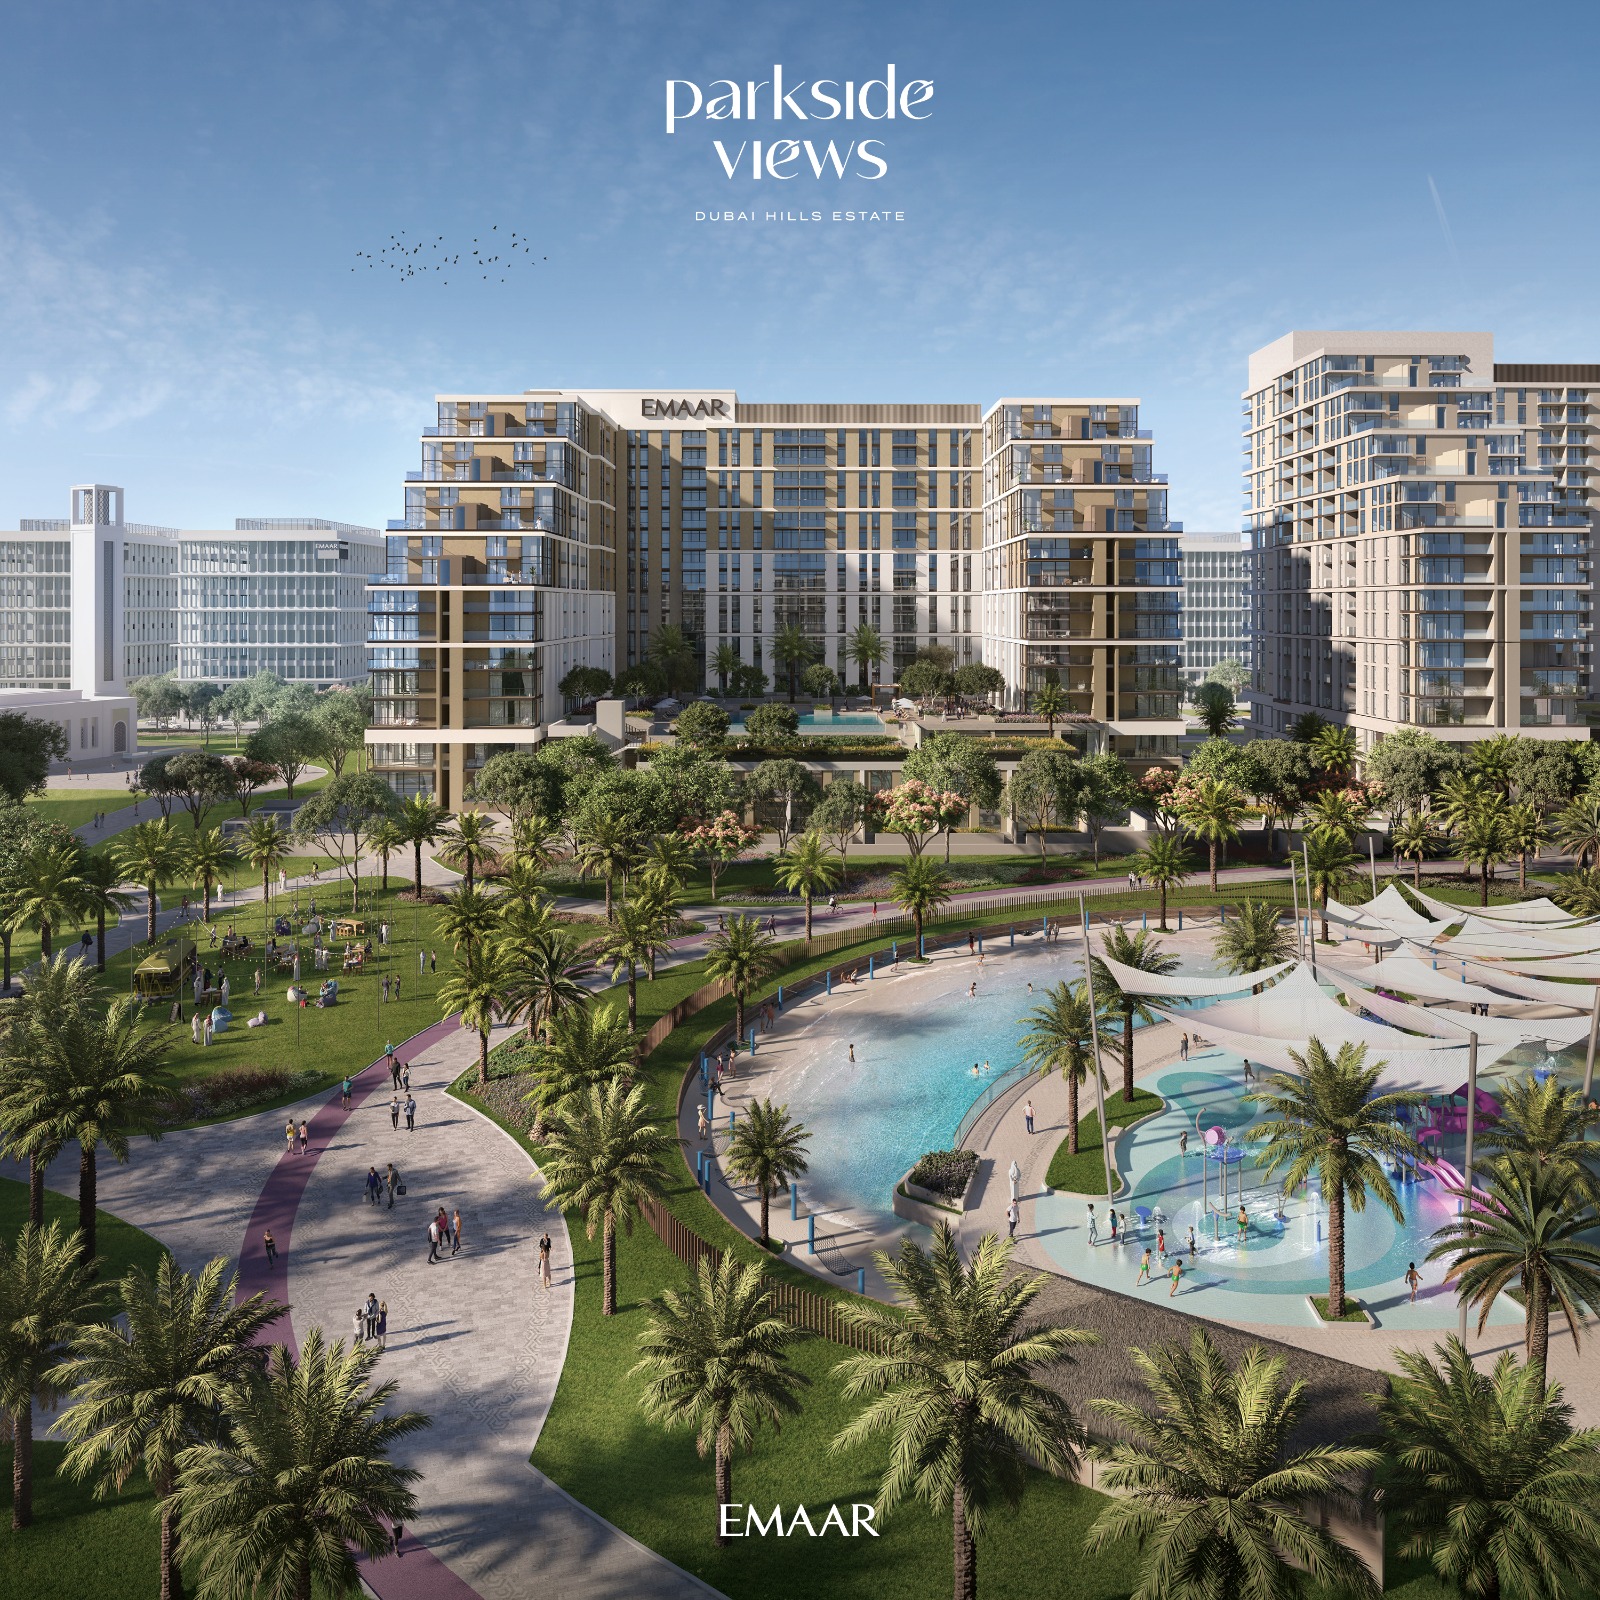
The project is located in Dubai Hills Estate, a prominent residential community in Dubai known for its planned urban environment and balanced lifestyle setting. Its location is suited to buyers who prefer a community-focused address with a residential atmosphere, while still remaining within Dubai’s wider property market.
For users comparing off-plan property in Dubai, the location offers the advantage of being part of a master-planned district rather than a standalone tower environment. This can be especially relevant for families and end-users who are assessing community feel, daily convenience and long-term residential appeal.
Residences & Design
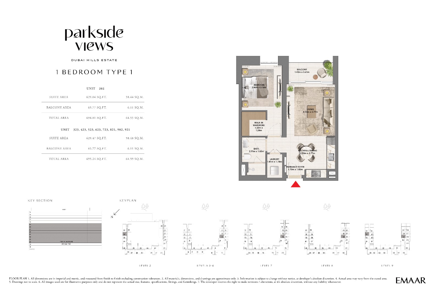
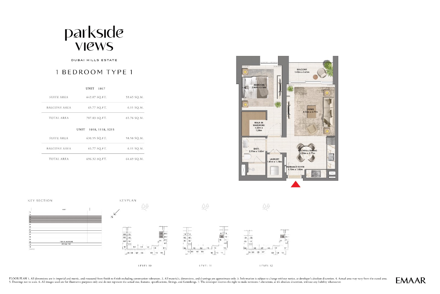
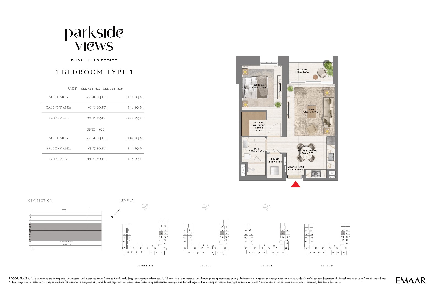
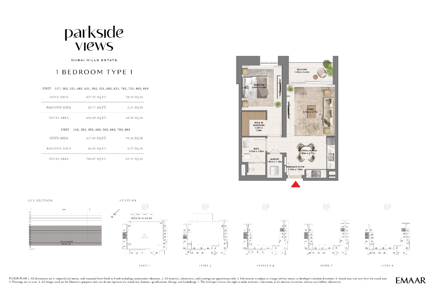
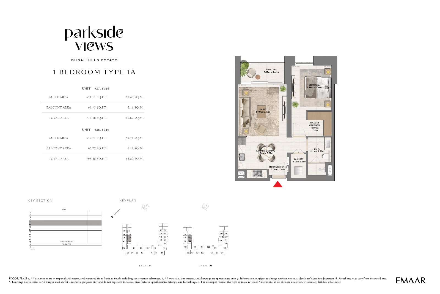
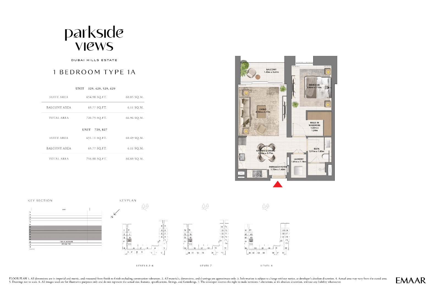
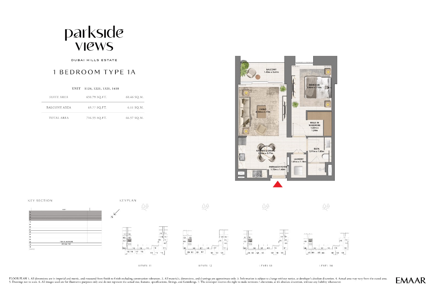
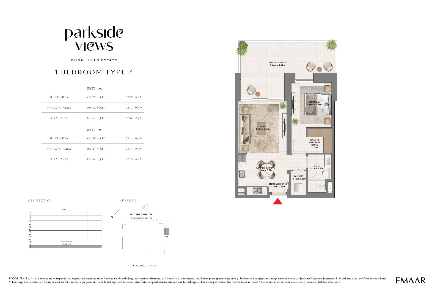
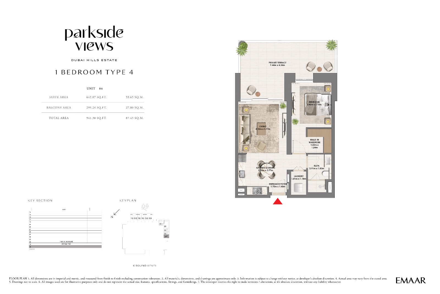
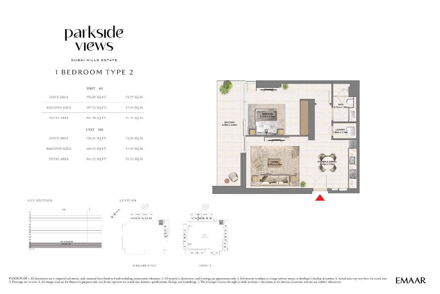
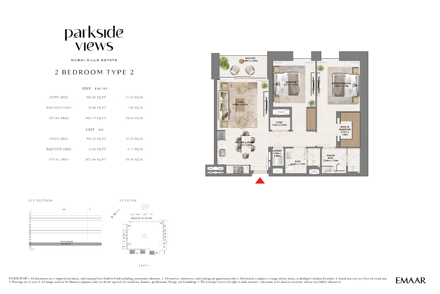
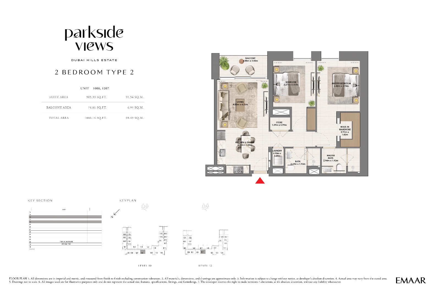
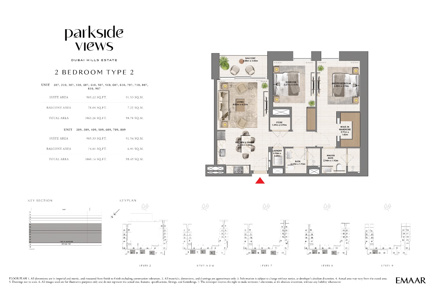
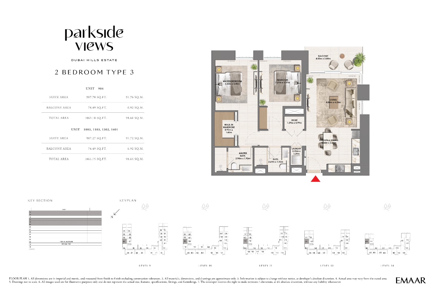
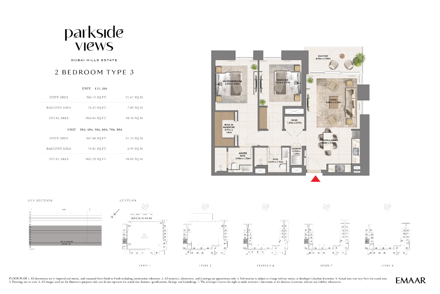
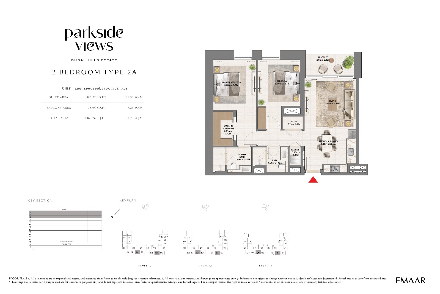
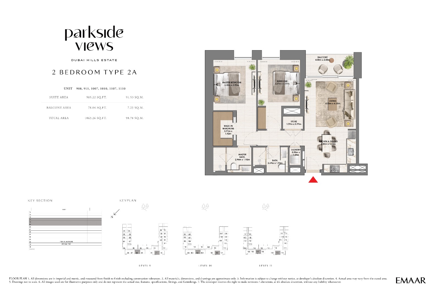
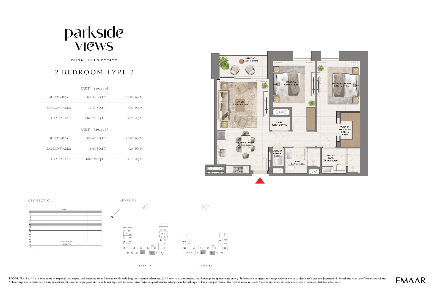
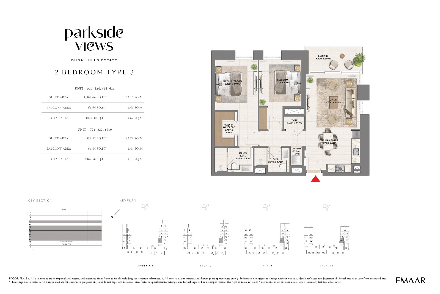
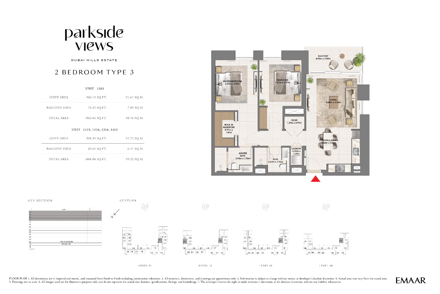
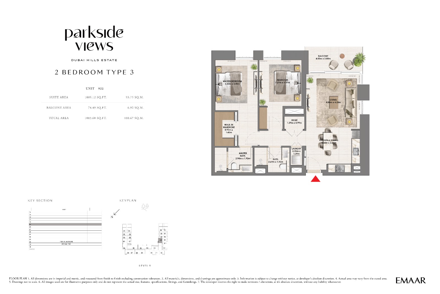
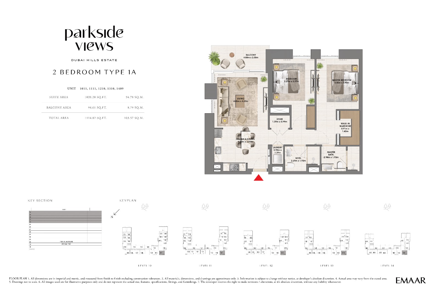
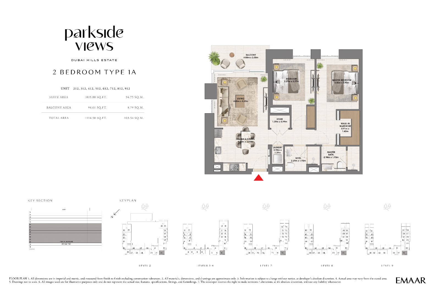
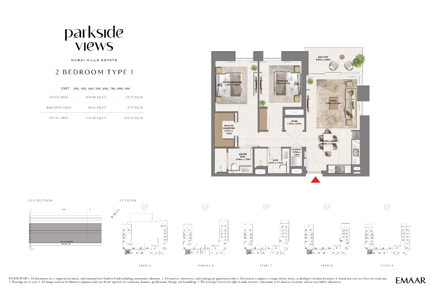
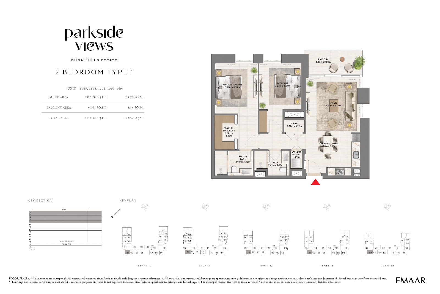
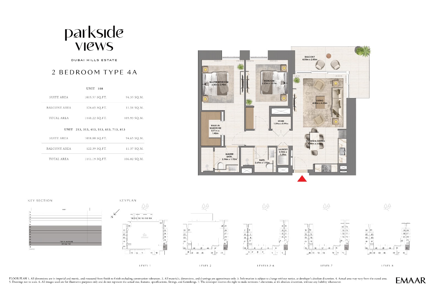
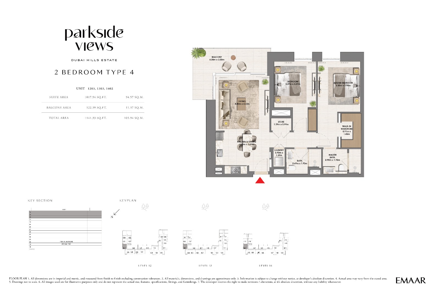
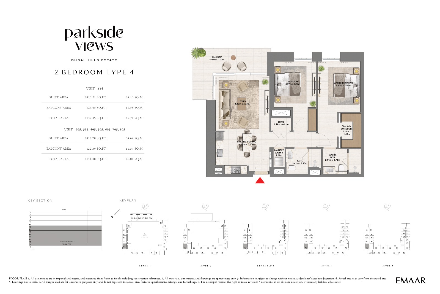
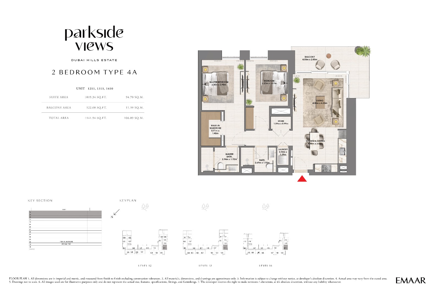
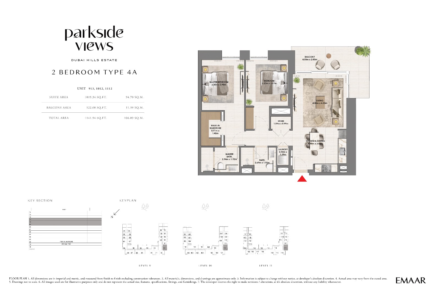
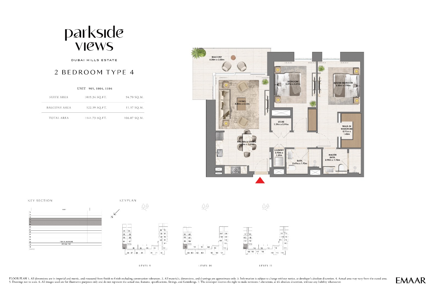
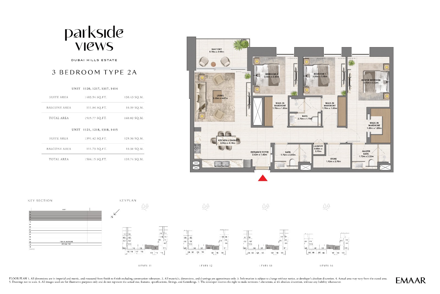
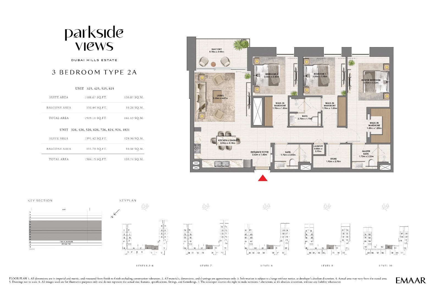
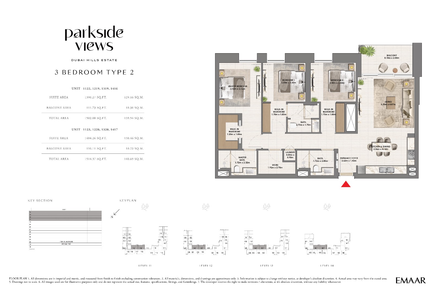
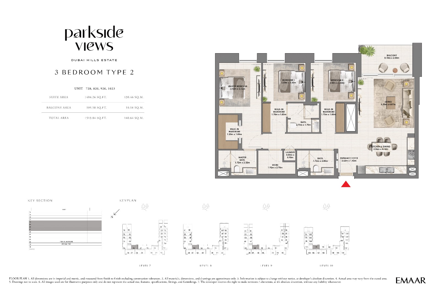
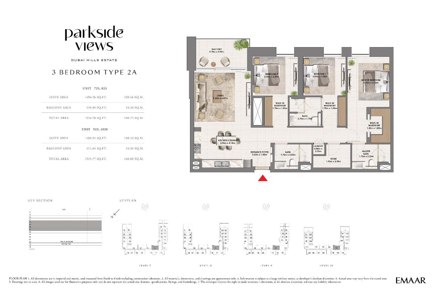
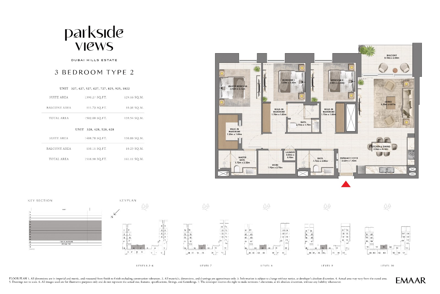
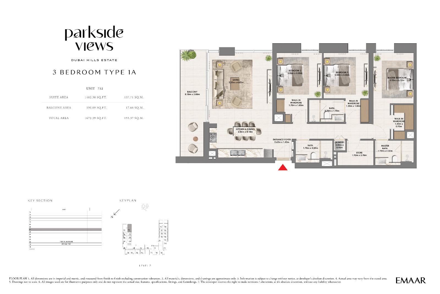
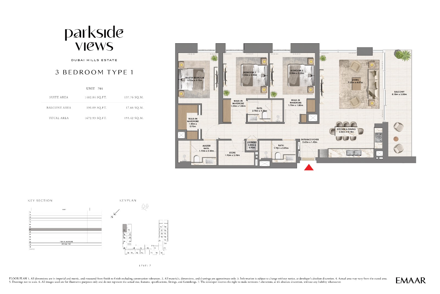
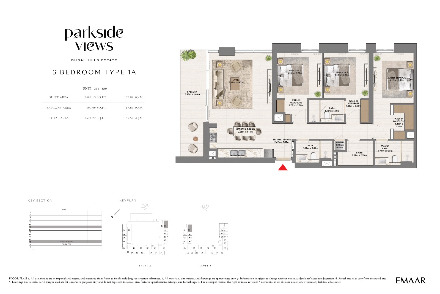
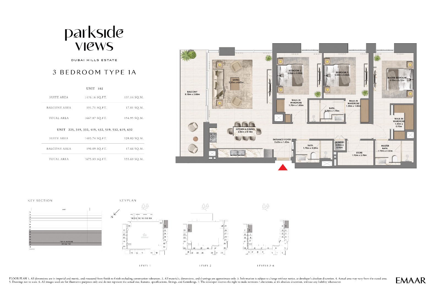
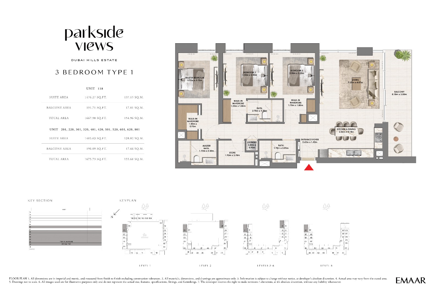
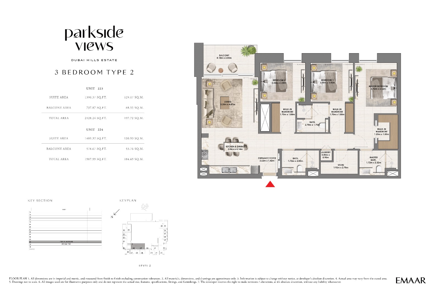
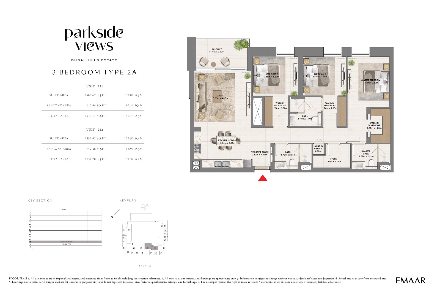
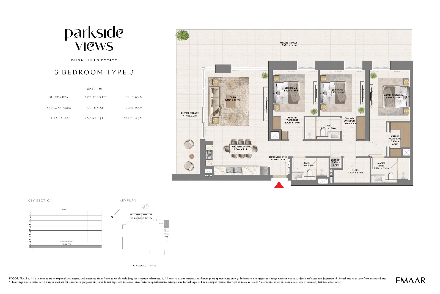
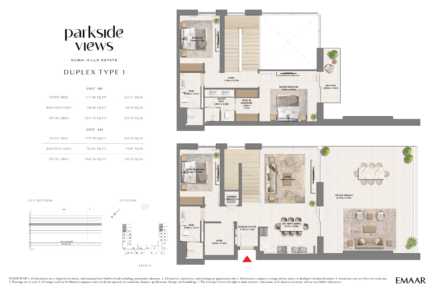
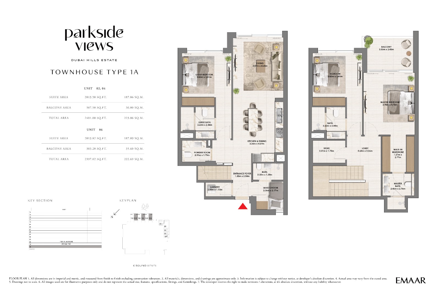
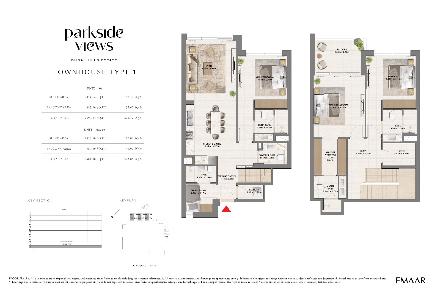
The residential mix includes apartments, duplexes and townhouses, giving buyers flexibility across different home formats. The 1 and 2-bedroom apartments are suitable for individuals, couples and smaller households, while the 3 and 4-bedroom options provide additional room for families, home offices or guest accommodation.
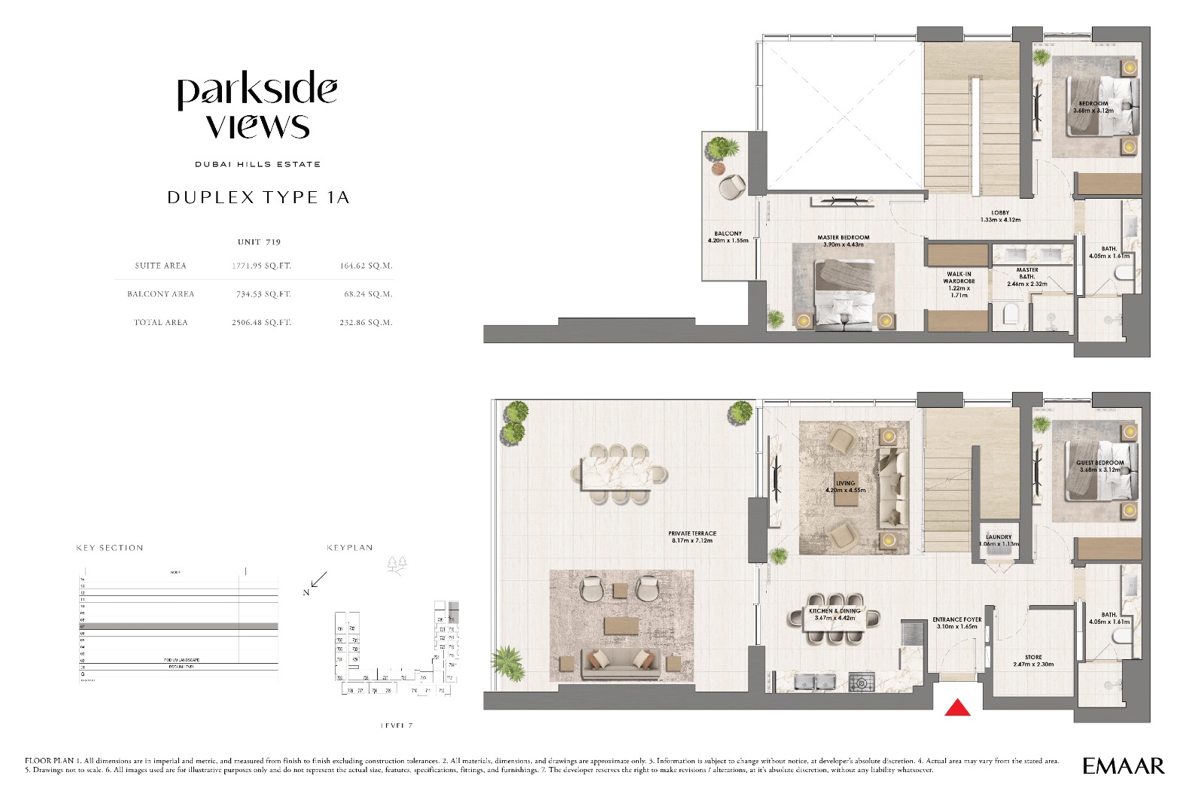
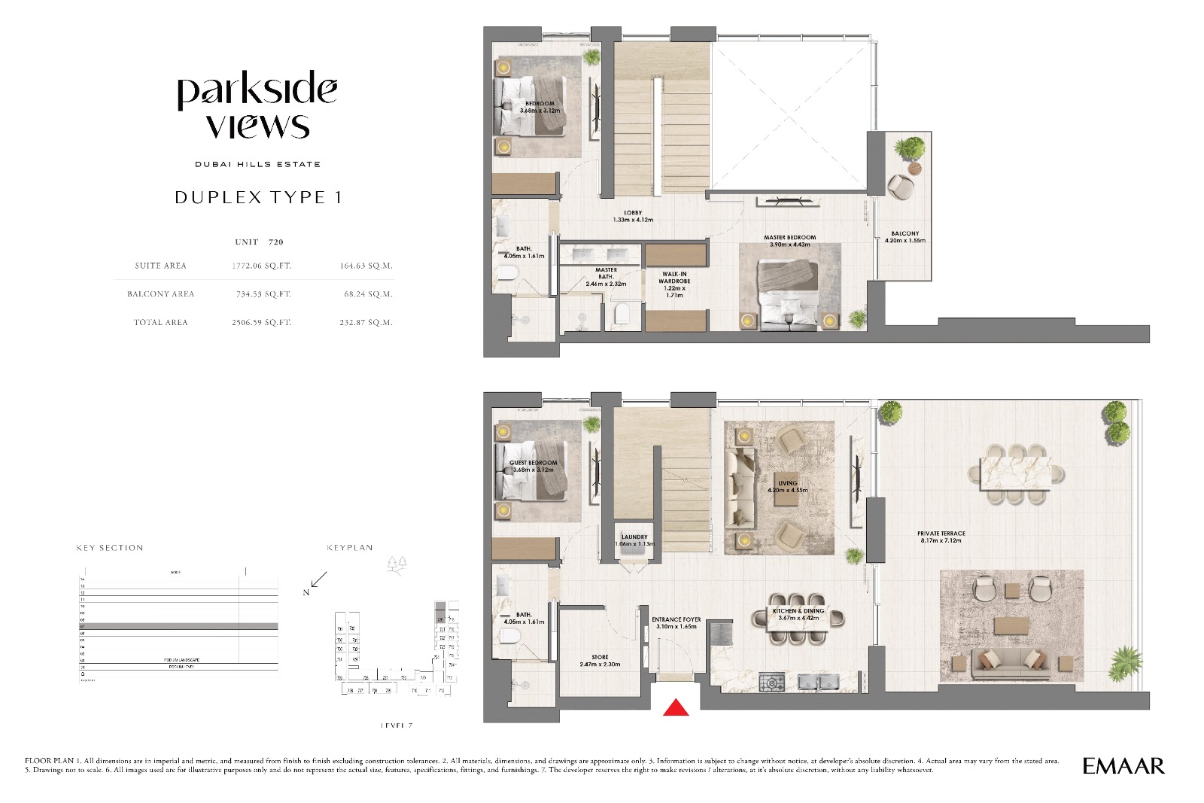
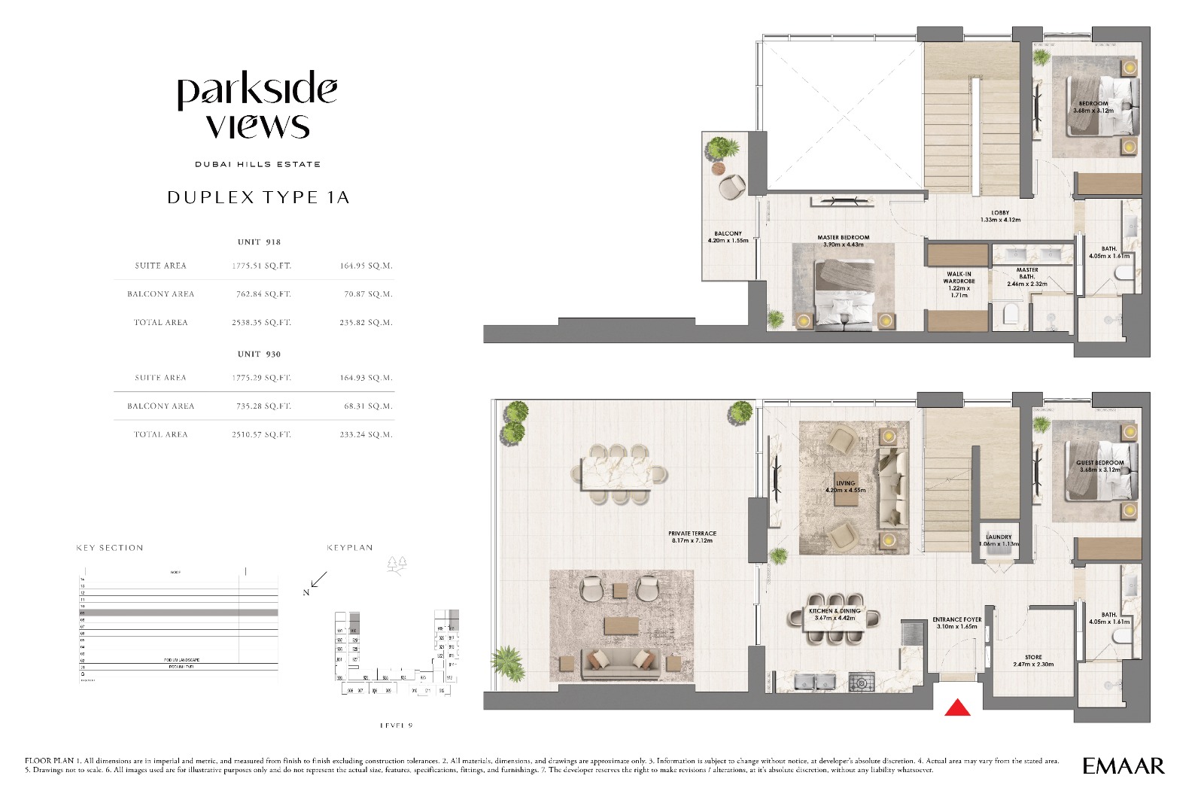
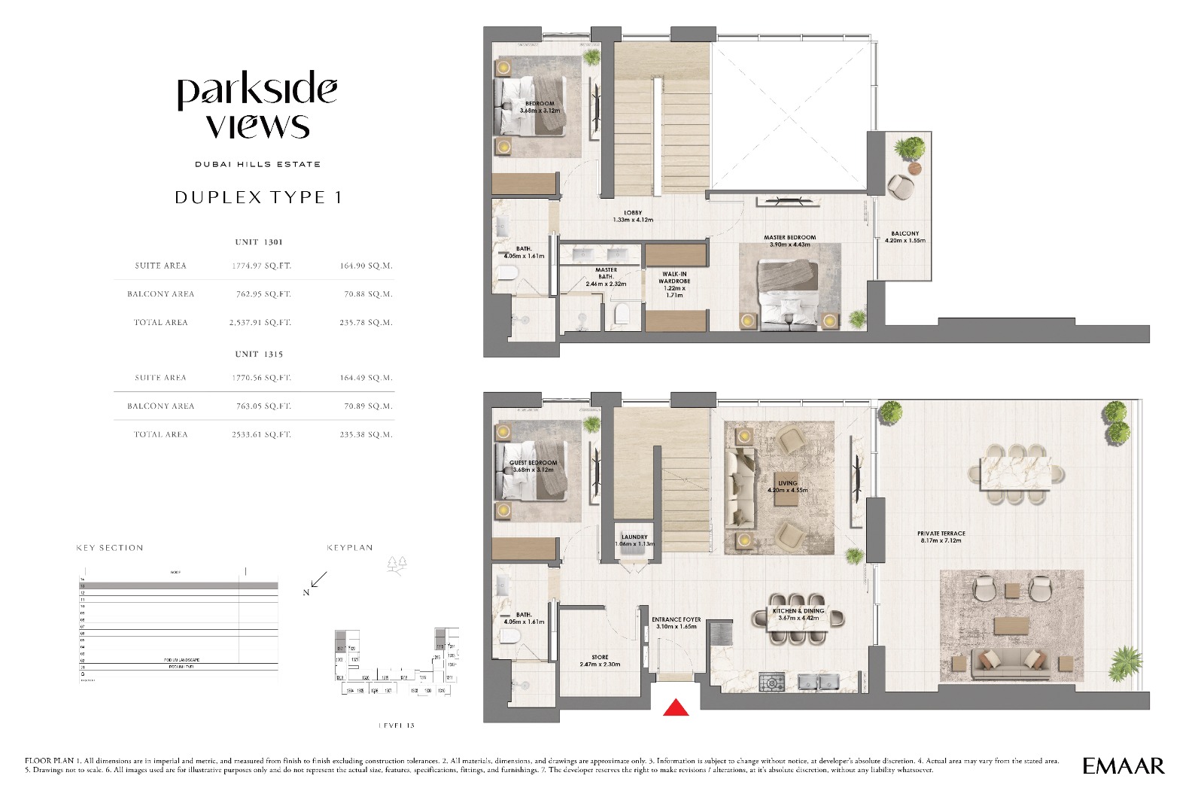
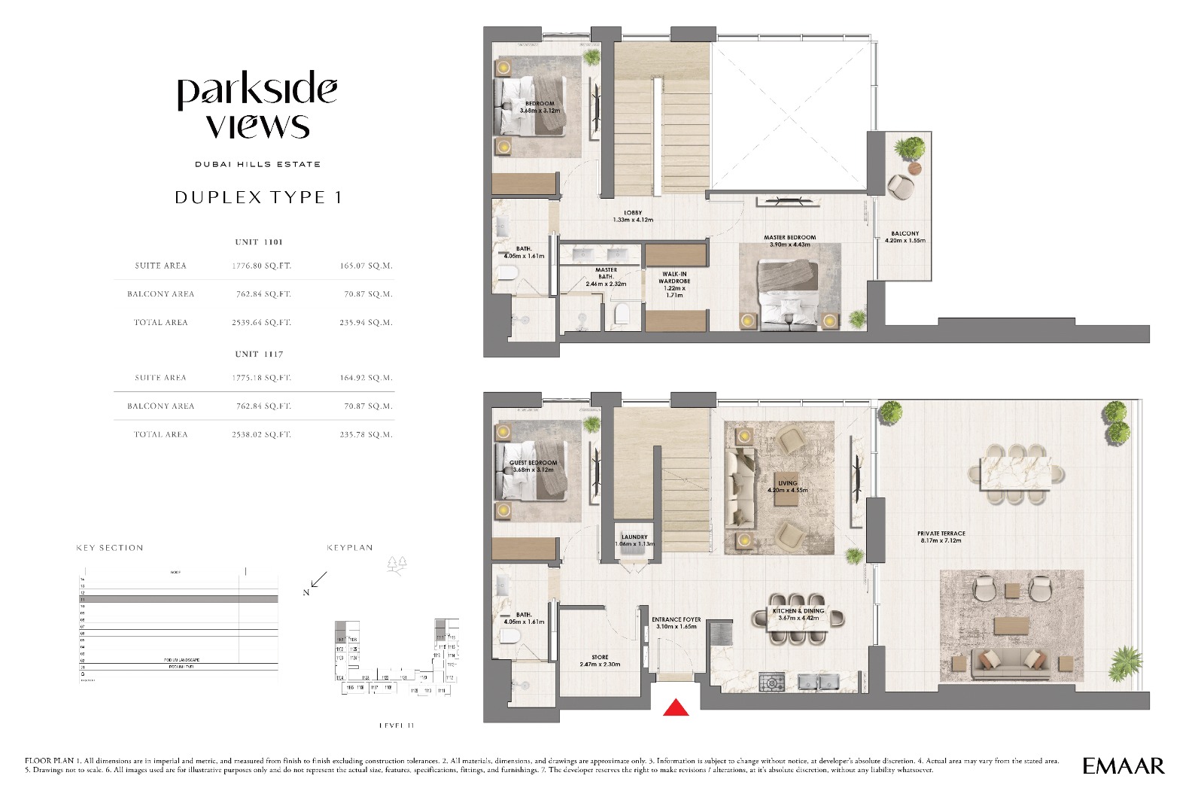
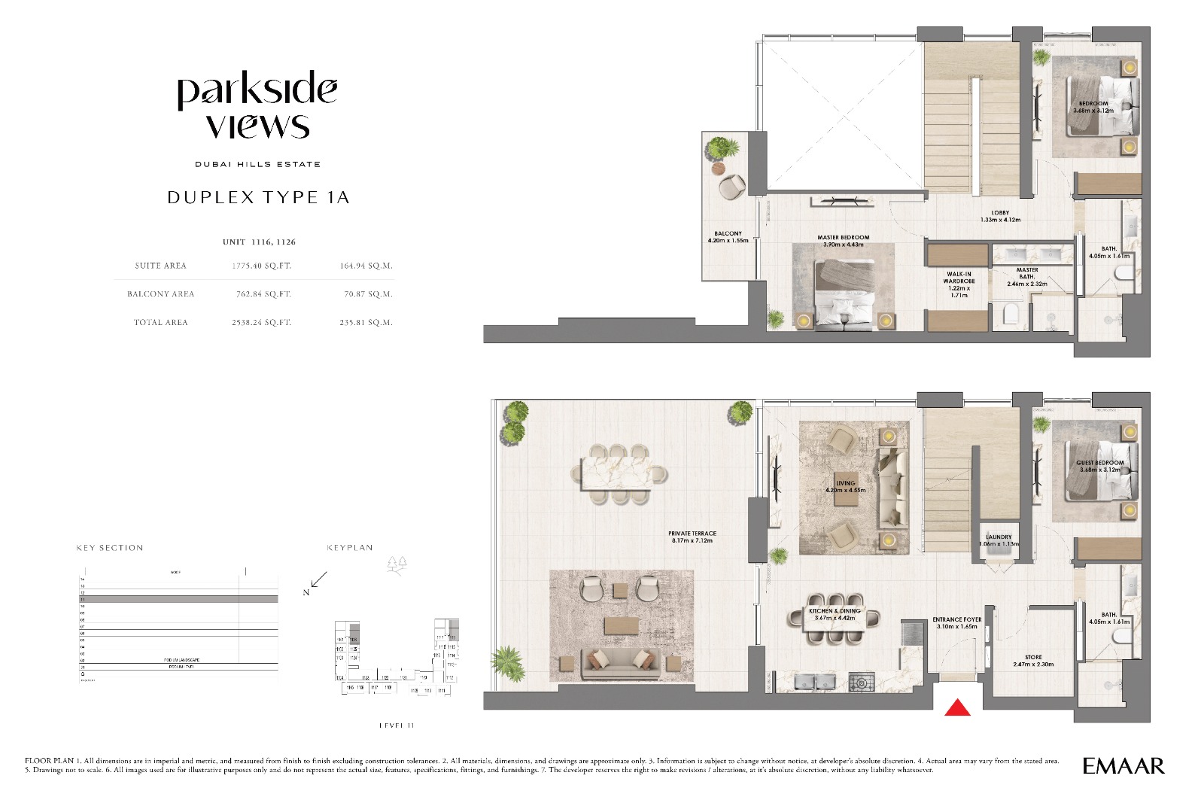
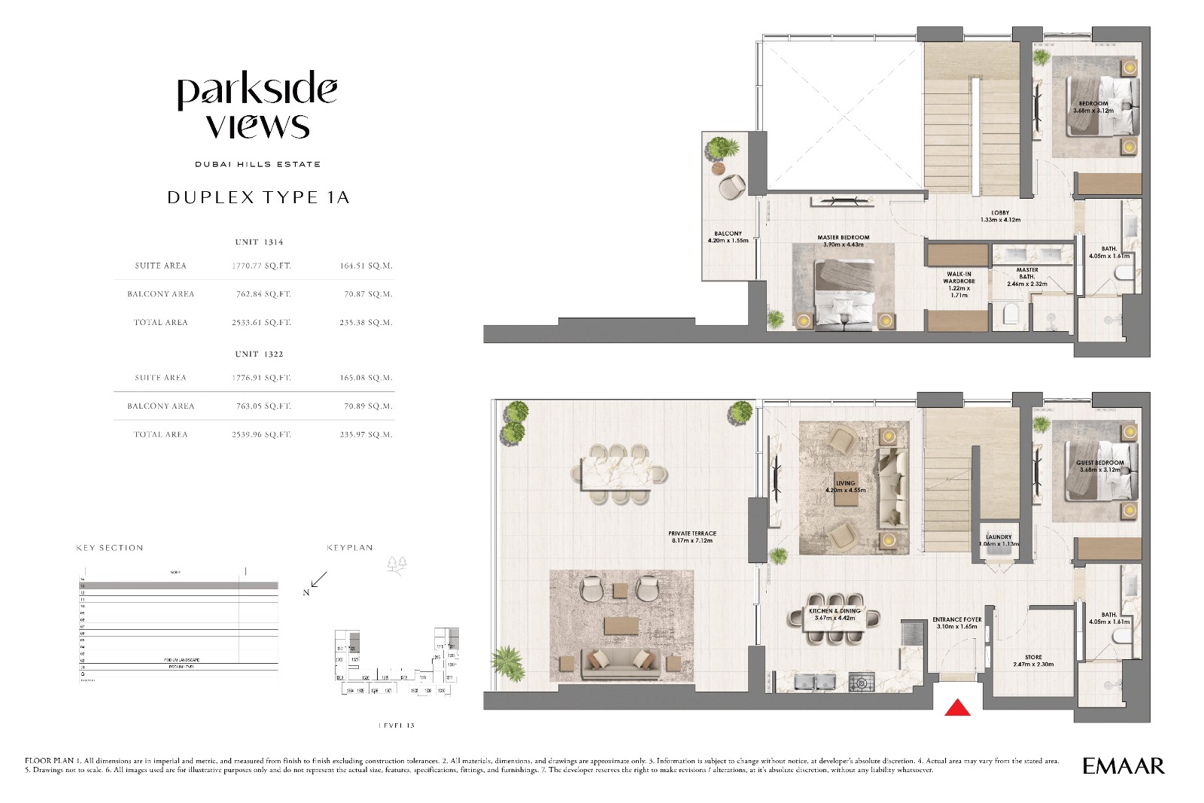
Duplexes and townhouses add further appeal for buyers who prefer greater separation between living and private areas. These formats are often chosen by residents who want a more house-like layout while still benefiting from the services and amenities of a managed residential development.
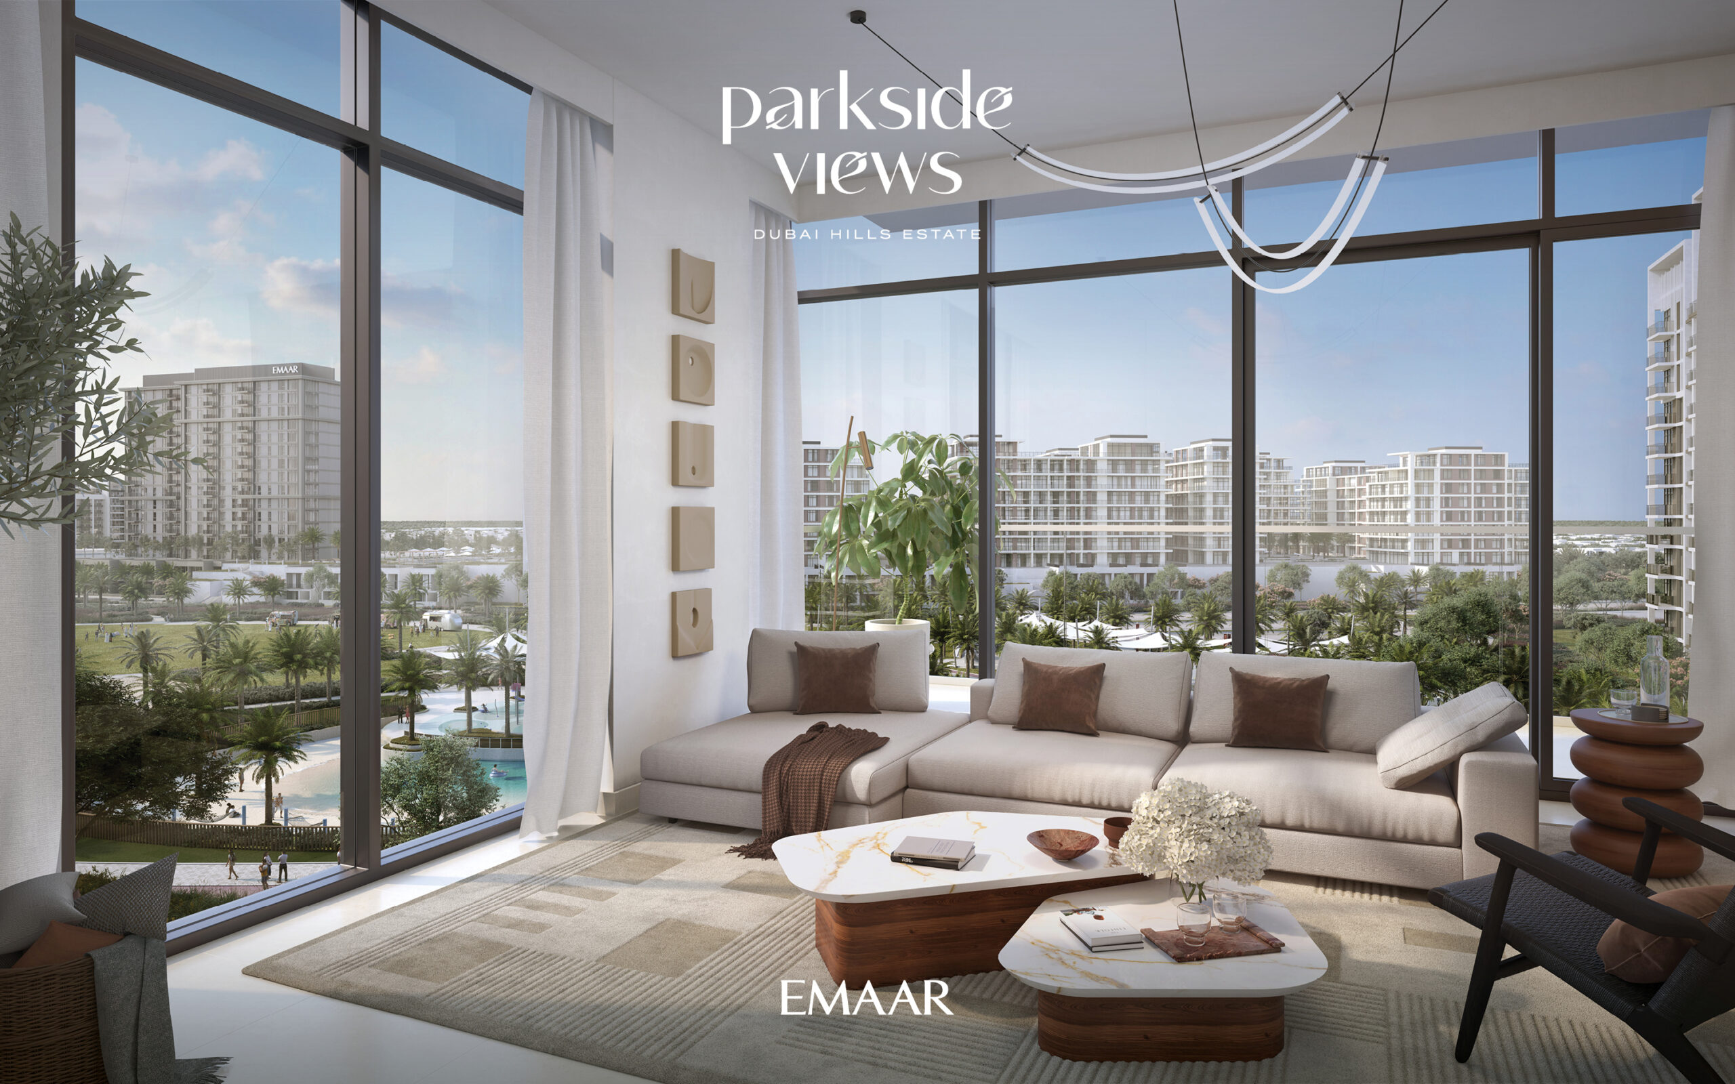
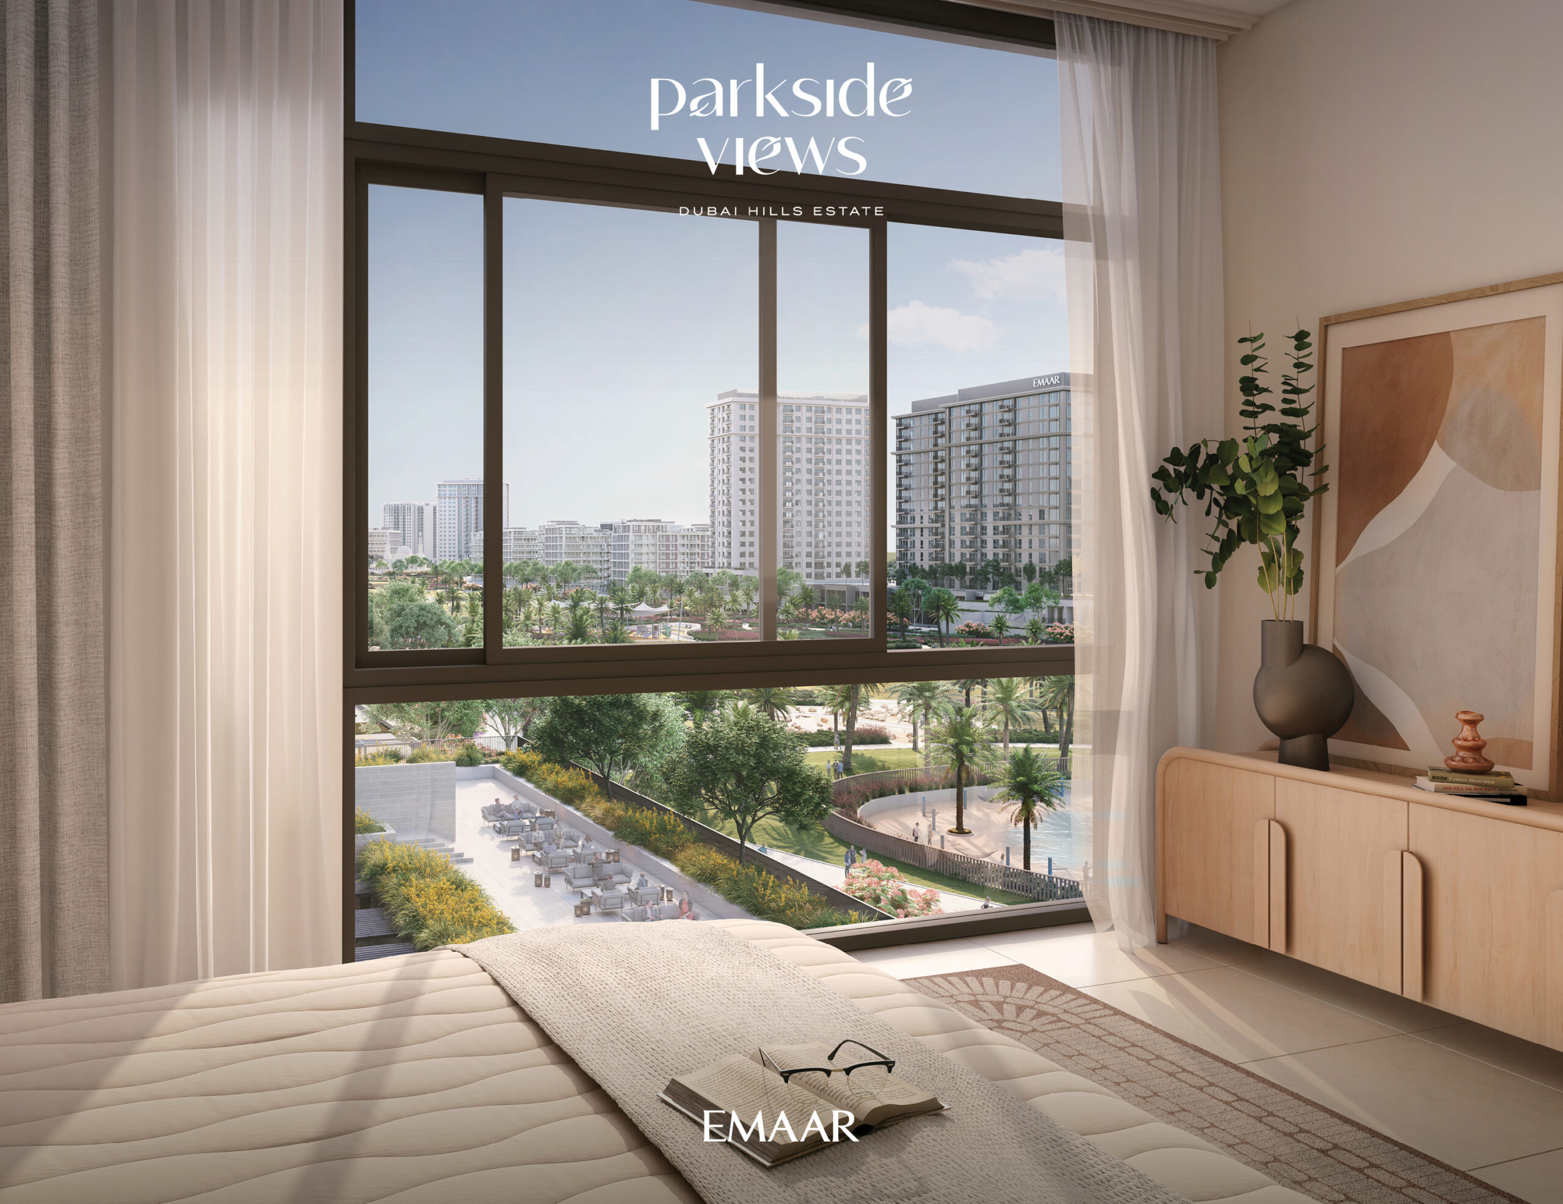
The design approach is expected to focus on modern usability, efficient internal planning and comfortable everyday living. Open living areas, functional kitchens, well-proportioned bedrooms and practical storage considerations are key factors buyers typically look for when comparing properties in this category. The variety of layouts also allows purchasers to choose a home that better matches their lifestyle, family size and preferred level of privacy.
Amenities & Lifestyle
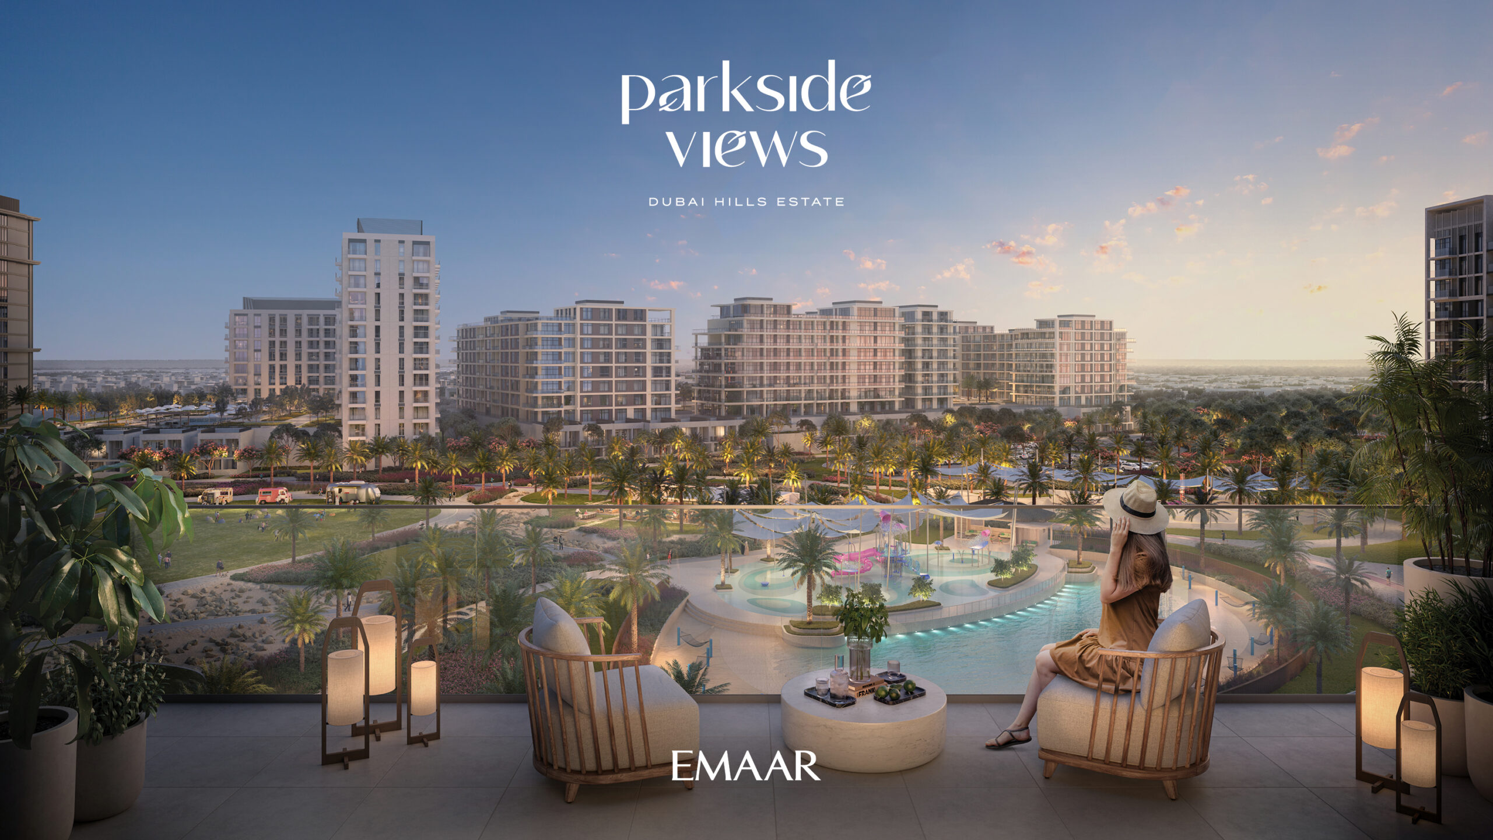
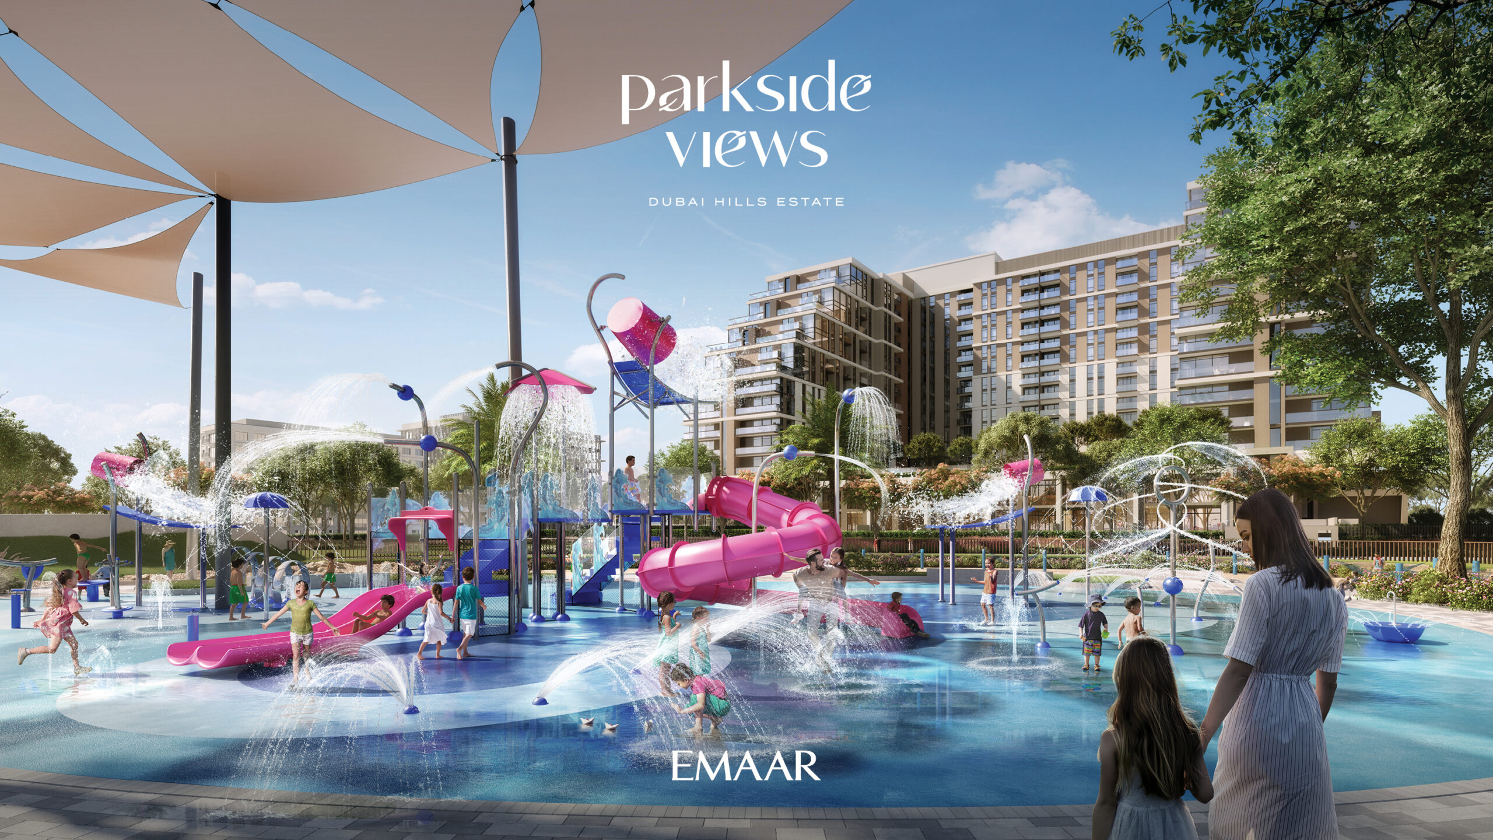
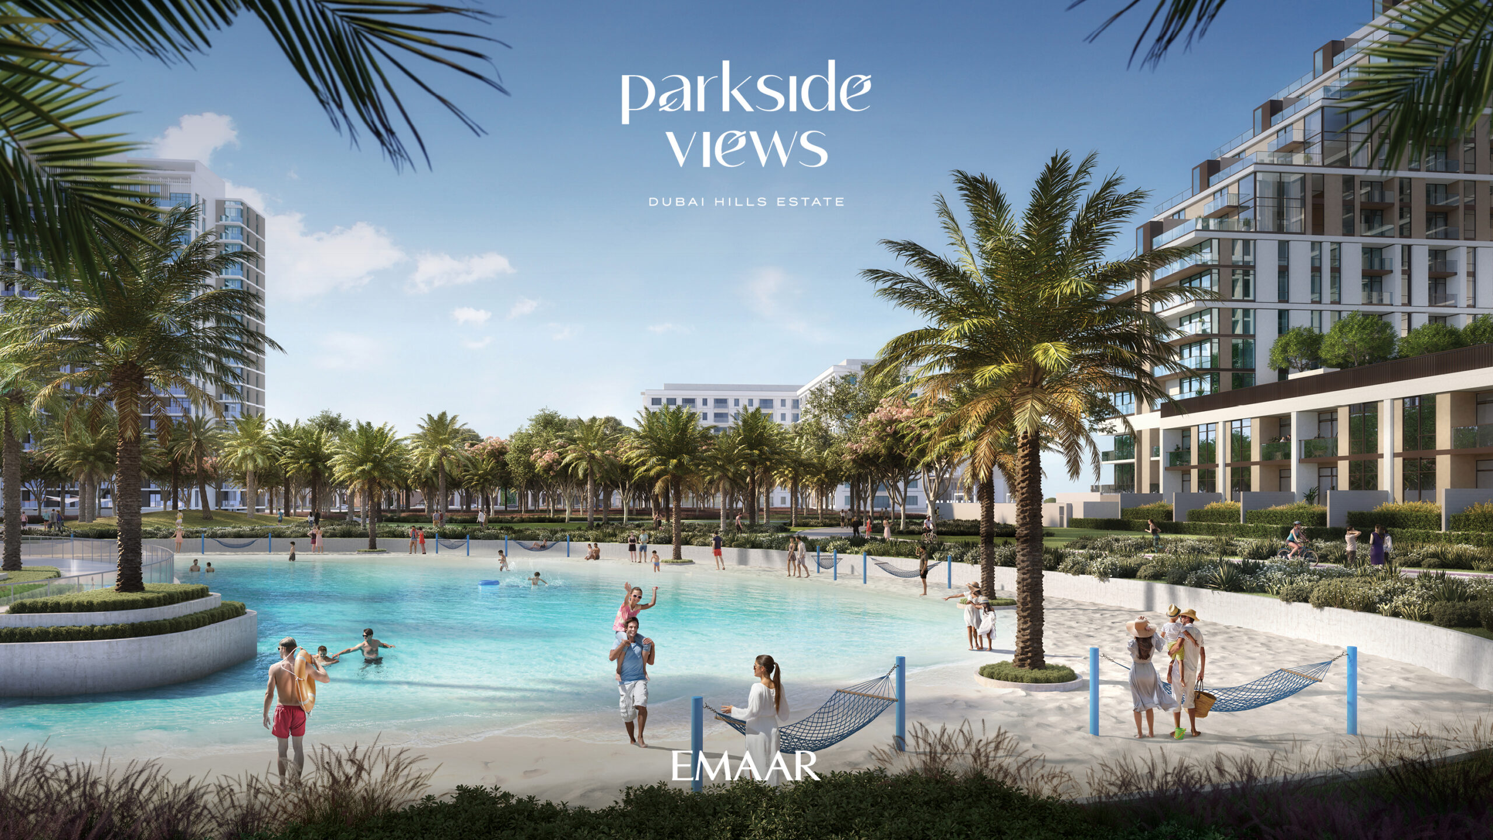
The amenity offering supports an active, convenient and family-friendly lifestyle. Residents can maintain wellness routines, enjoy shared leisure spaces and access services that make day-to-day living more comfortable. The inclusion of children’s facilities and social areas also strengthens the project’s appeal for households planning to live in the community long term.
- Gym for fitness and daily wellness routines
- Shared pool for leisure and relaxation
- Children play area for younger residents
- BBQ area for casual gatherings and social use
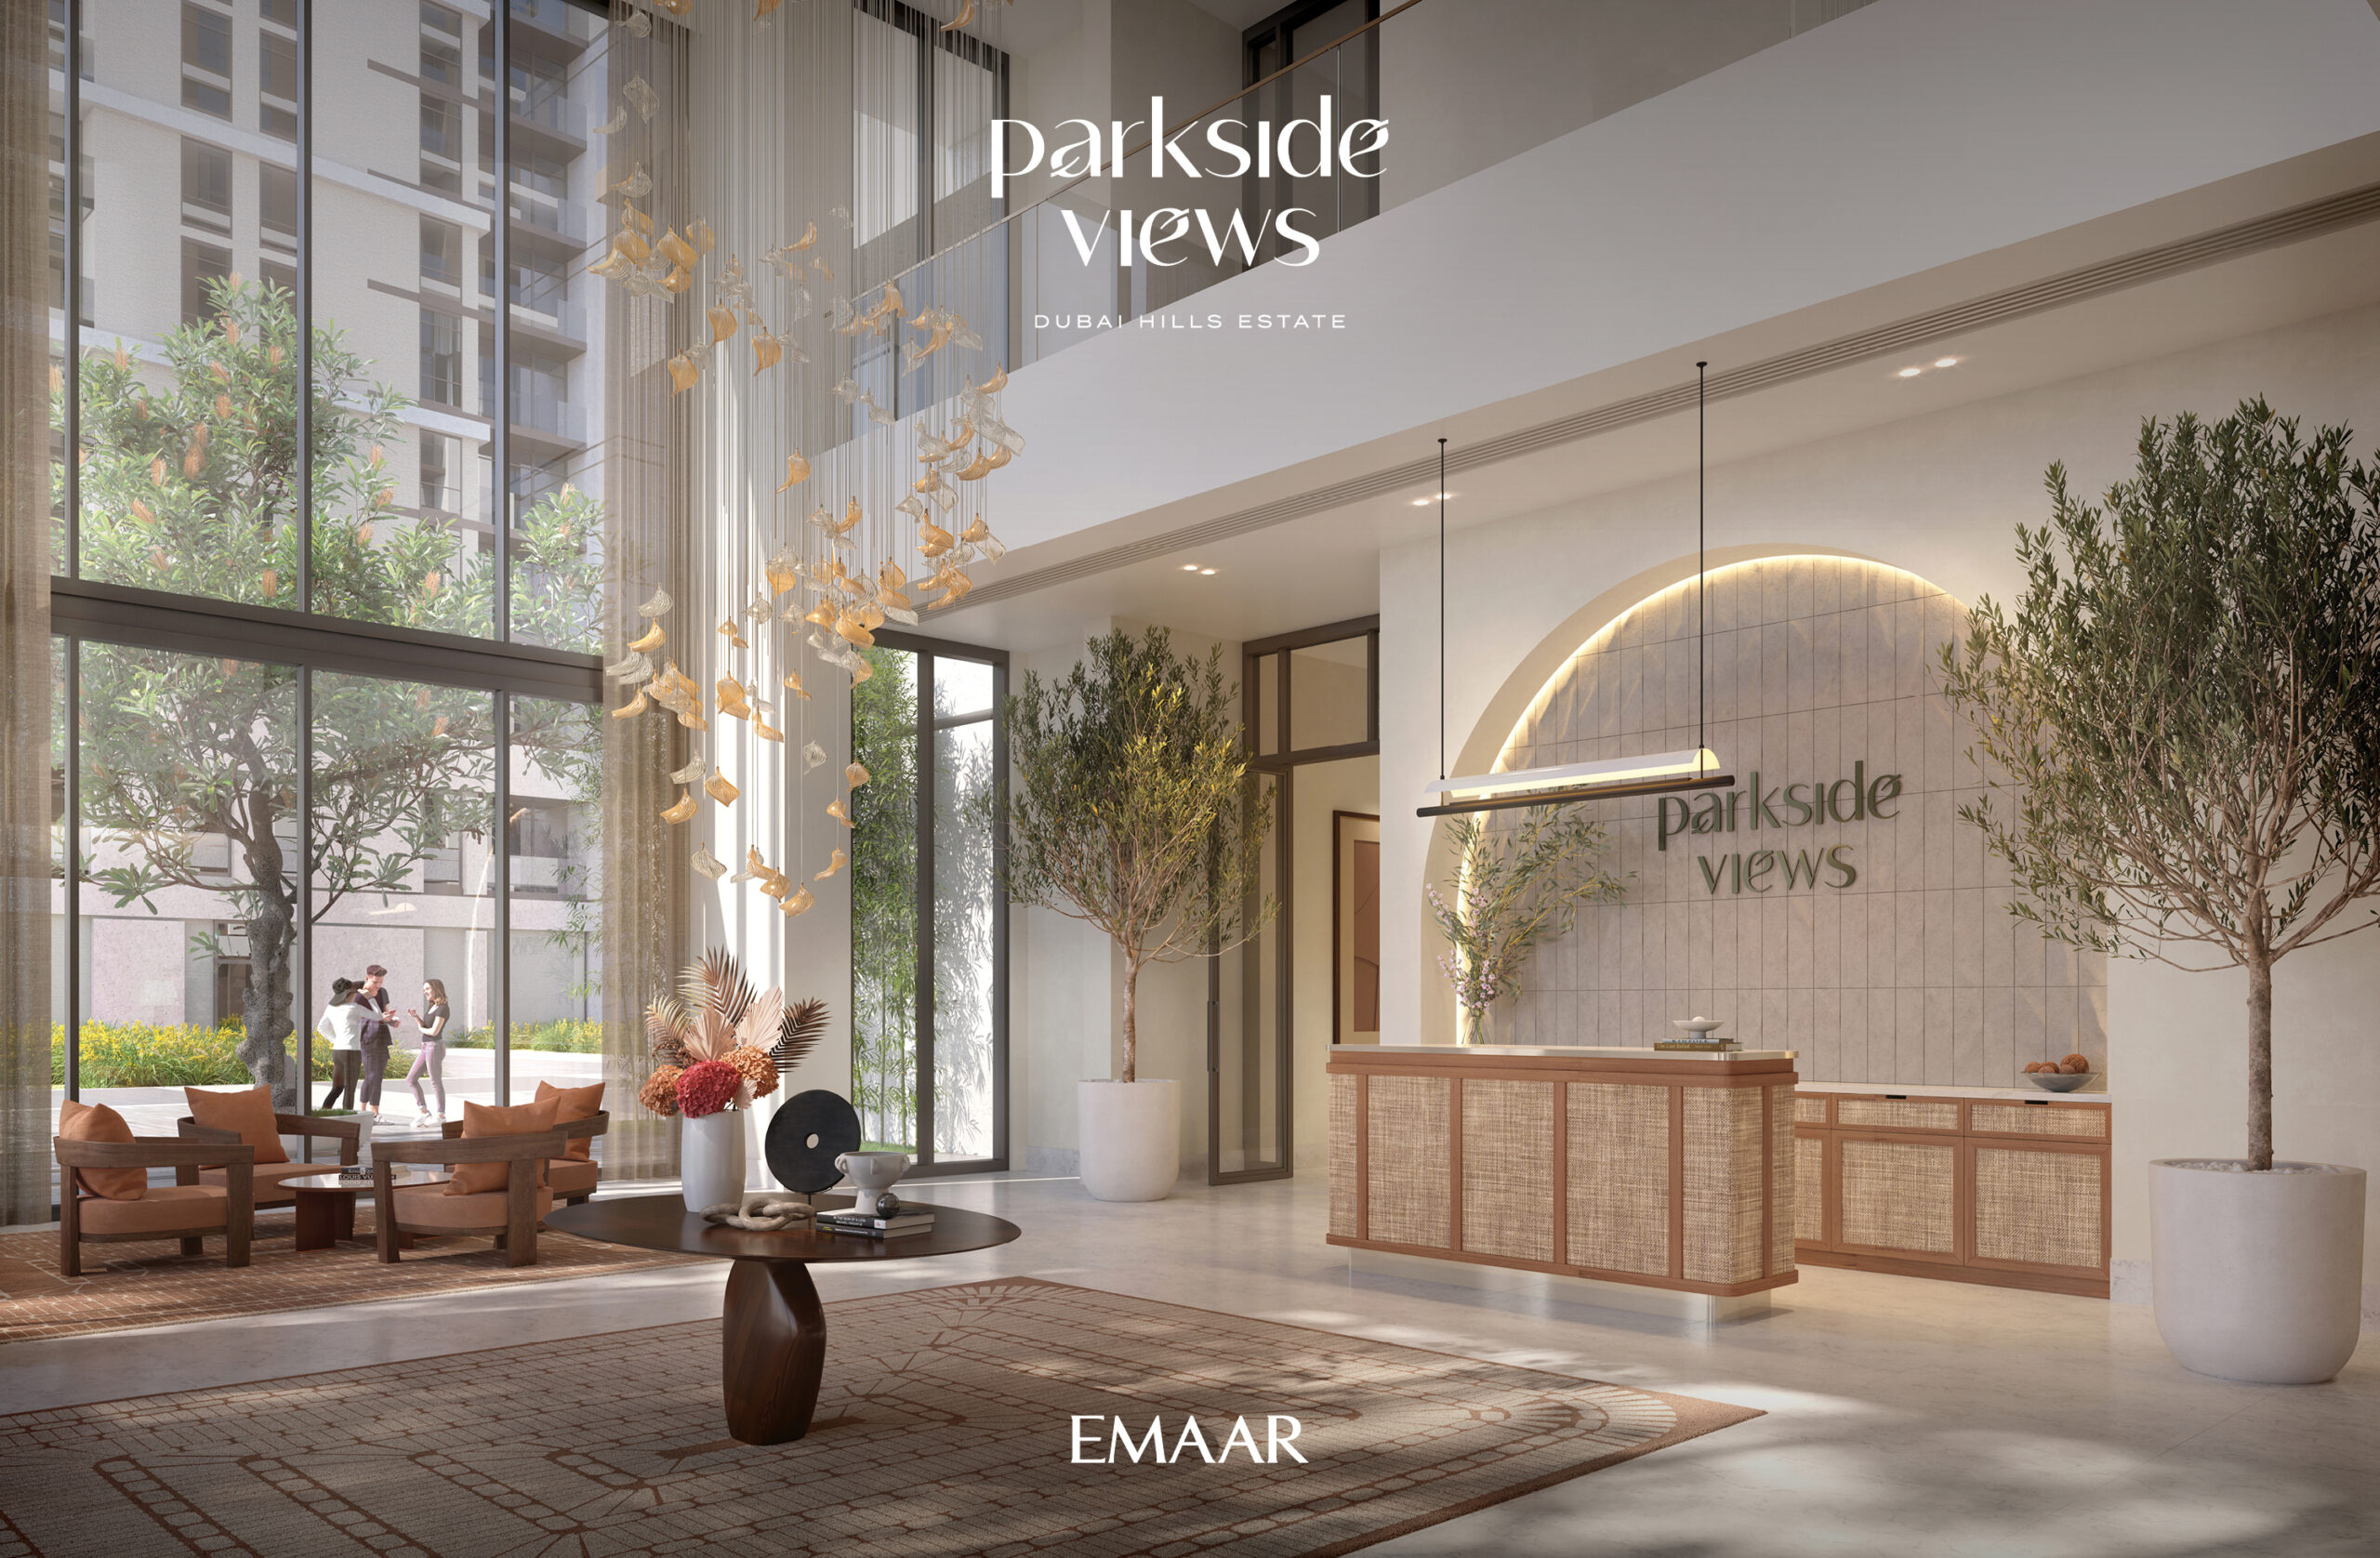
- Concierge service for resident convenience
- Security for added peace of mind
Why Consider Parkside Views 1-3BR Apartments, Duplexes and Townhouses for Sale
- Developed by Emaar, one of Dubai’s leading master developers.
- Located in Dubai Hills Estate, a well-planned residential community in Dubai.
- Choice of apartments, duplexes and townhouses to suit different space requirements.
- Bedroom options include 1, 2, 3 and 4-bedroom homes.
- Starting price from AED 1.8M, offering a clear entry point for buyers.
- Payment plan of 10% first installment, 80% under construction and 10% on handover.
- Expected handover in Q2 2026, suitable for buyers planning ahead.
Final Note
This development is a strong consideration for buyers seeking a residential address in Dubai Hills Estate with a choice of apartment and larger home formats. Its combination of Emaar development quality, practical payment structure, family-oriented amenities and Q2 2026 handover makes it relevant for end-users, professionals and families comparing new-build homes in Dubai.
Frequently Asked Questions
Where is the project located?
The project is located in Dubai Hills Estate, a residential community in Dubai.
Who is the developer?
The development is by Emaar.
What property types are available?
Available property types include apartments, duplexes and townhouses, with 1, 2, 3 and 4-bedroom options provided.
What is the starting price?
The starting price is AED 1.8M.
What is the payment plan and handover date?
The payment plan is 10% first installment, 80% during construction and 10% on handover. The expected handover date is Q2 2026.