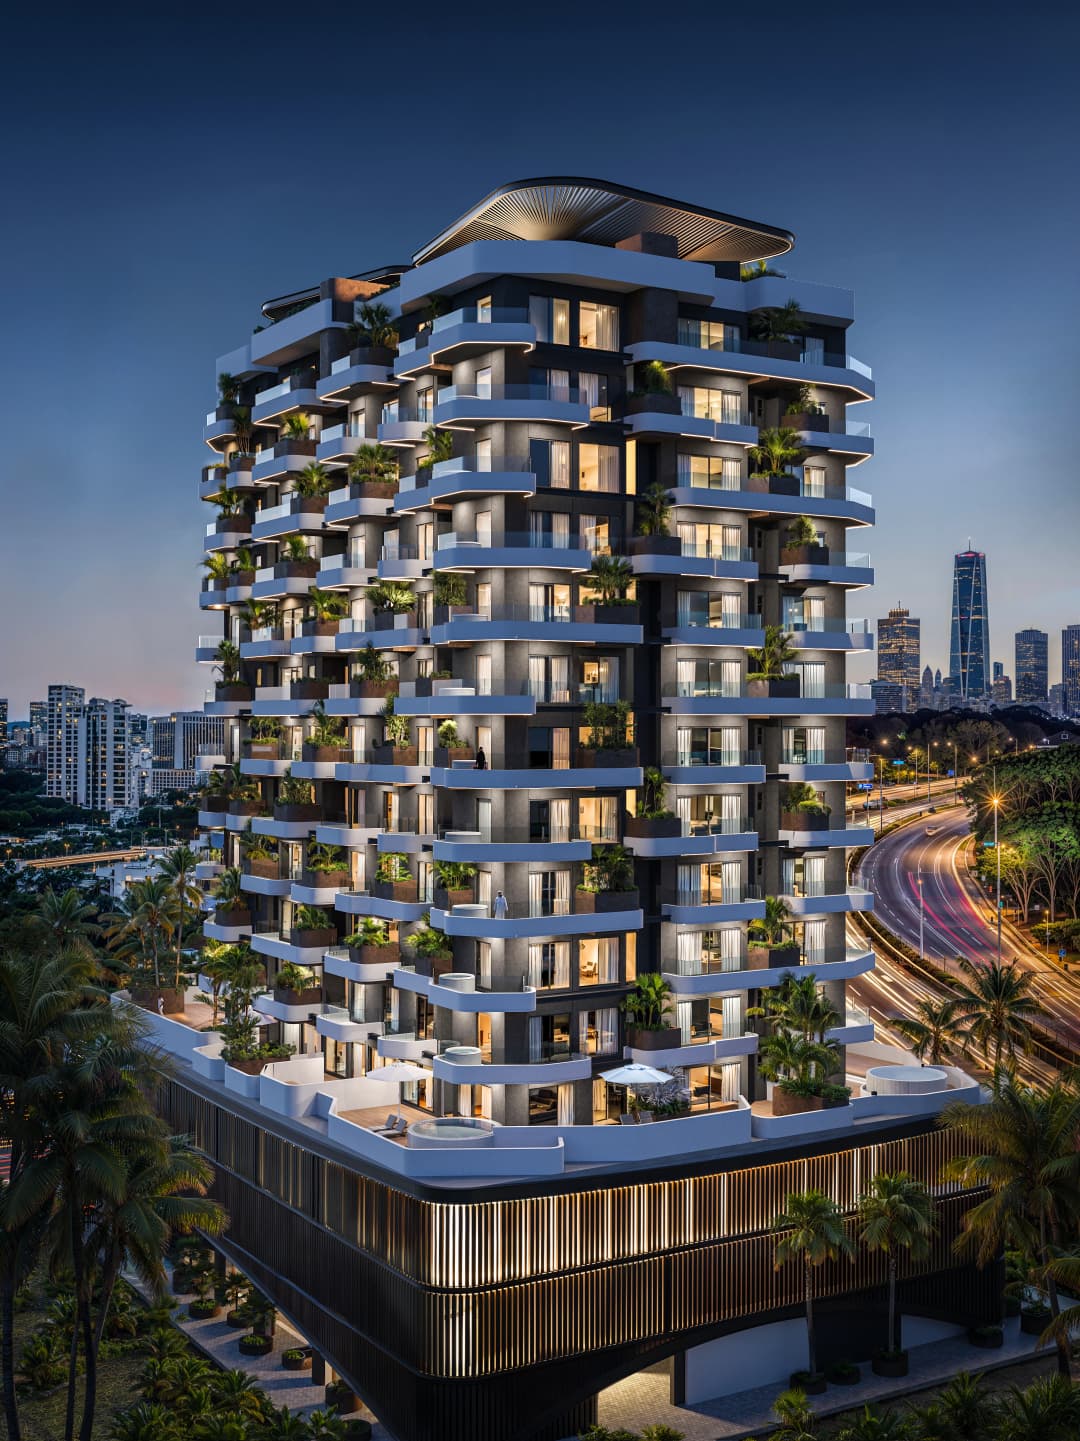
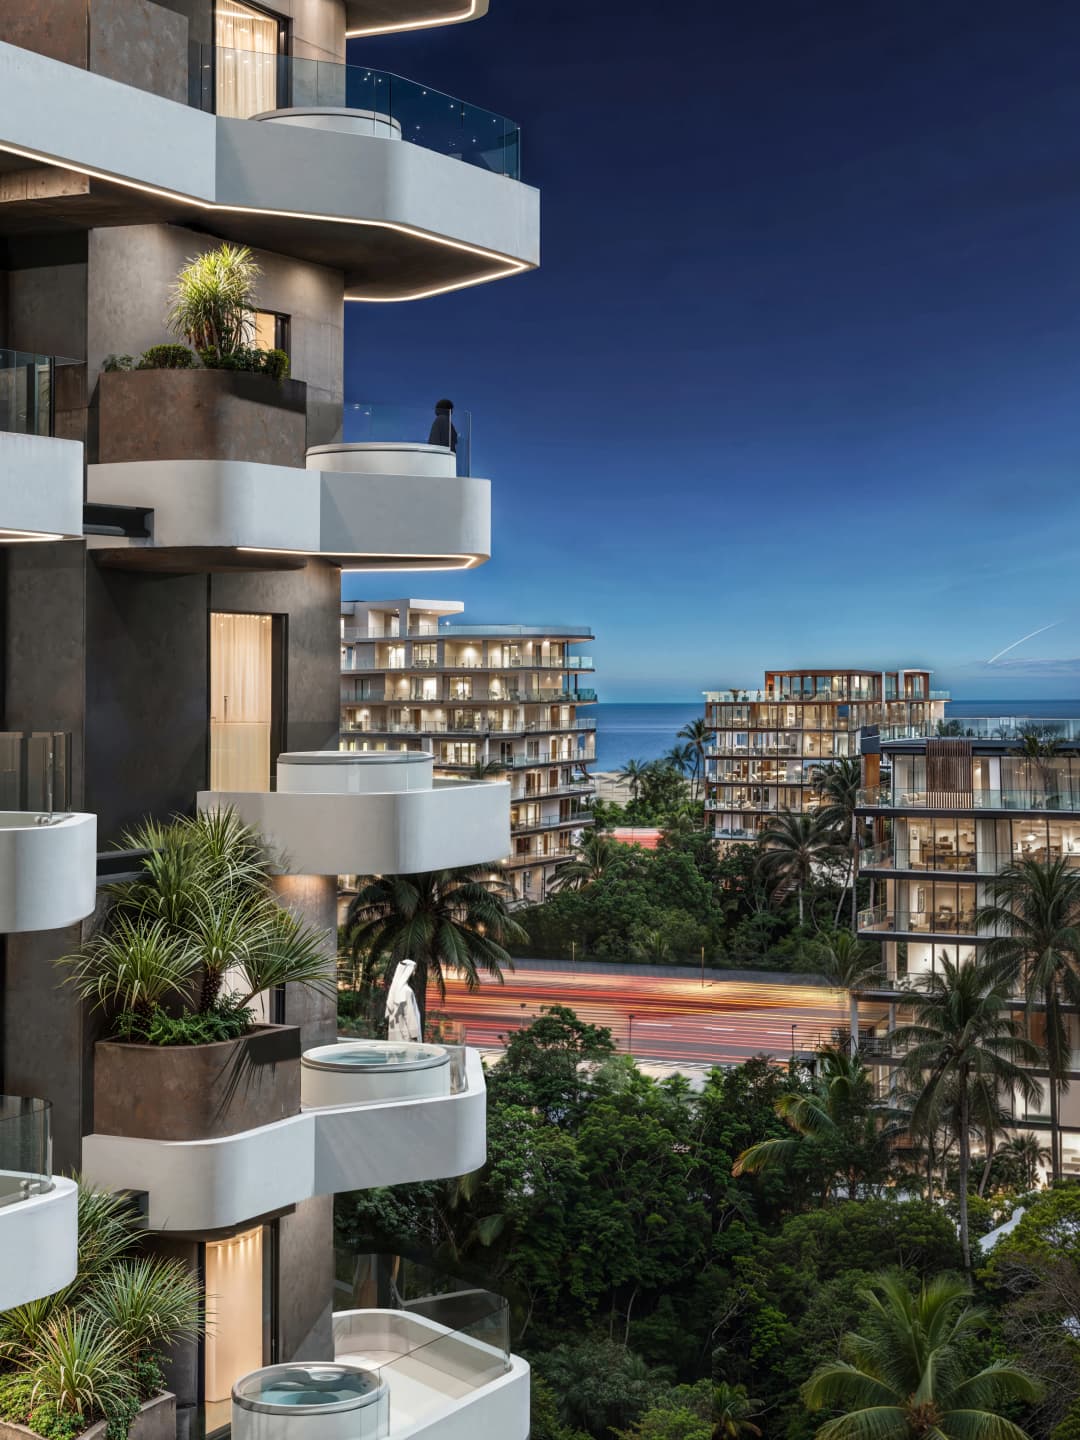
Marea Residences introduces a refined concept of contemporary coastal living, crafted by the creators of world-class hospitality experiences. Its flowing architectural form, sculpted façades, and meticulously curated details reflect a commitment to timeless craftsmanship and exclusivity. Designed as a serene retreat, the project offers an elevated living environment where elegance, comfort, and artistry come together seamlessly.
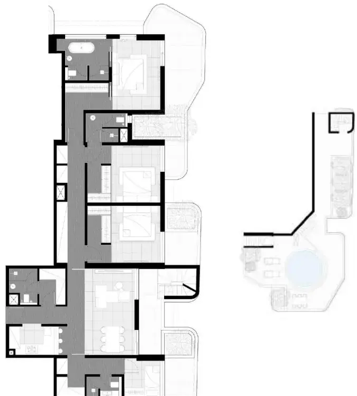
Every residence embodies exceptional quality, from premium materials to thoughtfully designed layouts that maximize natural light and spatial harmony. High ceilings, expansive glazing, and private outdoor spaces enhance the sense of openness, while the development’s boutique character ensures privacy and distinction. Marea stands not only as a beautiful place to live, but as a true statement of refined taste and long-term value.
Residents enjoy a collection of hotel-style amenities designed to enrich daily life with wellness and leisure. These include an infinity pool, private gardens, a fully equipped gym, spa and wellness studio, sauna, sensory showers, and elegant lounge areas. Concierge services and 24/7 security provide comfort and ease, creating an environment that feels both exclusive and effortlessly accommodating.
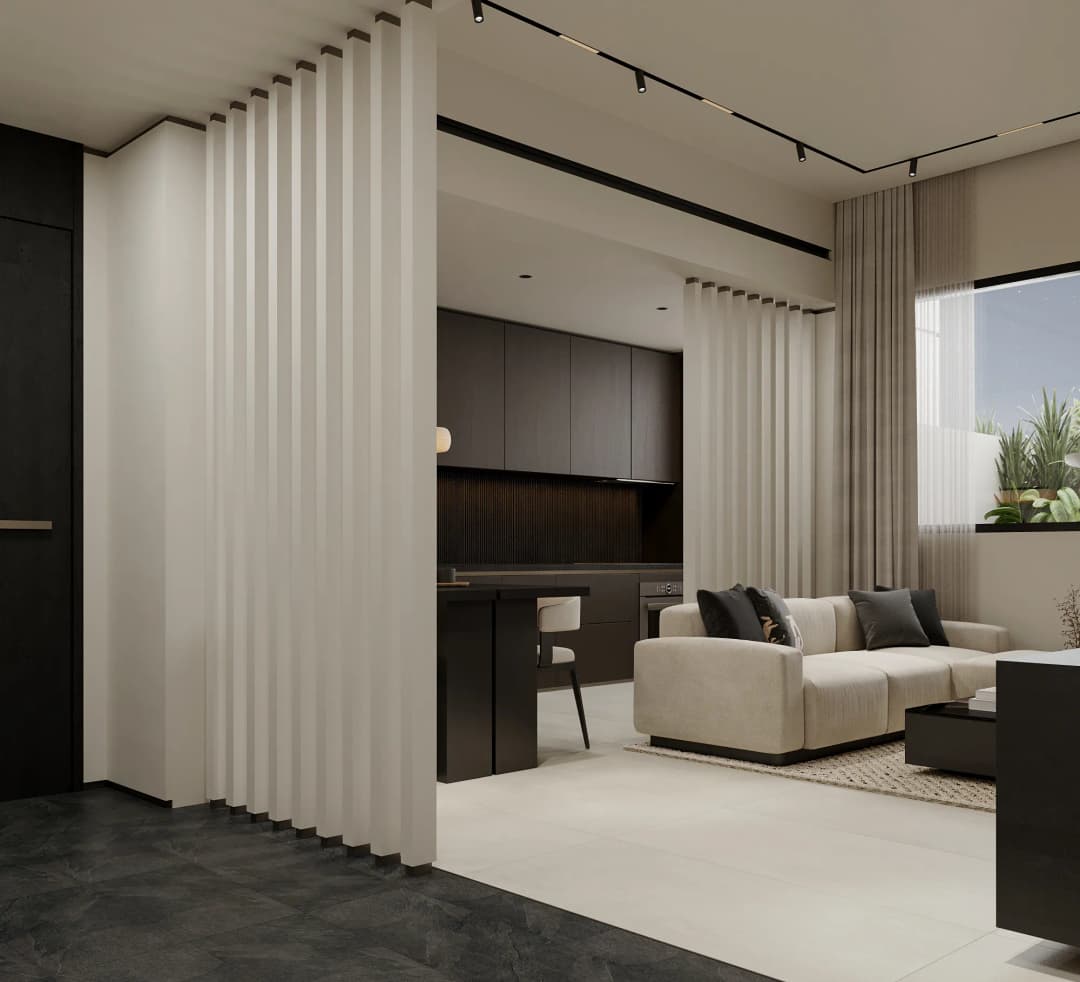
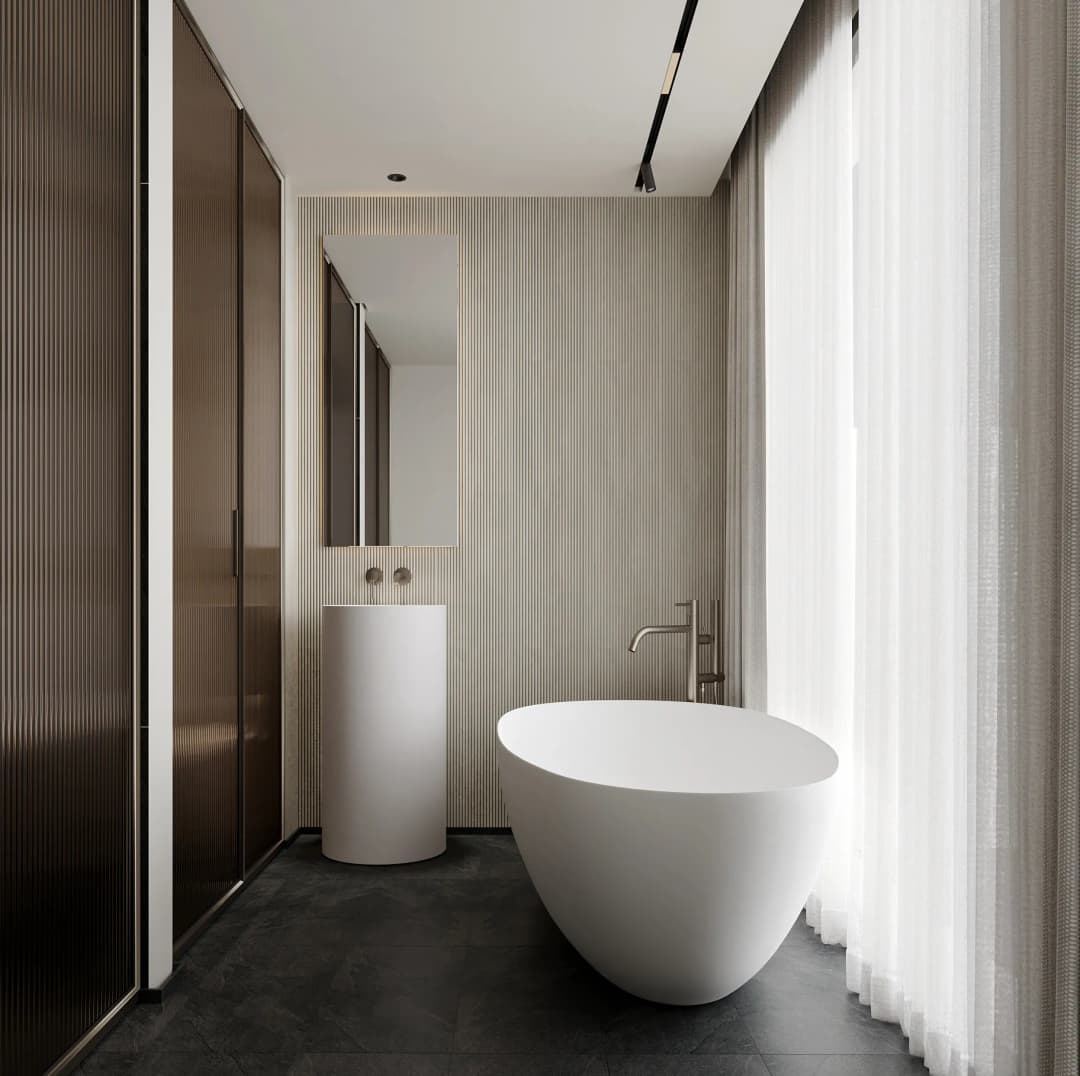
Homes at Marea feature open-plan European-inspired kitchens equipped with premium appliances and high-end finishes, making them both functional and visually refined. Bespoke interior layouts emphasize clean lines and purposeful design, complemented by spa-inspired bathrooms and carefully selected materials throughout. Residences come with considered furnishing elements that enhance the atmosphere of sophistication and support a seamless, ready-to-enjoy living experience.