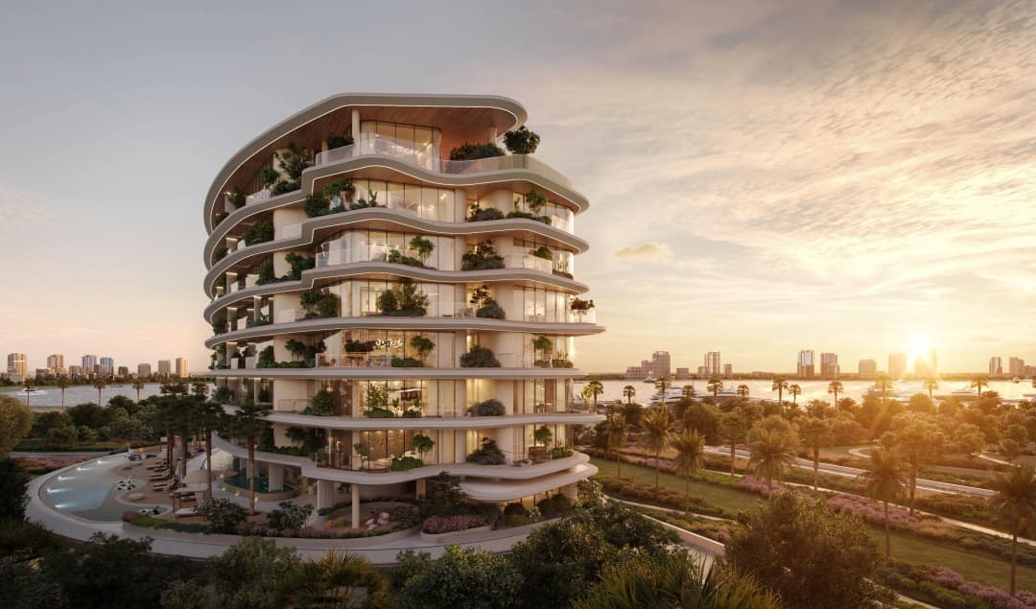
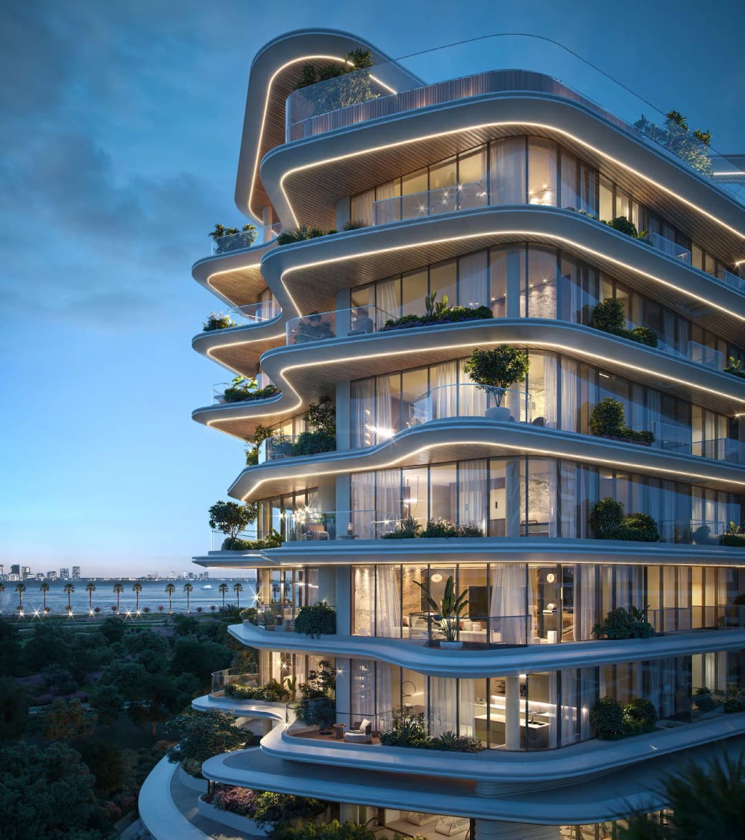
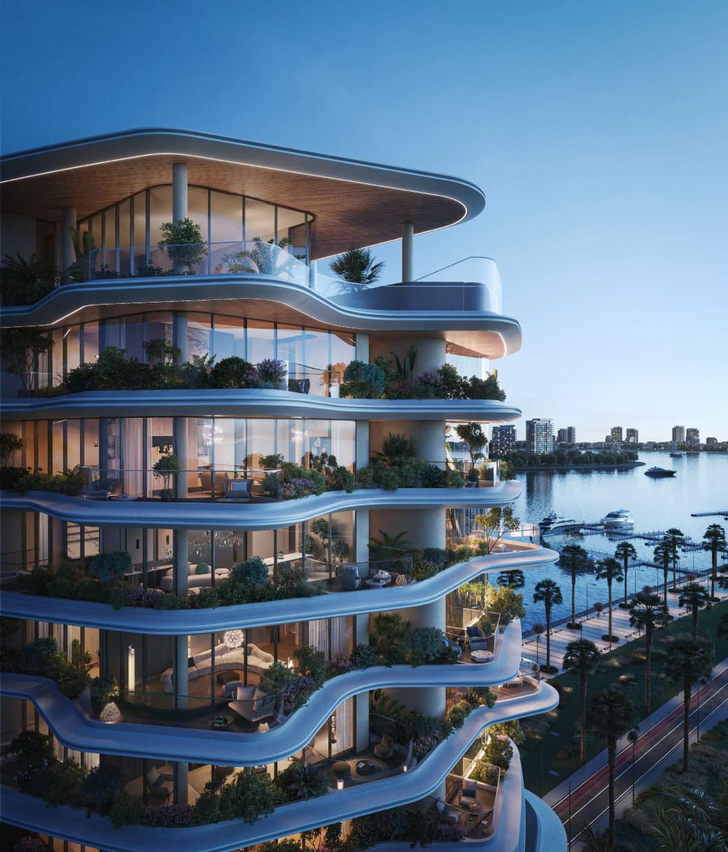
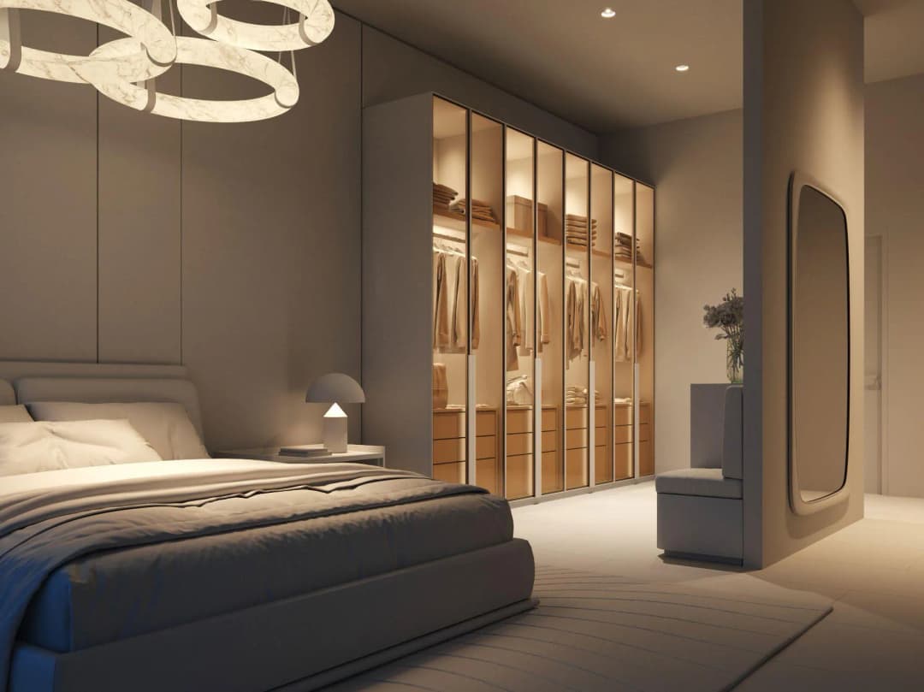
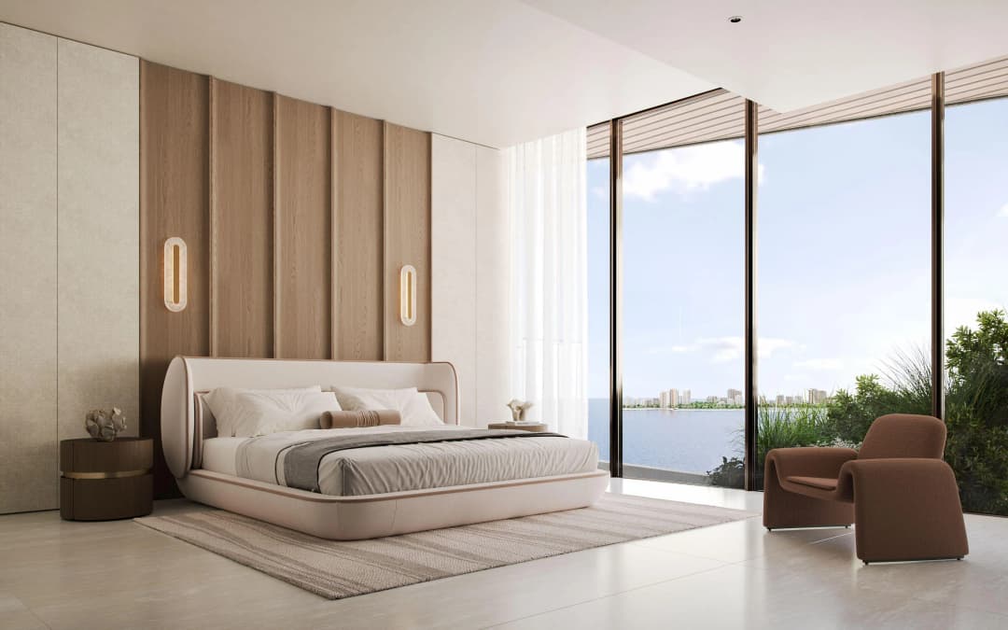
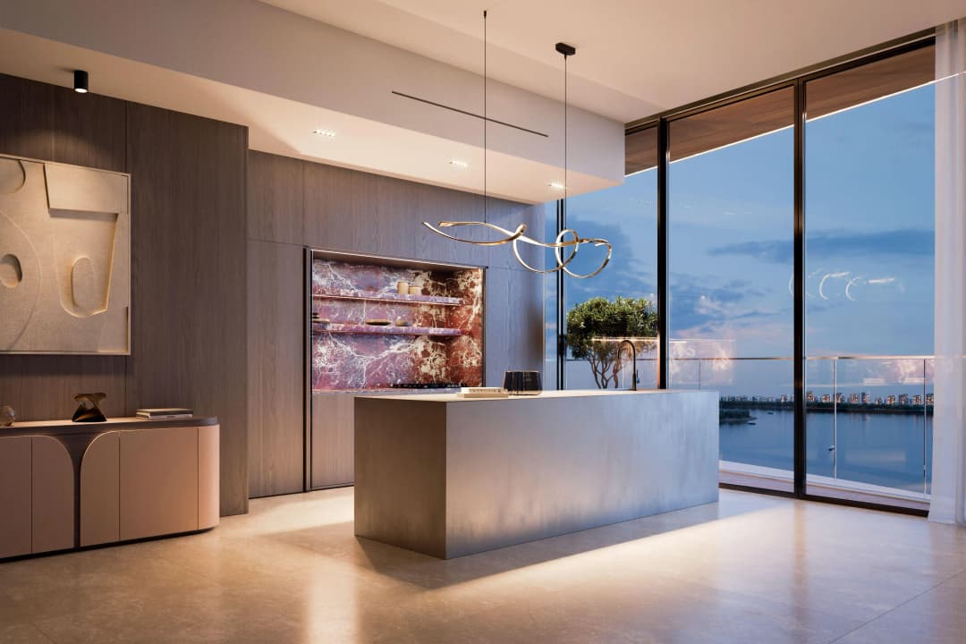
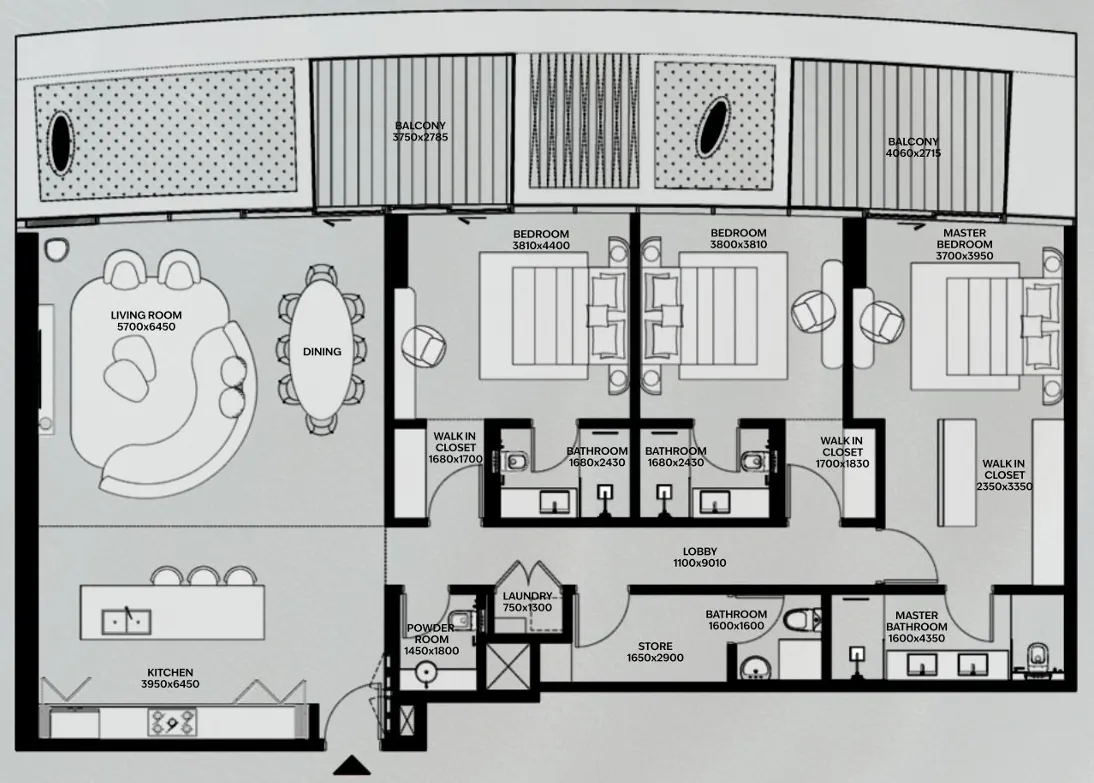
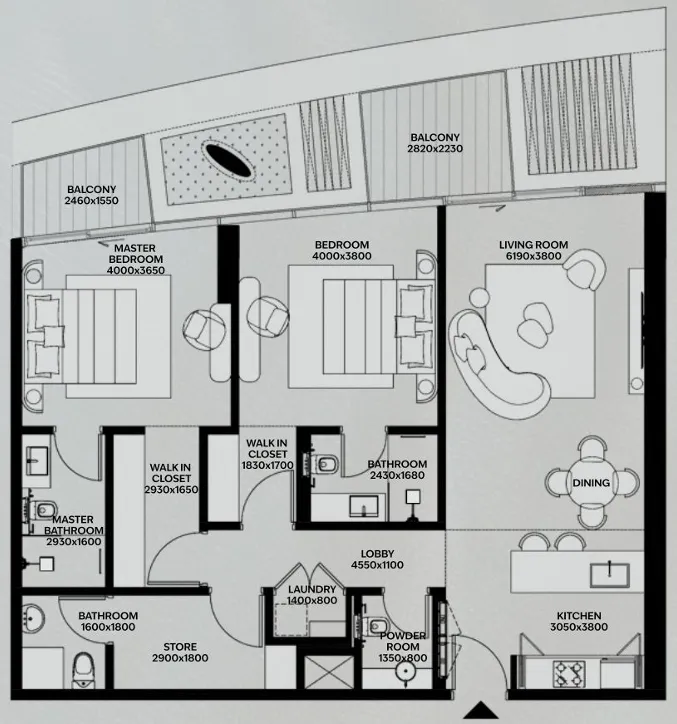
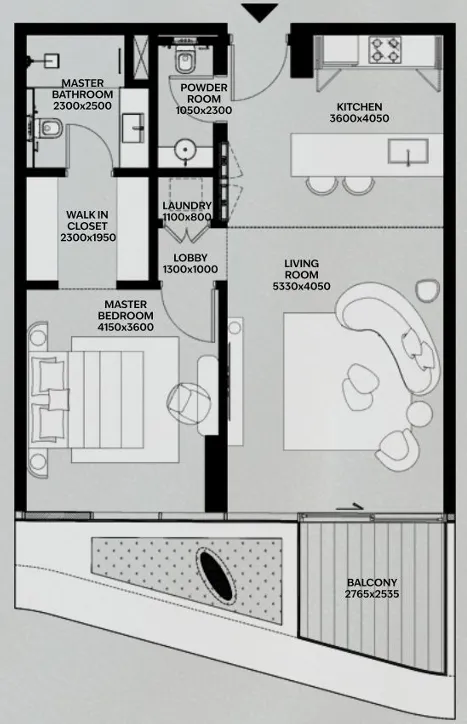
Lia by Avenew Development is a sculptural seaside residence located within Dubai Islands, where architecture is shaped by the dialogue between sea and sky. The building rises with fluid, wave-like forms, offering sweeping open views over the Arabian Gulf and the marina. The project presents a refined collection of one- and two-bedroom residences, spacious three-bedroom family homes, and exclusive penthouses crowned with private rooftop pools. Interiors are designed with balanced proportions, floor-to-ceiling windows, and carefully curated layouts that emphasize light, openness, and a calm, elevated coastal lifestyle.
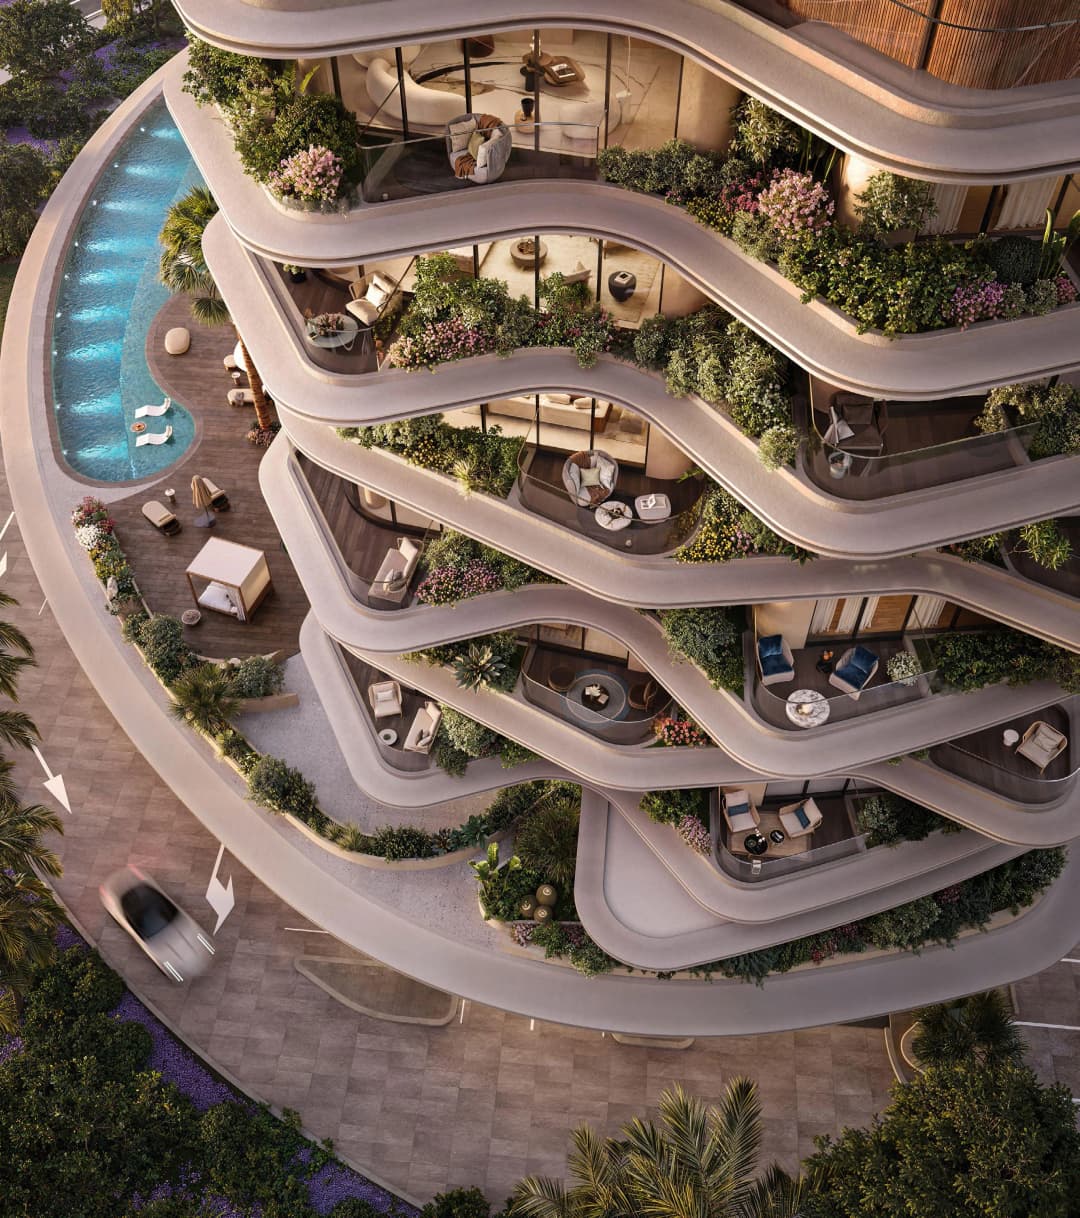
The lifestyle at Lia is defined by wellness, serenity, and meaningful everyday experiences. Residents arrive through a tranquil, greenery-framed entrance leading into a grand triple-height lobby with a sculptural helical staircase. The podium level unfolds as a sanctuary of relaxation, featuring a sinuous swimming pool with in-water seating, shaded barbecue areas, and a dedicated children’s play zone. A fully equipped gym supports daily fitness, while landscaped outdoor spaces invite moments of calm, reflection, and social connection in a resort-style environment.
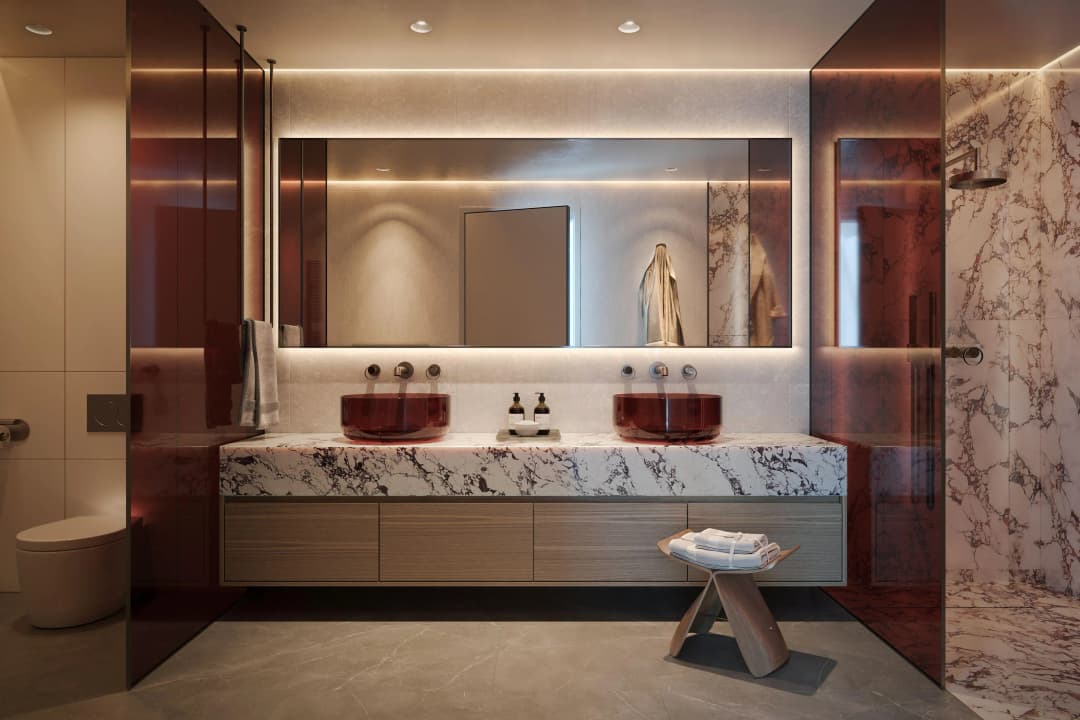
Interiors at Lia reflect understated luxury through the use of natural materials such as stone, wood, and refined glass surfaces. Residences feature contemporary, precision-crafted finishing with a focus on texture, warmth, and visual balance. Kitchens serve as design centerpieces, with marble countertops available in bespoke options, especially in penthouse residences. Bathrooms are detailed with nature-inspired stone finishes, mosaic accents, and glass partitions that enhance light and depth. Furnishing is not included, allowing owners to personalize their homes according to their individual style.