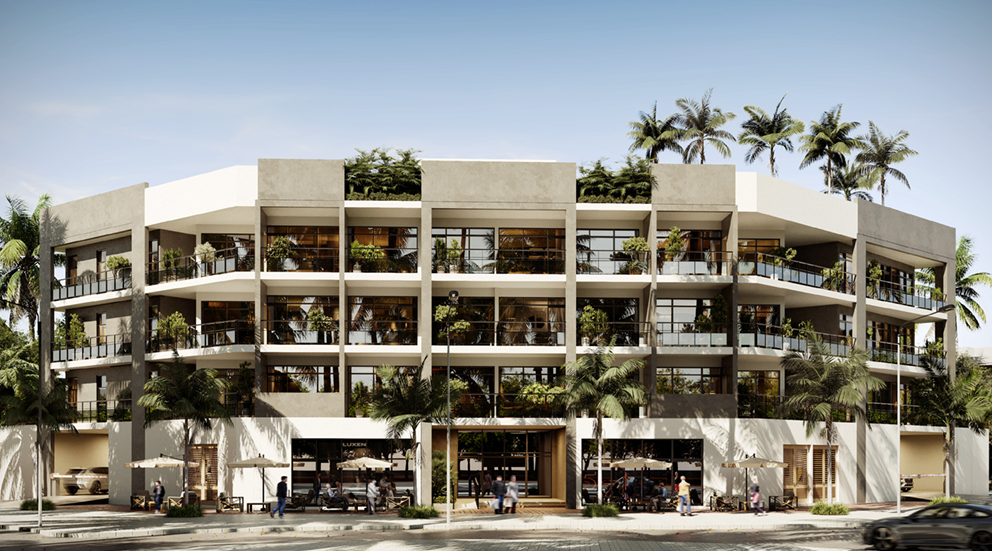
Lateral One placed at Dubai Land Residential Complex developed by Aqua Properties. This is a boutique low-rise residential development set within one of Dubai’s rapidly expanding communities. Inspired by contemporary Arabesque style, the residential building was designed to provide a sense of community. The Complex offers a modern urban lifestyle with carefully developed details. Featuring clean architectural lines and landscaped environs, the project fosters a serene and welcoming atmosphere that offers privacy and yet is connected to the neighbourhood. Its Controlled-Density design maximizes comfort and retains an upscale residential feel.
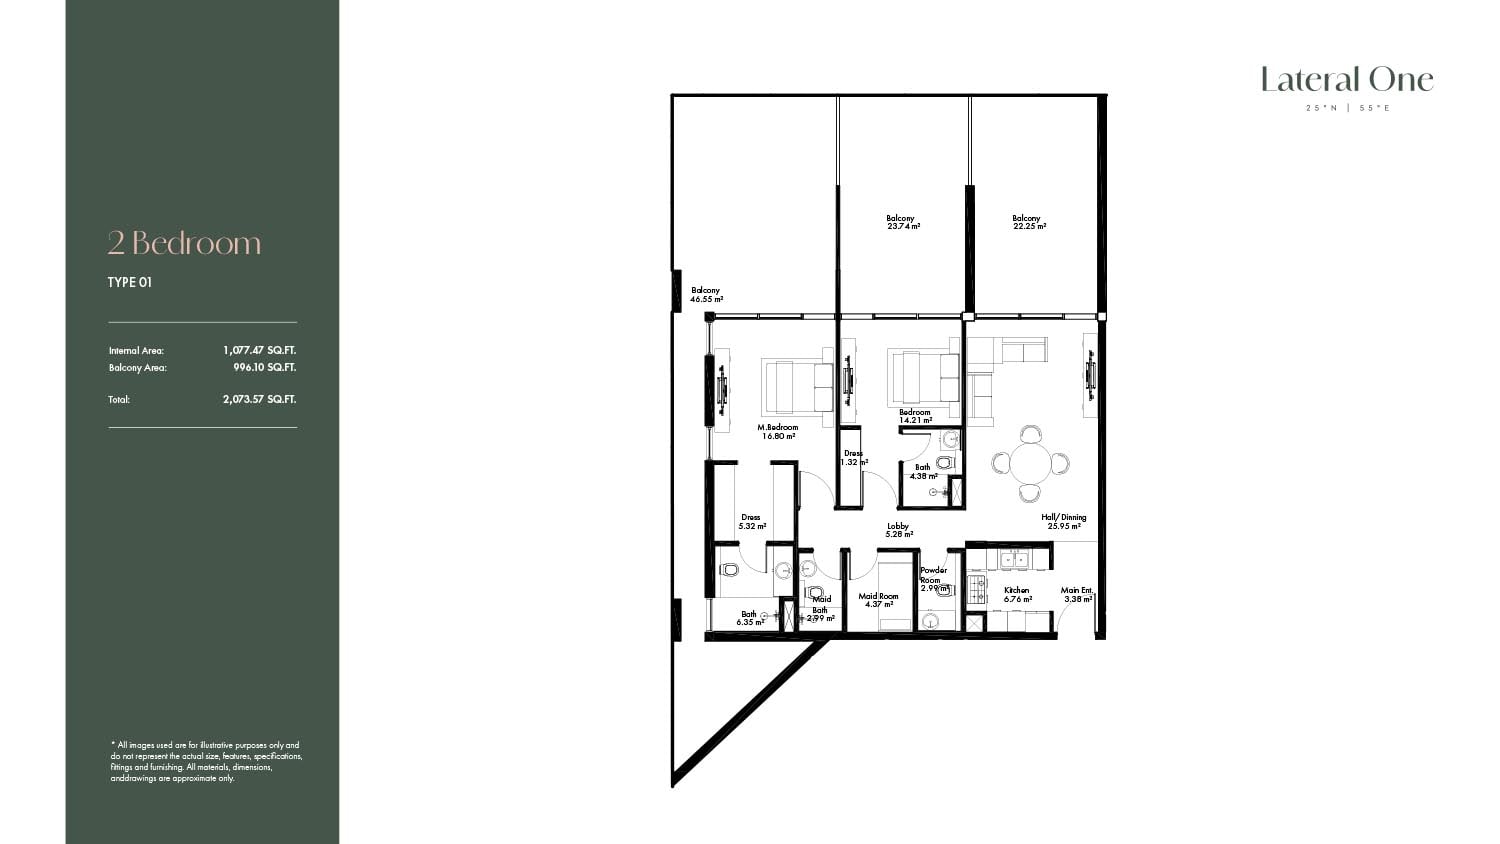
Every home is intelligently designed for maximum usable space and an abundance of natural light with everyday living in mind. Intelligent floor plans and generously scaled interiors create the perfect balance of liveability in a home you won’t just be proud to live in, but happy to show off. The design aesthetics are based on efficiency, relaxation and modernity.
Well-built throughout with good finish standards, the development shows a high level of meticulousness right from material to execution. And with the same design vocabulary playing out across the entire building, durability is also enhanced while you get a very modern yet elegant look that will prove it has ‘paid for itself’ over time.
Perfect for first time buyers, professionals, families and investors alike this project is a complete lifestyle with community focused amenities and everyday conveniences at its core. With ever more people flooding into the surrounding district, this up -and-coming project offers an excellent opportunity to combine easy living with serious investment.