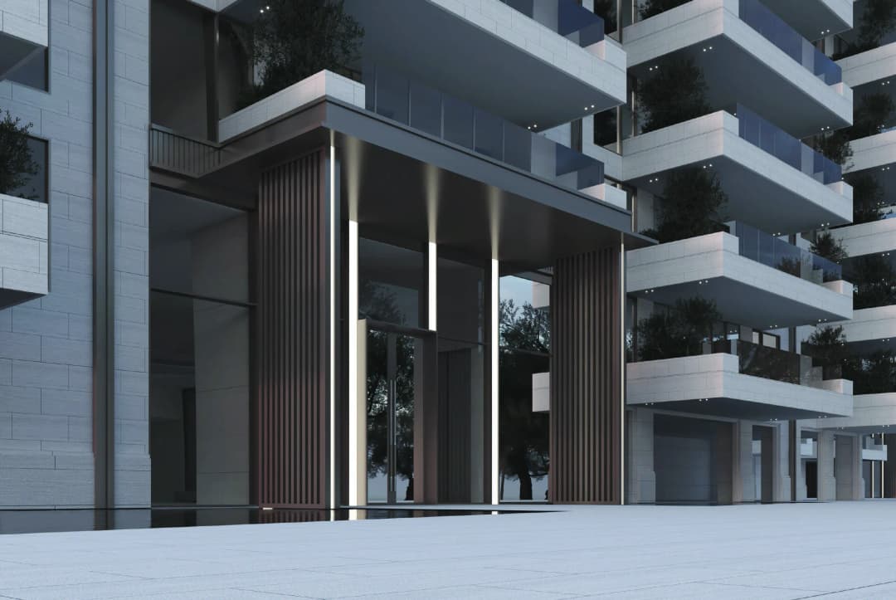
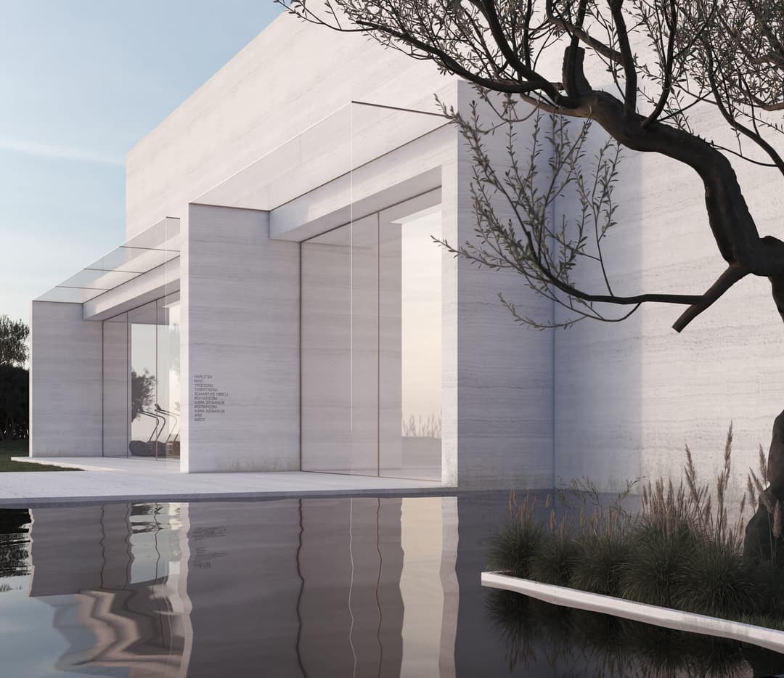
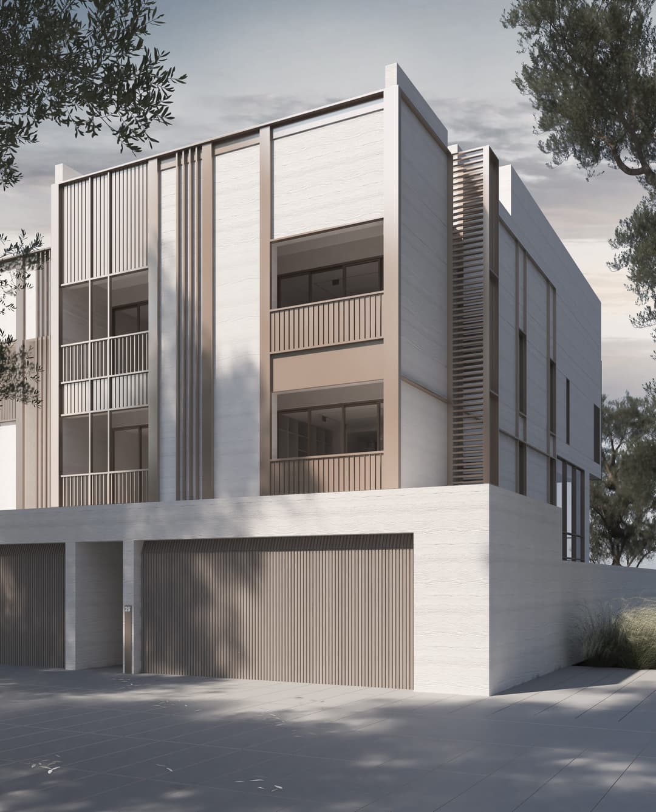
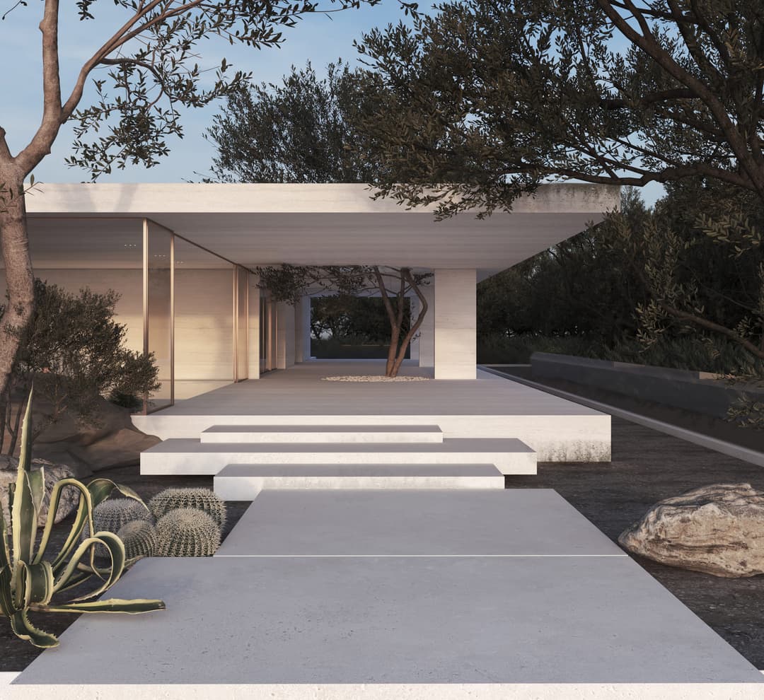
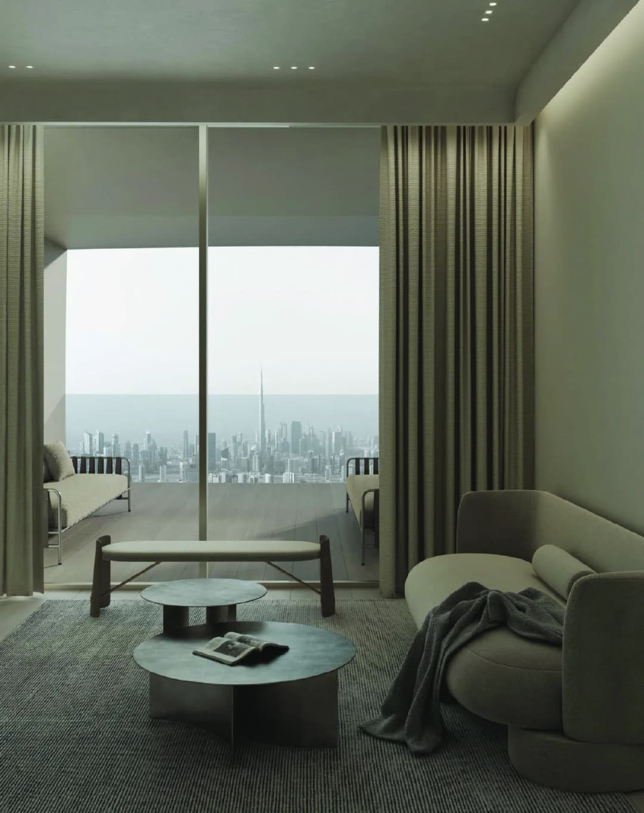
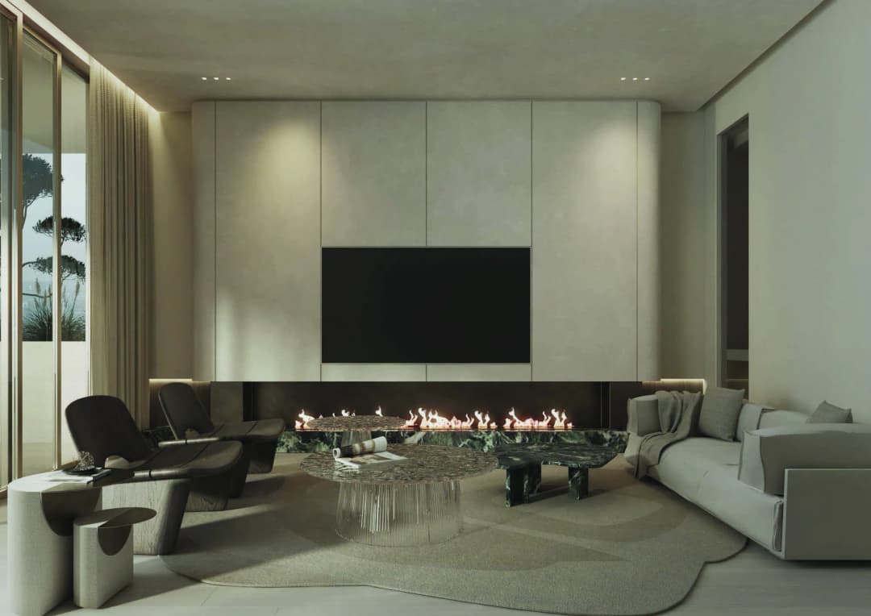
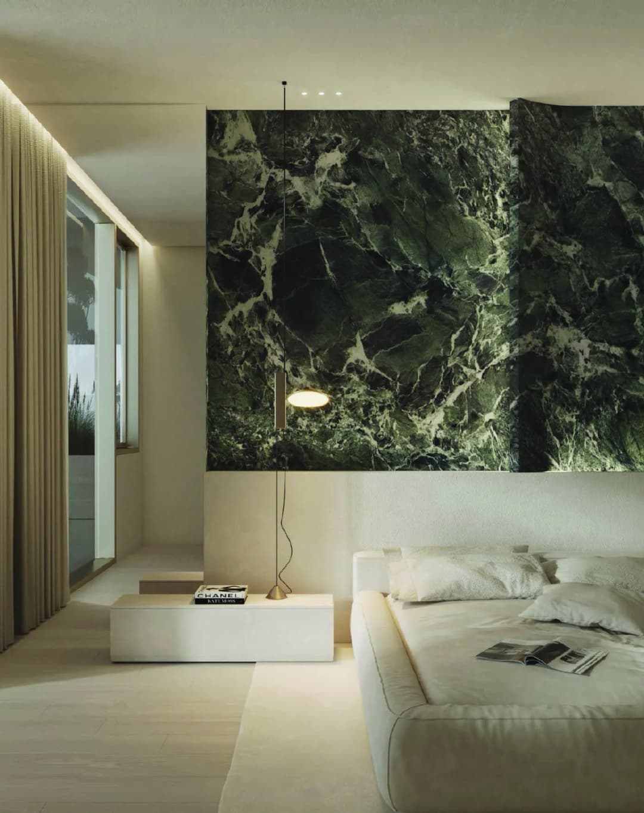
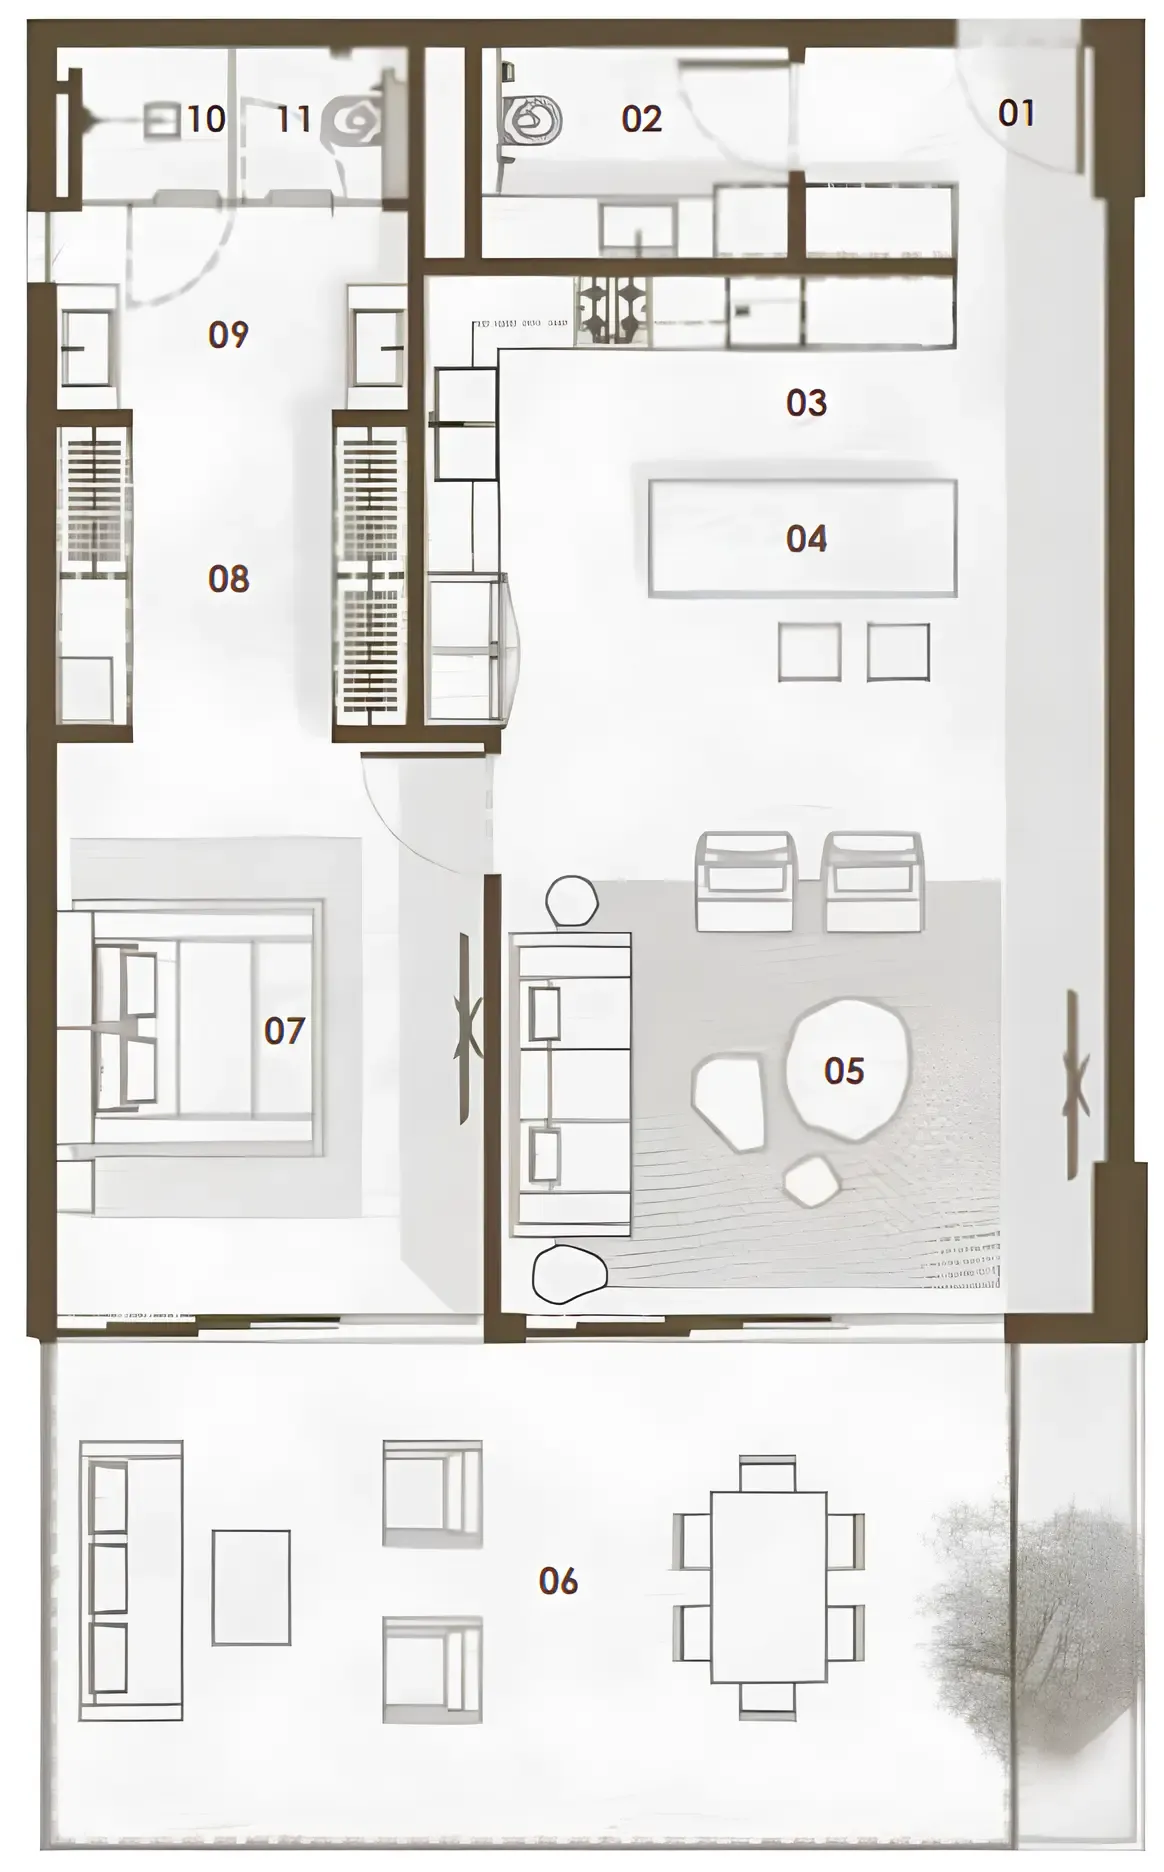
Keturah Reserve is a thoughtfully crafted residential community that redefines elevated living in Dubai through a deep focus on wellbeing, balance, and purposeful design. Conceived as a place where architecture supports quality of life, the project reflects meticulous attention to detail and a philosophy centered on happiness and fulfillment. Its design language seamlessly blends modern sophistication with natural harmony, creating an environment that feels refined, calm, and deeply human.
Set within lush greenery and picturesque landscapes, Keturah Reserve offers a serene retreat from the pace of the city while remaining well connected. Landscaped gardens, parks, and walking trails shape a nature-immersed lifestyle, encouraging residents to slow down and reconnect with their surroundings. The community is designed to foster meaningful social interaction, with carefully planned shared spaces and recreational areas that nurture connection, inclusivity, and a strong sense of belonging.
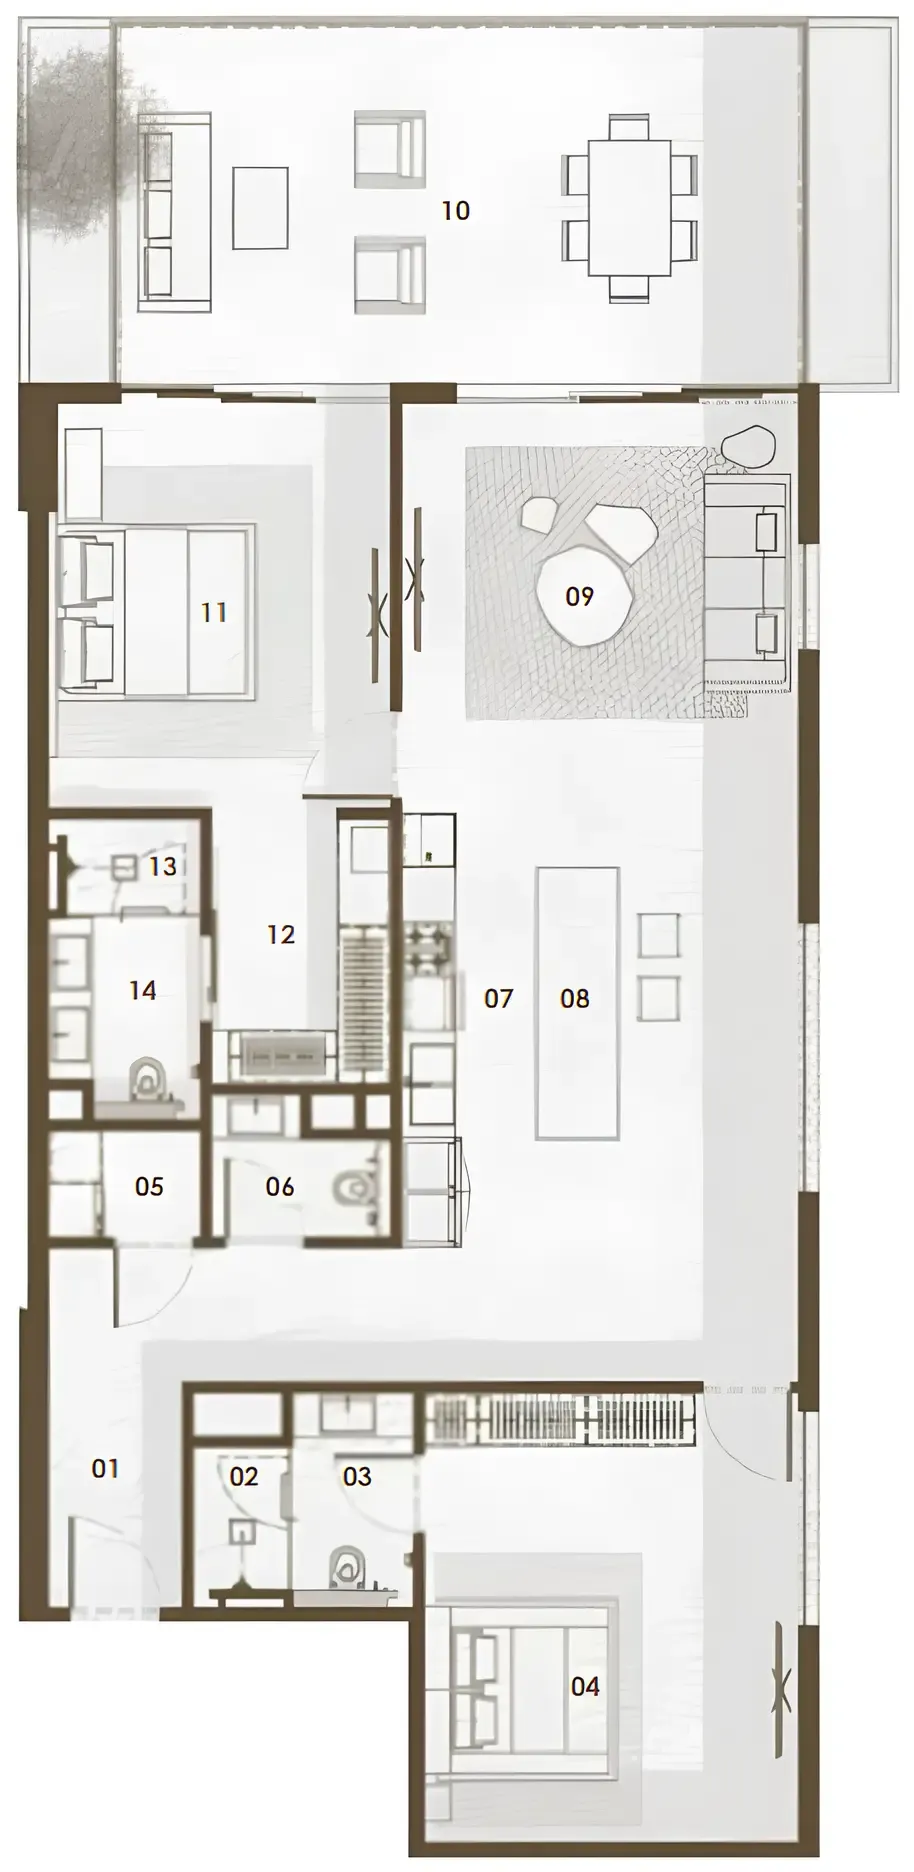
Interiors are finished using innovative, sustainability-driven solutions and high-quality natural materials. Raw wood elements are specially treated for enhanced durability, while high ceilings, dense walls, and optimized glazing naturally regulate indoor temperatures. Homes feature broad balconies designed to reduce heat and glare, wider door frames for ease of movement, and fully equipped kitchens with German-engineered appliances, advanced water filtration systems, and award-winning Japanese sanitaryware. All residences are fully furnished with custom-designed furniture crafted from natural raw materials in neutral tones, creating living spaces that feel both timeless and deeply restorative.