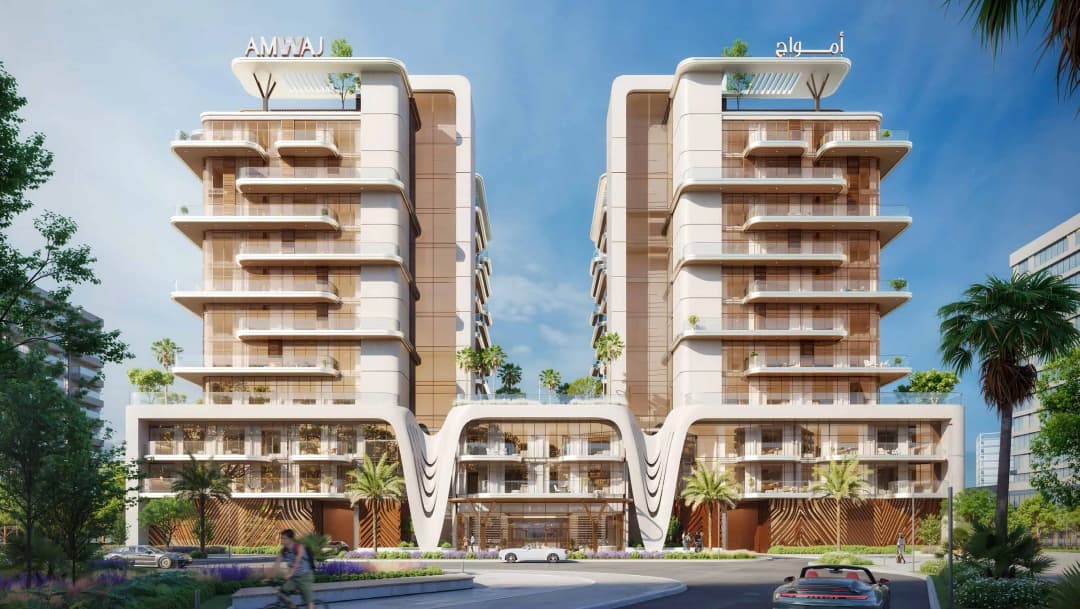
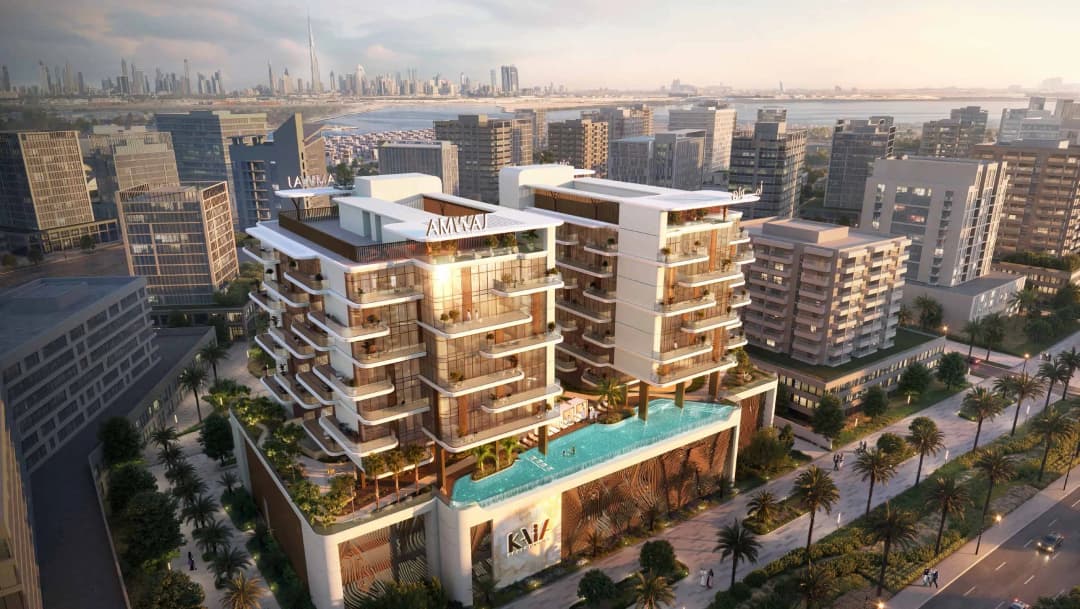
Kaia Residences represents a landmark collaboration with Amwaj Development, a forward-thinking developer renowned for creating modern, premium, family-oriented living spaces in Dubai’s most sought-after locations. This visionary project is situated on the reimagined Dubai Islands, a master-planned waterfront destination that has become one of the city’s most coveted addresses. Designed as a calm everyday retreat, Kaia Residences seamlessly blends island serenity with urban convenience, offering a collection of thoughtfully crafted residences that redefine coastal living.
Kaia Residences offers an unparalleled lifestyle experience where every desire is anticipated. Residents enjoy a stunning crystal infinity pool alongside dedicated spaces for families, creating a resort-like atmosphere at home. The development’s signature gardens provide blooming natural bliss with outdoor wellness areas and vibrant leisure spaces. Wellness enthusiasts will appreciate the fully equipped fitness facilities, sauna, steam and snow rooms, and rooftop yoga and jacuzzi areas. A gaming lounge, kids’ creative club, VIP concierge services, and sustainable mobility options complete this exceptional amenity offering.
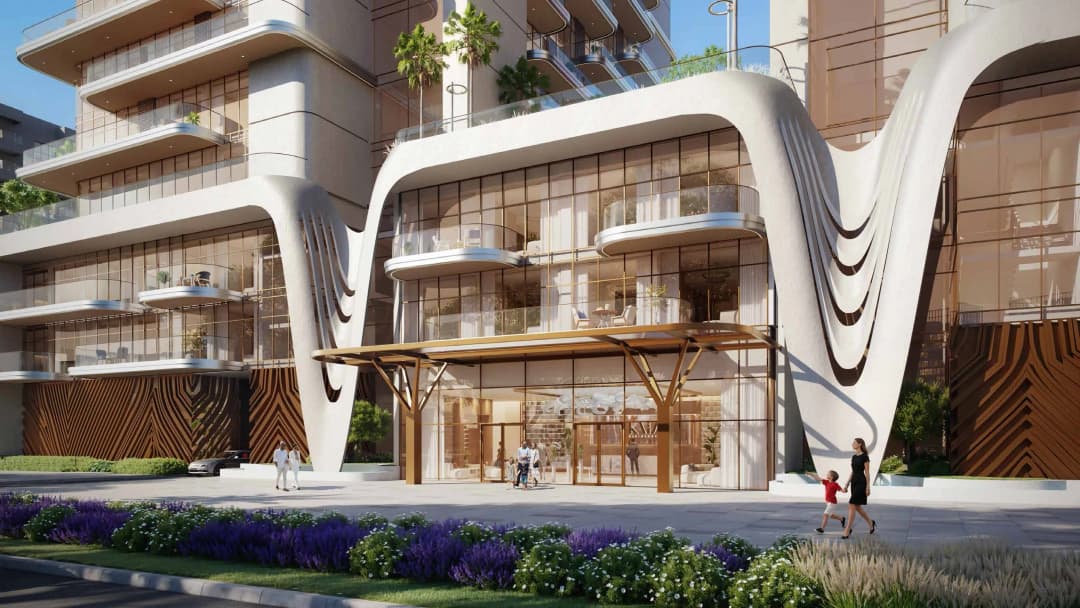
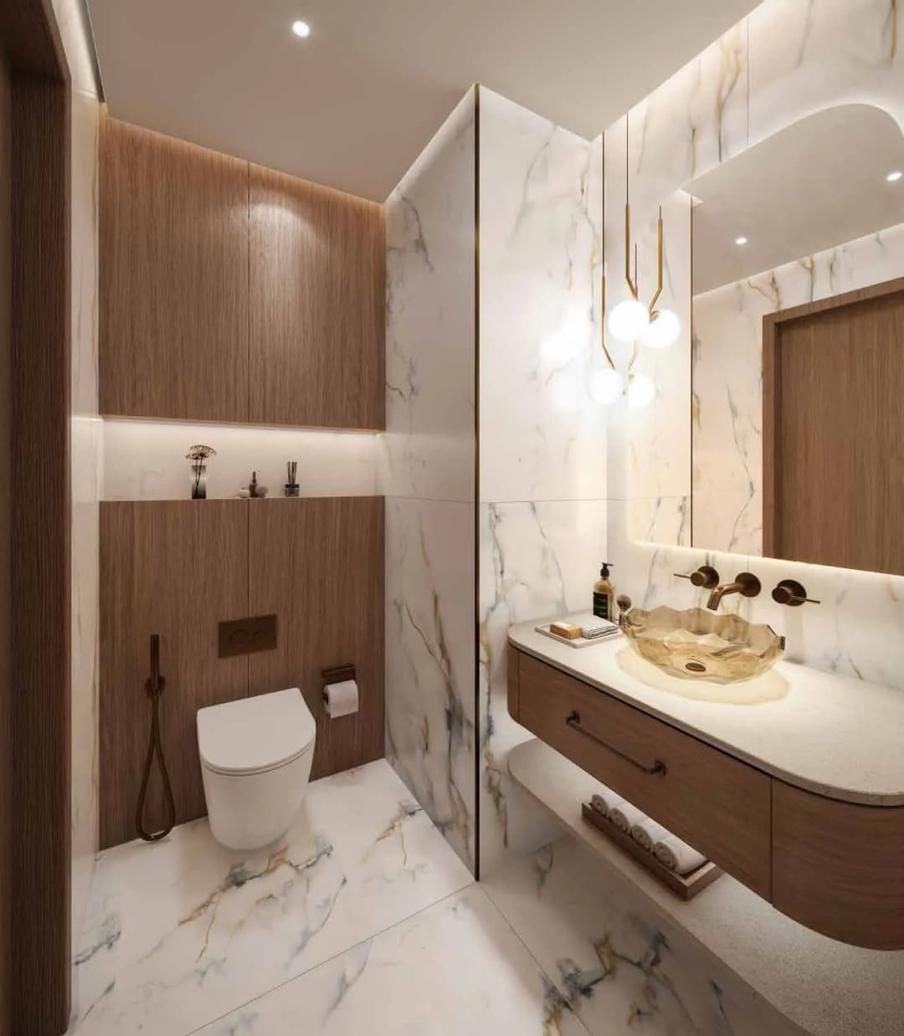
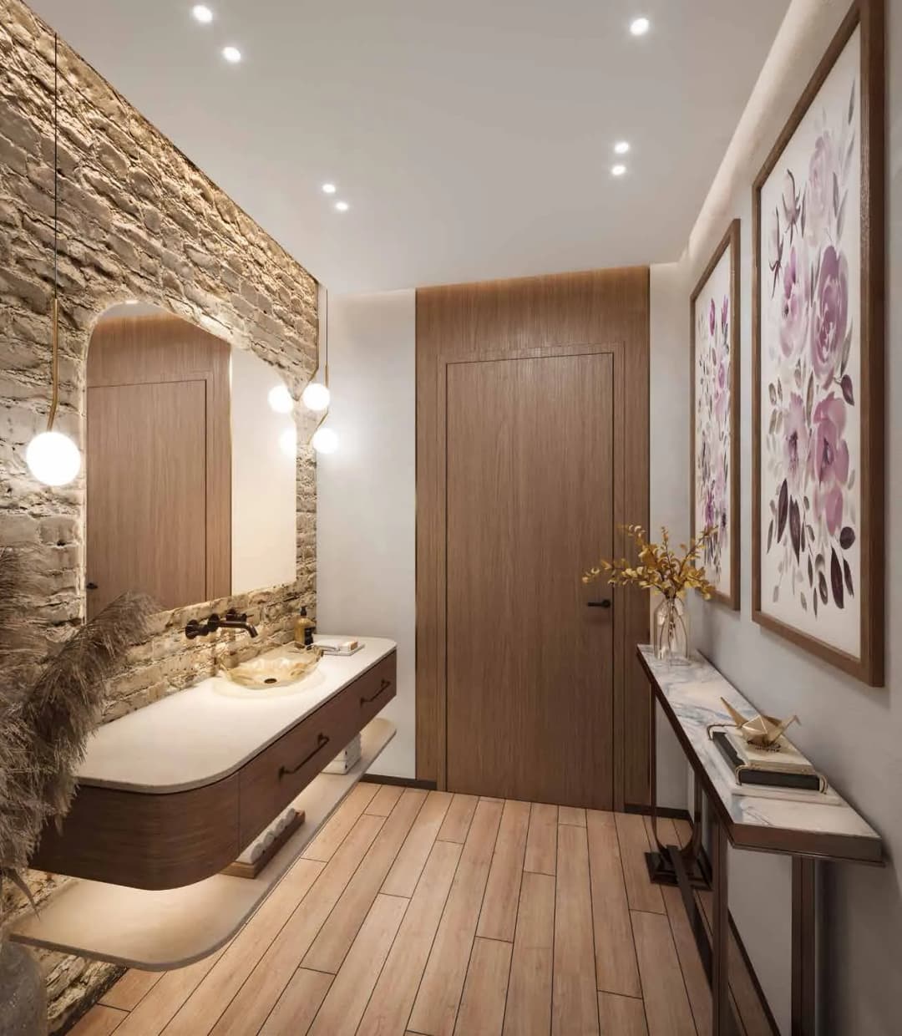
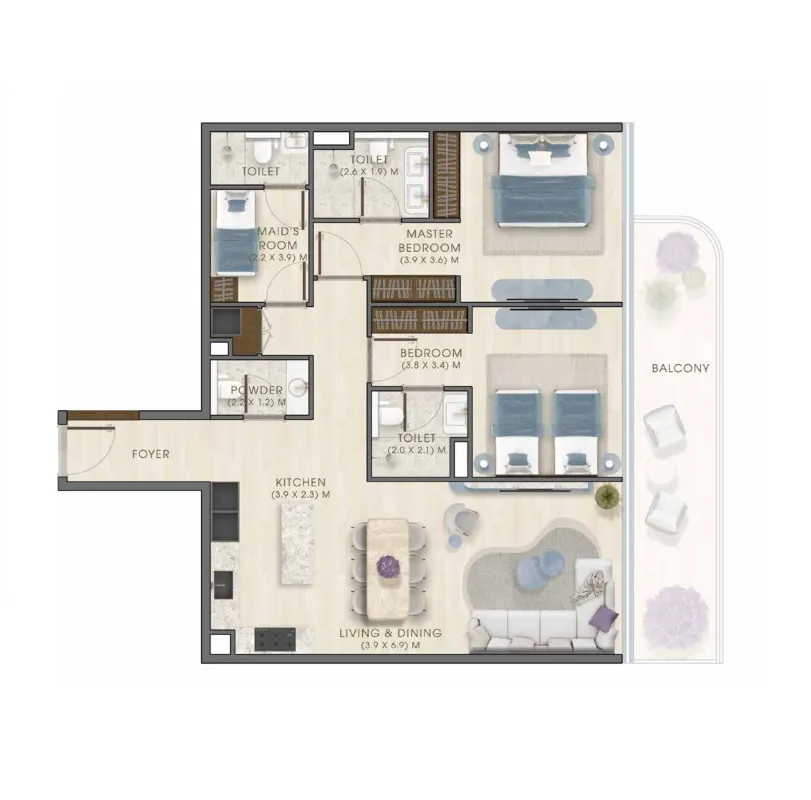
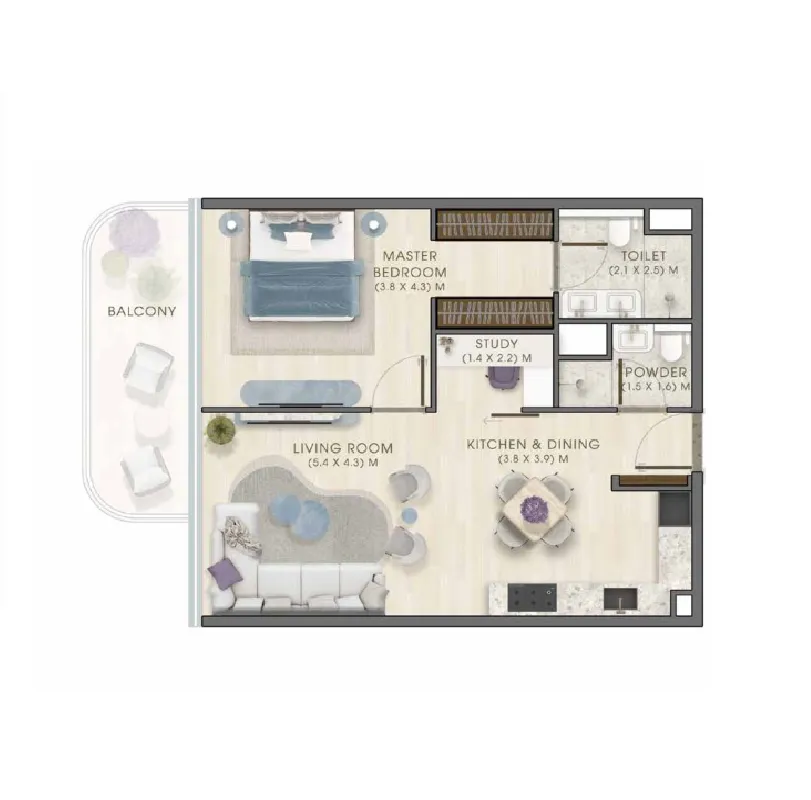
Every residence at Kaia Residences is crafted to elevate everyday comfort through refined design and intelligent layouts. The architecture follows soft, nature-inspired lines with wide balconies and expansive glazed surfaces that frame breathtaking views of the sea and surrounding islands. Interiors feature light natural tones, open living and dining areas, well-planned kitchens with generous storage solutions, and natural textures that create bright, inviting sanctuaries. Smart home technology and high-quality finishes are seamlessly integrated throughout, ensuring each home is as functional as it is beautiful.