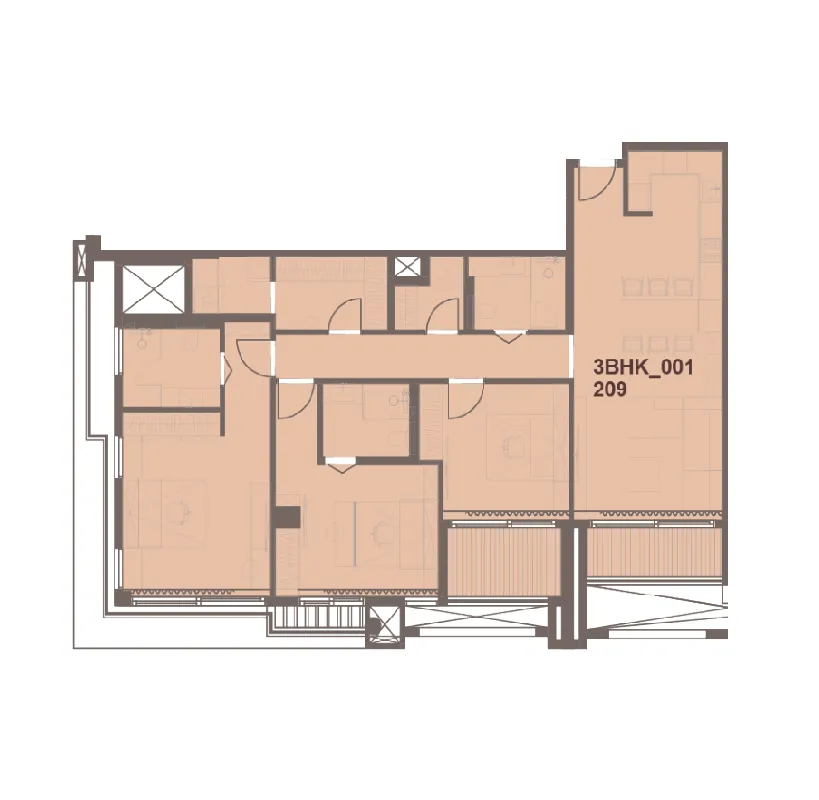
J-Haus Residences is a boutique residential development conceived to reflect contemporary urban living with a refined, design-forward approach. Located within Jumeirah Village Circle in Dubai, the project is defined by its elegant architectural expression and focus on lifestyle-driven living. The concept brings together modern aesthetics, thoughtful spatial planning, and a calm residential atmosphere, creating homes that feel both exclusive and personal. Designed for individuals who value style, comfort, and functionality, the development presents a harmonious balance between sophistication and everyday practicality.
The amenities are curated to support relaxation, wellbeing, and effortless daily routines. A tranquil swimming pool area serves as a central retreat, offering a peaceful environment for leisure and rejuvenation. Surrounding spaces are designed to encourage calm moments throughout the day, whether enjoying time outdoors or unwinding after a busy schedule. The overall amenity experience emphasizes privacy, comfort, and understated luxury, reinforcing a boutique residential character rather than a large-scale community setting.
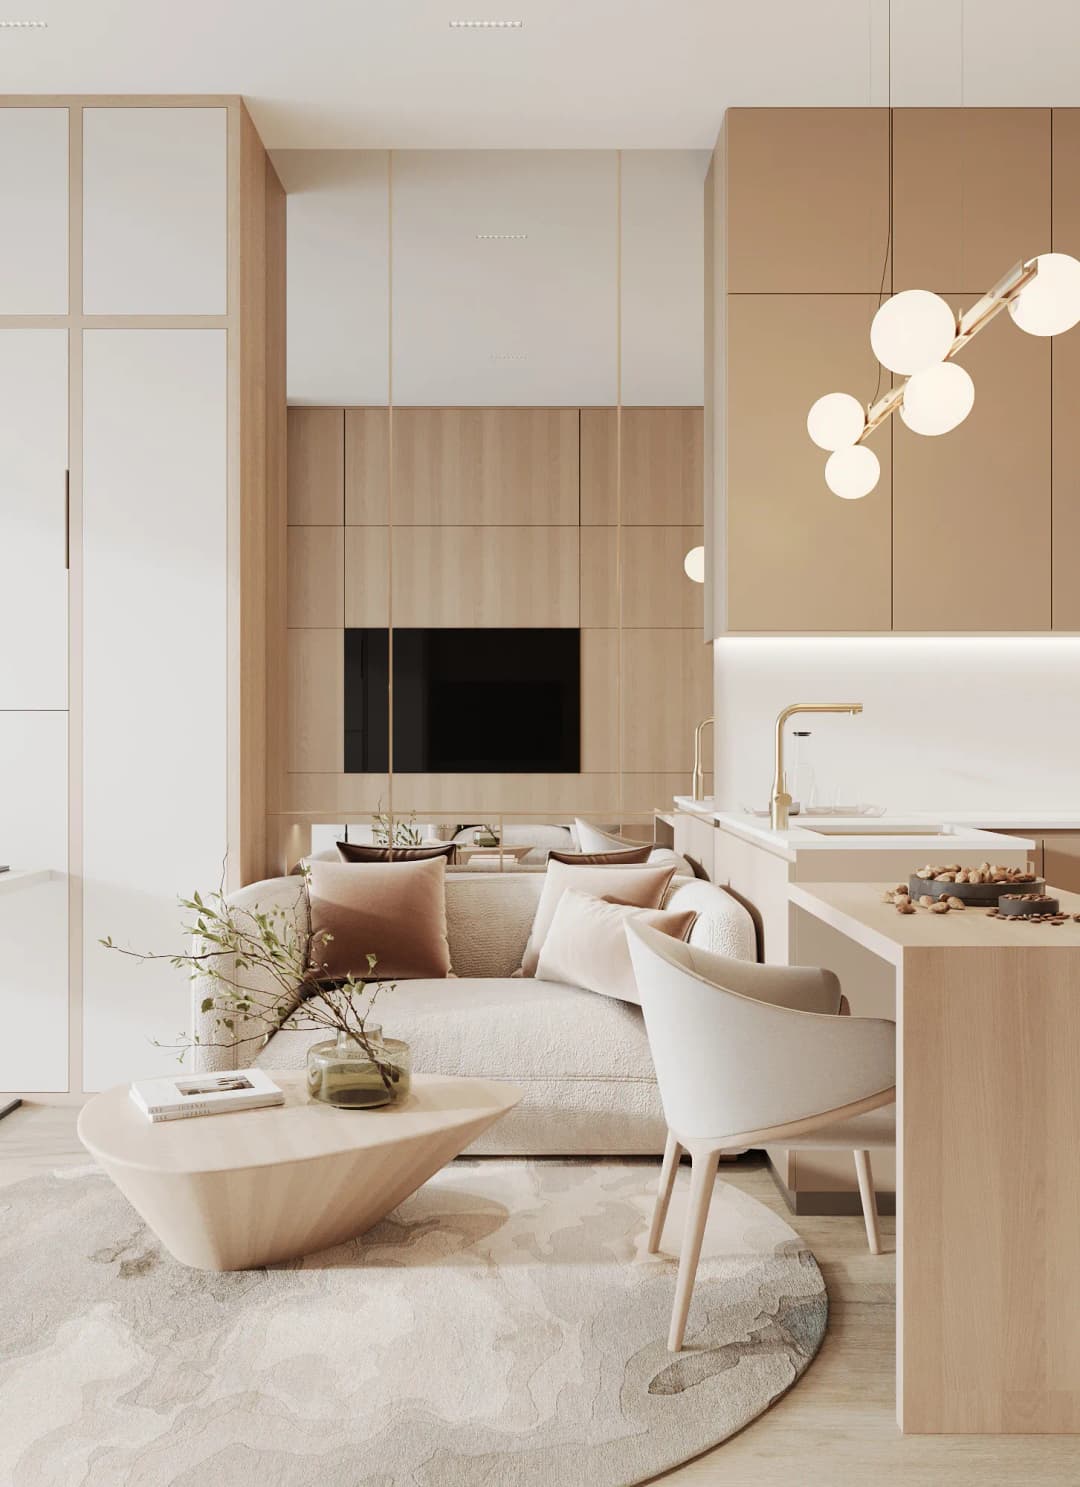
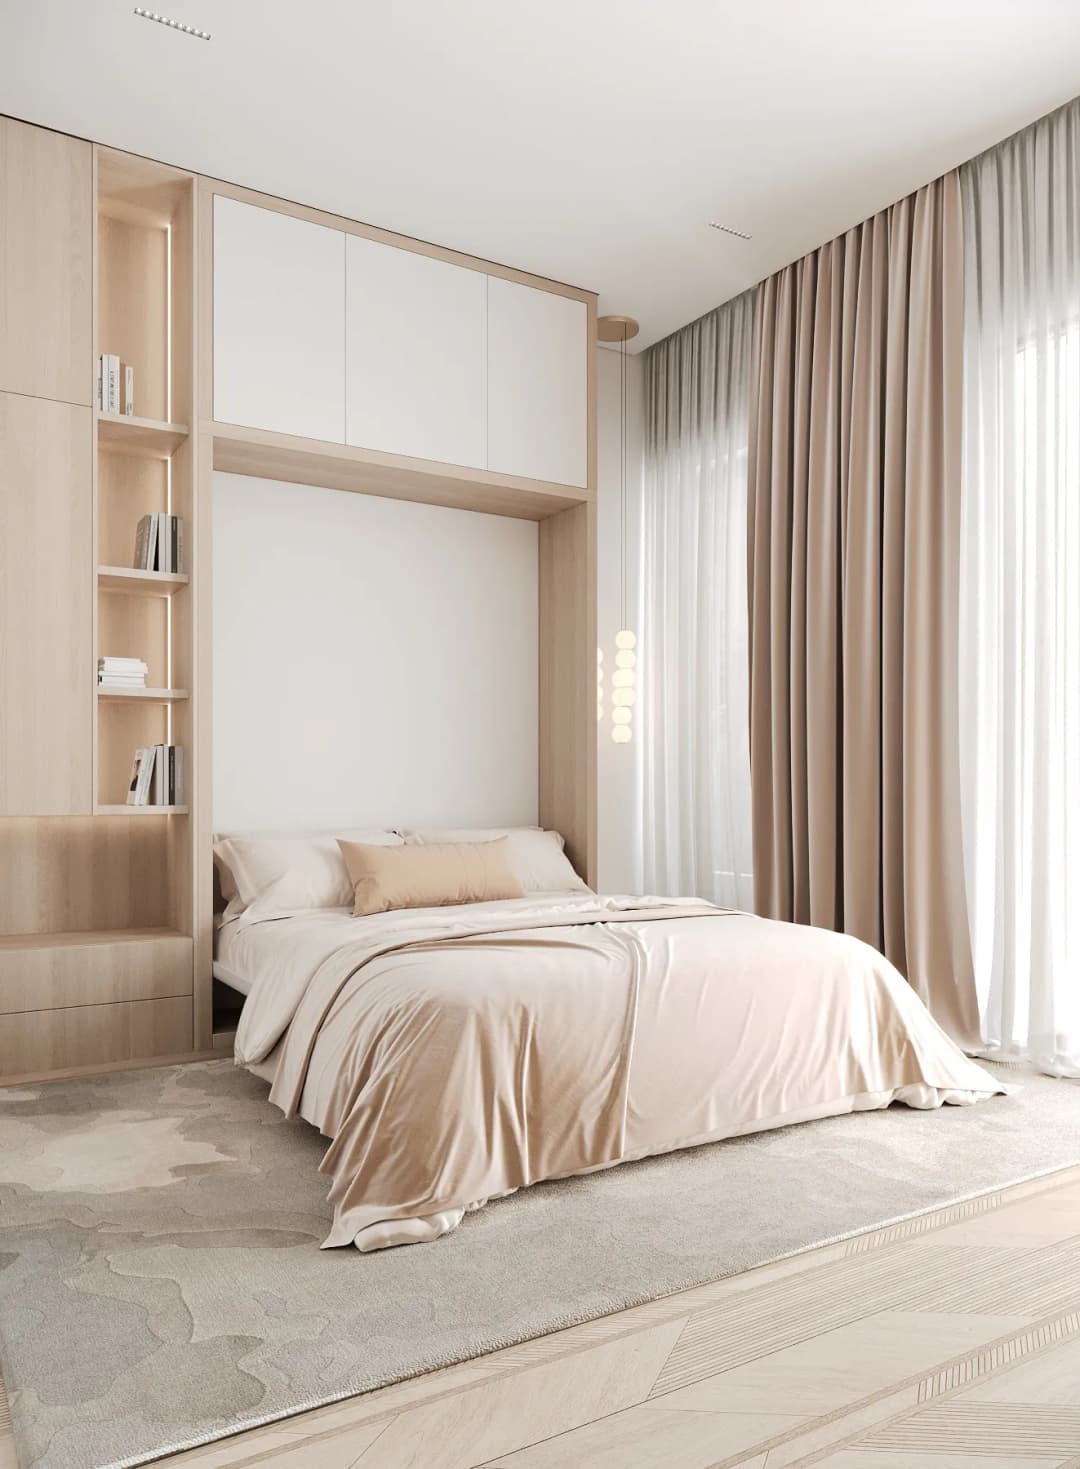
Interior spaces are defined by minimalist elegance and a soft, neutral palette that allows natural light to shape the atmosphere. Floor-to-ceiling windows enhance brightness and openness, while premium materials and refined finishes elevate the living experience. Furniture layouts are designed to be both functional and aesthetically balanced, supporting modern lifestyles without compromising comfort. Kitchens are seamlessly integrated into the living areas, featuring contemporary cabinetry and clean-lined surfaces that blend beauty with purpose. Decorative elements are subtle and cohesive, creating serene interiors that serve as a flexible canvas for personal expression.