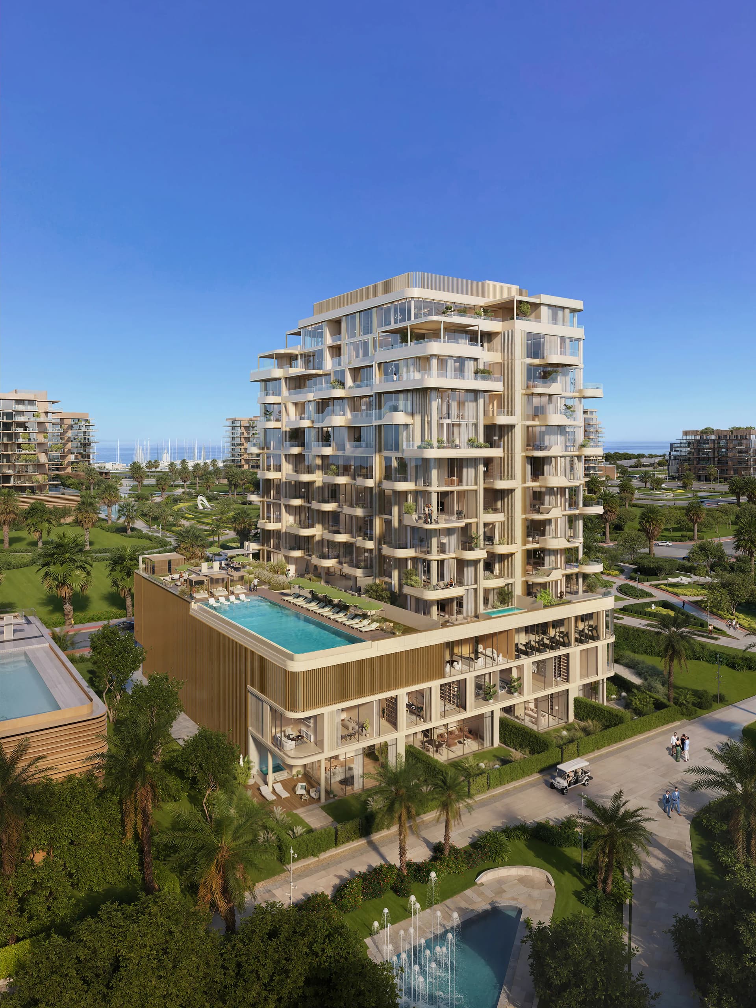
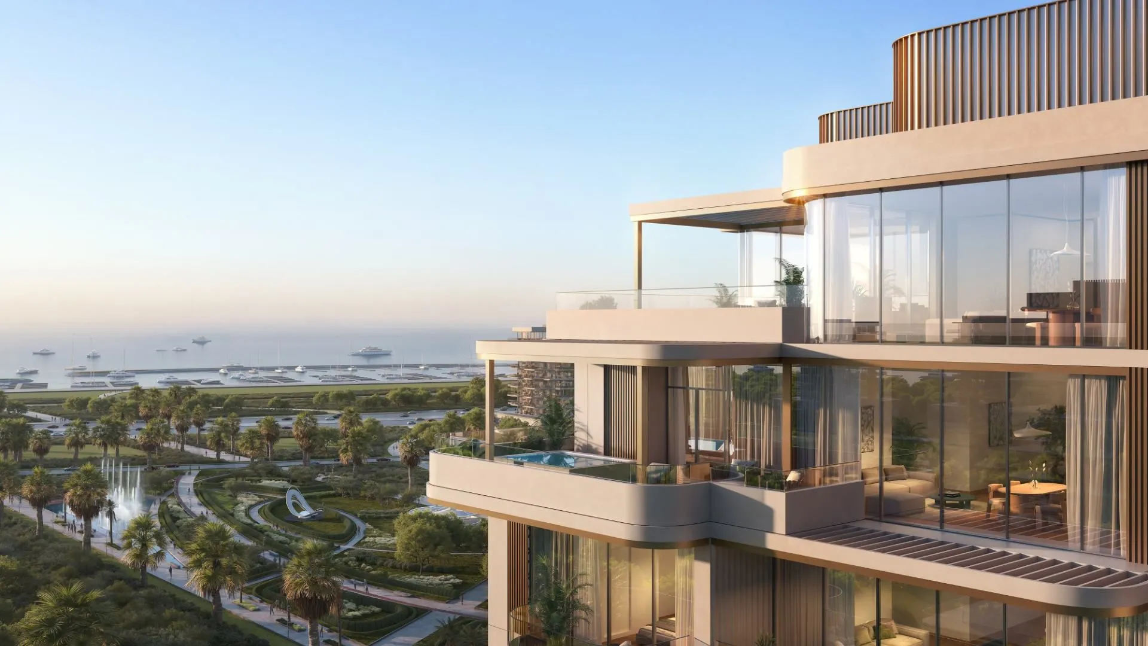
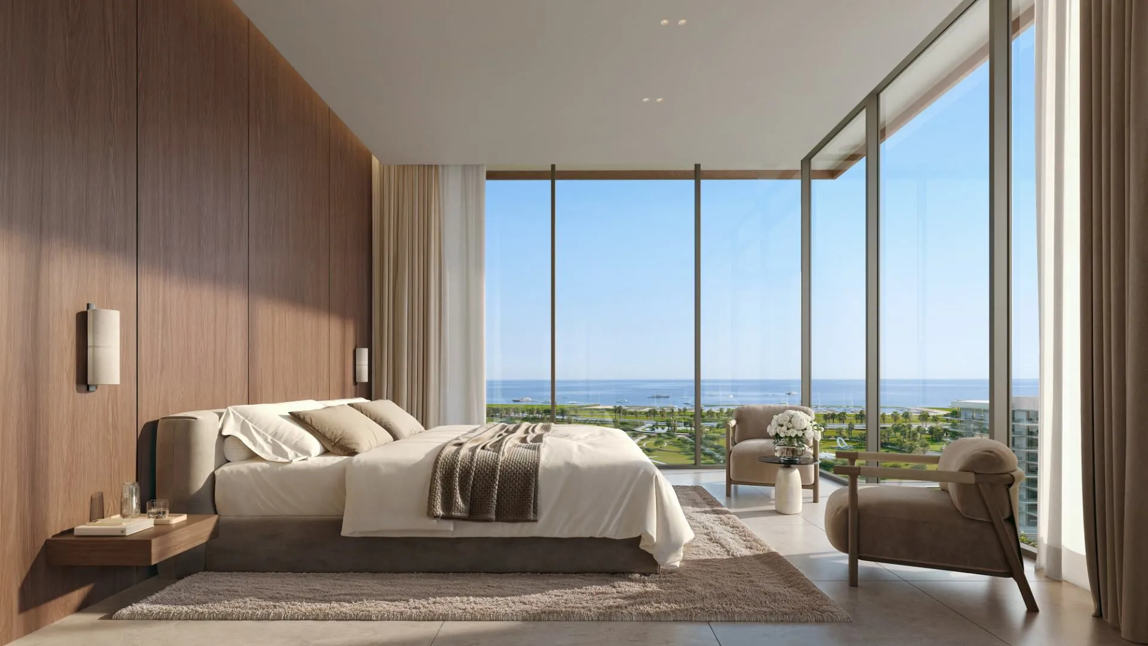
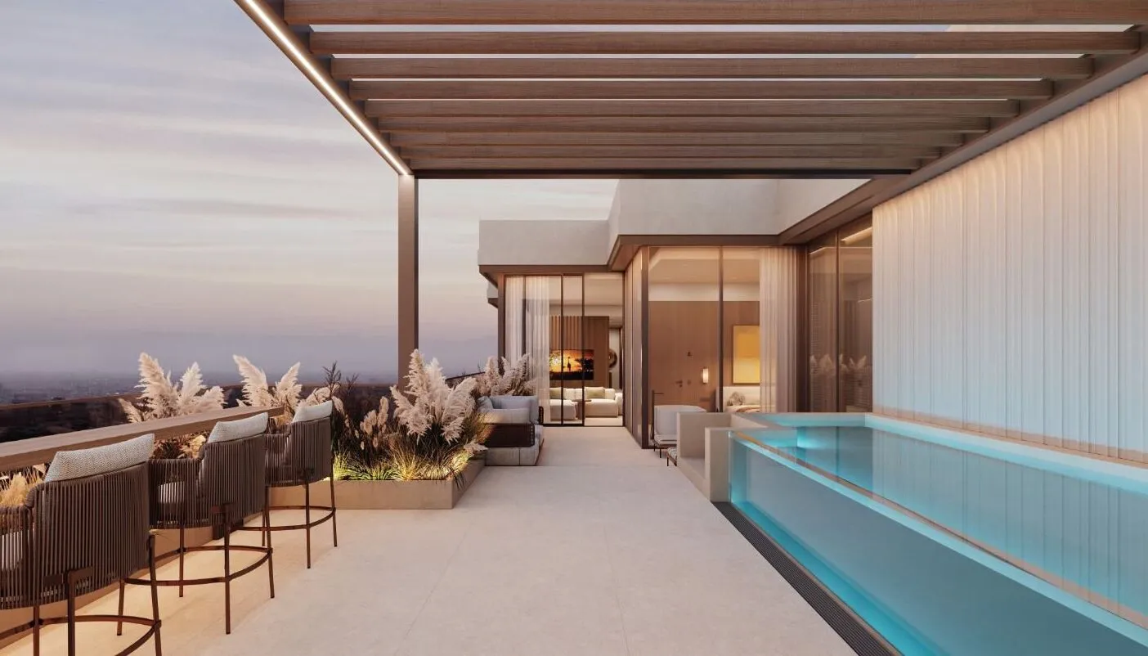
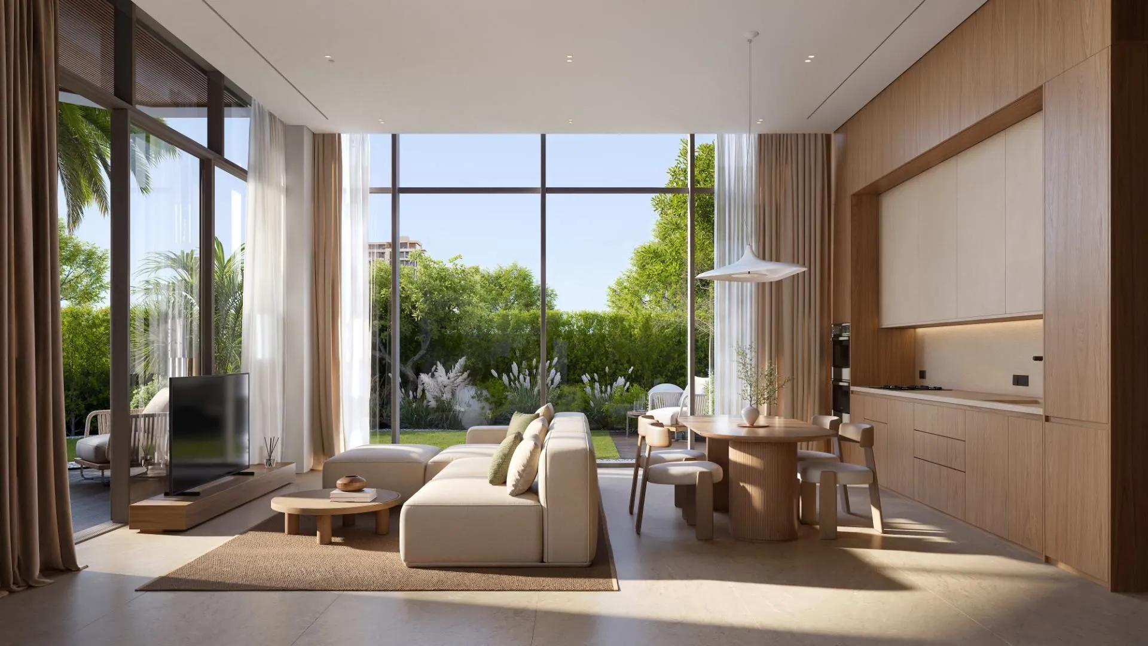
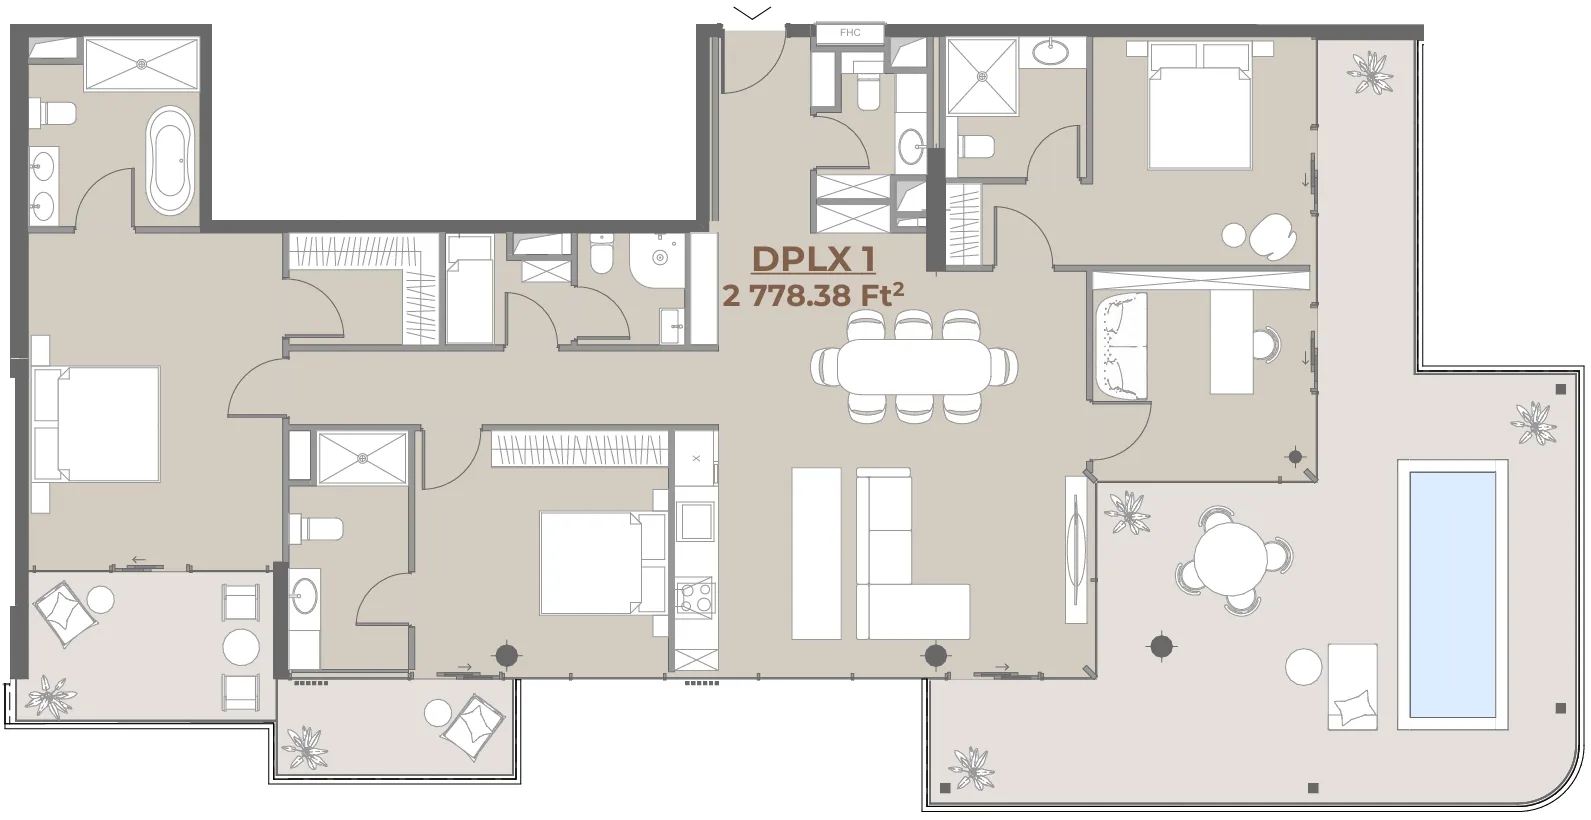
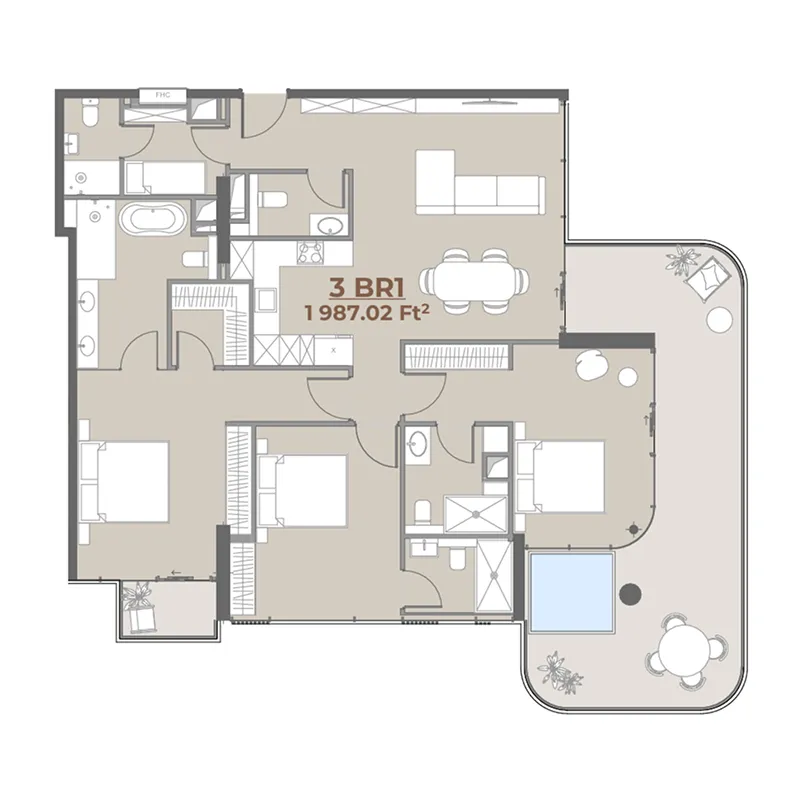
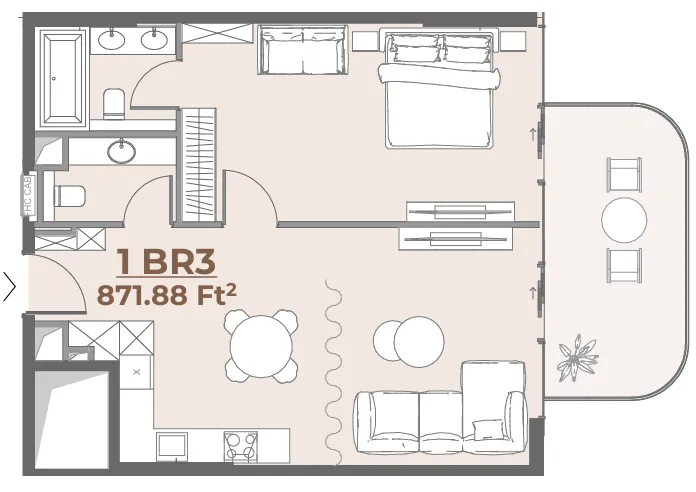
House of WELL 1 and 2 presents a refined interpretation of coastal living on Dubai Islands, where modern architectural lines blend seamlessly with the calm of the surrounding natural landscape. The fluid building form, minimalist facades, and gentle natural tones echo the rhythm of sea and sky, creating an atmosphere that feels both serene and elevated. The project offers a curated collection of one-, two-, and three-bedroom residences, alongside exclusive penthouses and podium villas, all crafted with contemporary layouts that emphasize space, natural light, and visual clarity. Floor-to-ceiling windows, soft textures, and balanced proportions ensure openness, comfort, and flexibility for a wide range of modern lifestyles.
Life at House of WELL is enhanced by a selection of wellness-driven amenities designed to elevate both physical and mental well-being. The clubhouse includes a modern gym and open CrossFit area, while the Relax Zone provides a peaceful setting for meditation, reading, or quiet moments of personal retreat. Residents benefit from proximity to Dubai Islands’ marinas, golf courses, parks, and waterfront promenades — creating a setting where active living, tranquility, and natural beauty come together in a harmonious daily rhythm.
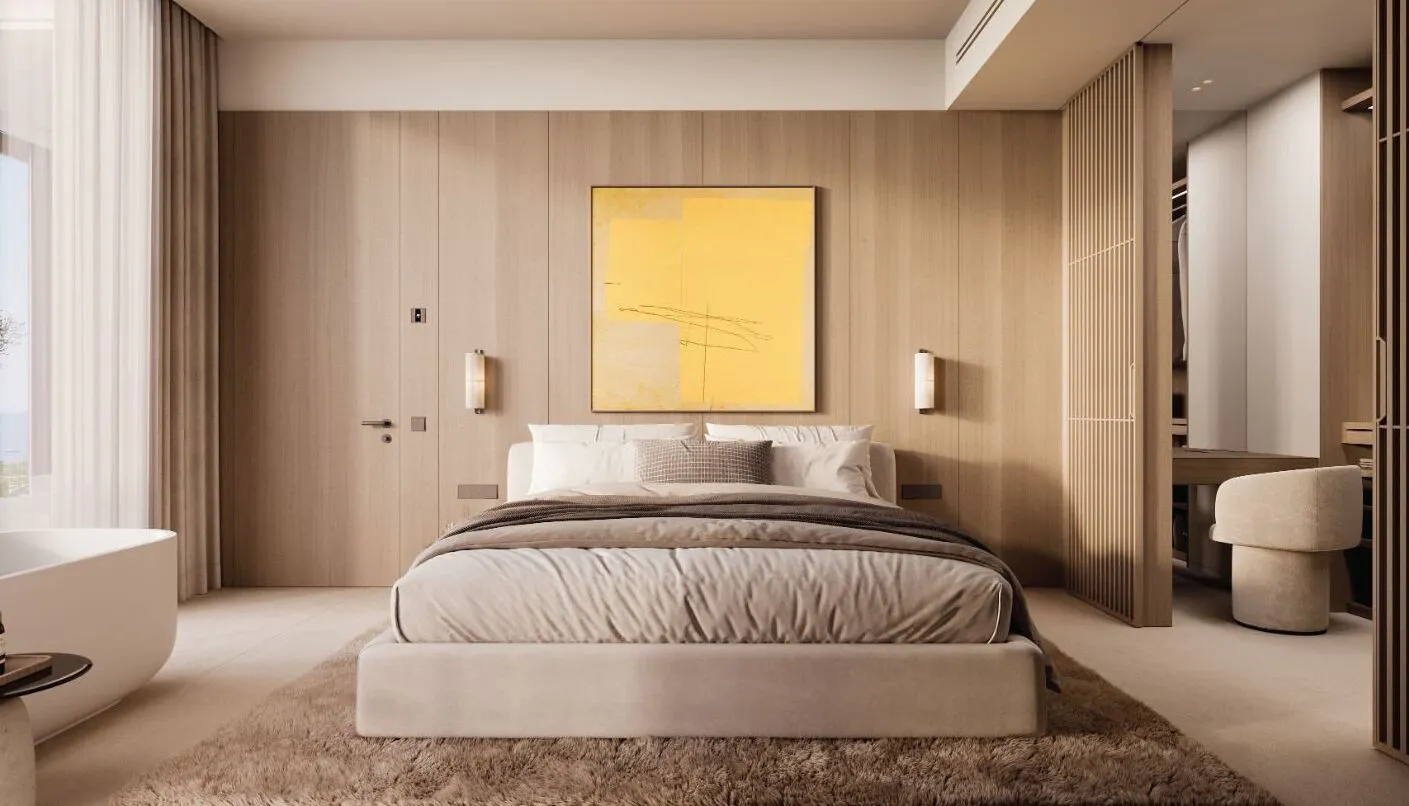
Interiors across the project are finished to a high standard, with modern materials chosen for durability and refined aesthetic appeal. Kitchens come fully equipped with Mielle appliances, offering convenience and functionality for everyday use. While residences are delivered unfurnished, the clean, contemporary canvas allows homeowners to personalize their spaces with their own style. The overall design philosophy combines quality, comfort, and understated elegance, delivering a lifestyle rooted in contemporary coastal sophistication.