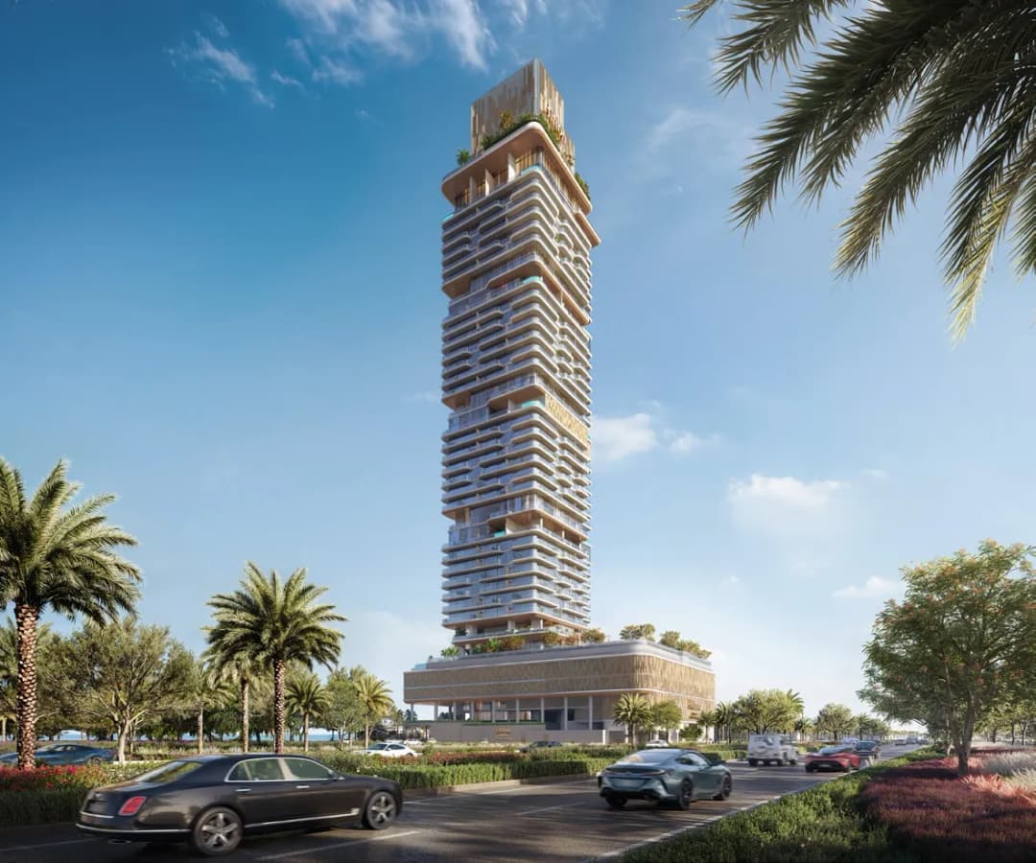
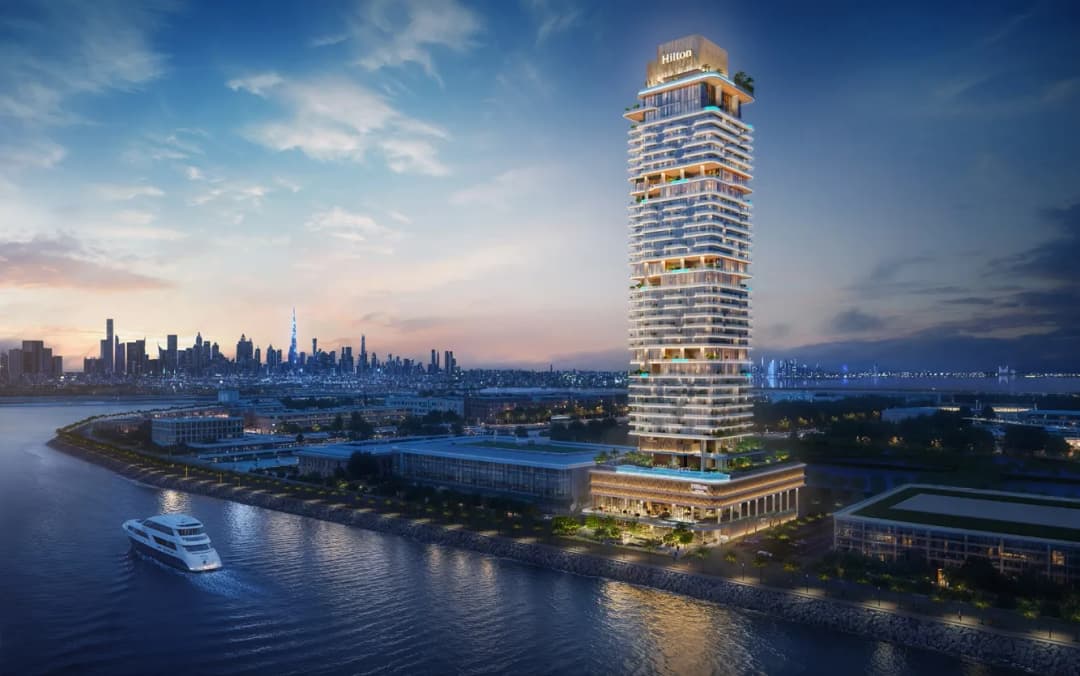
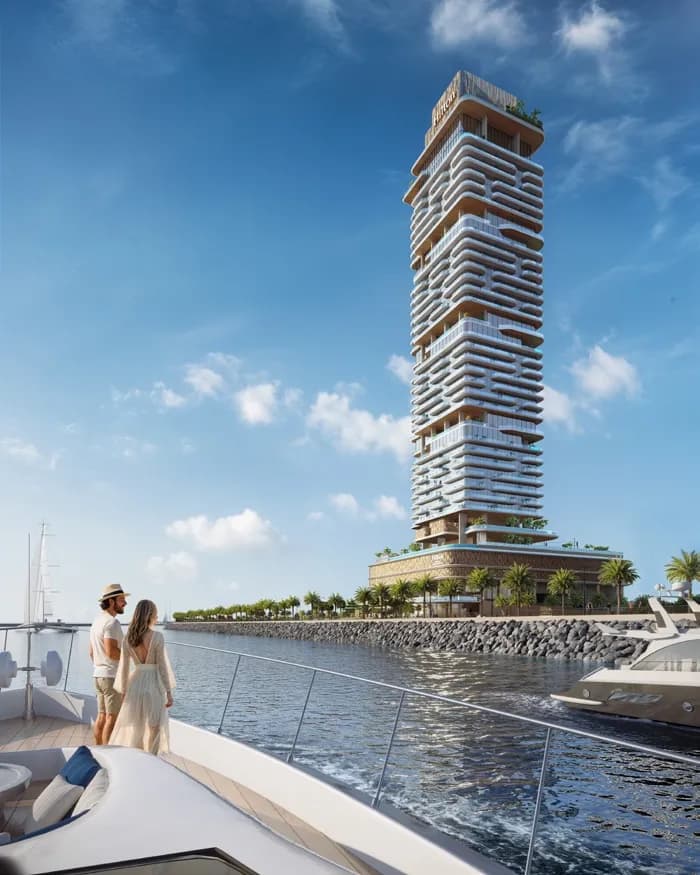
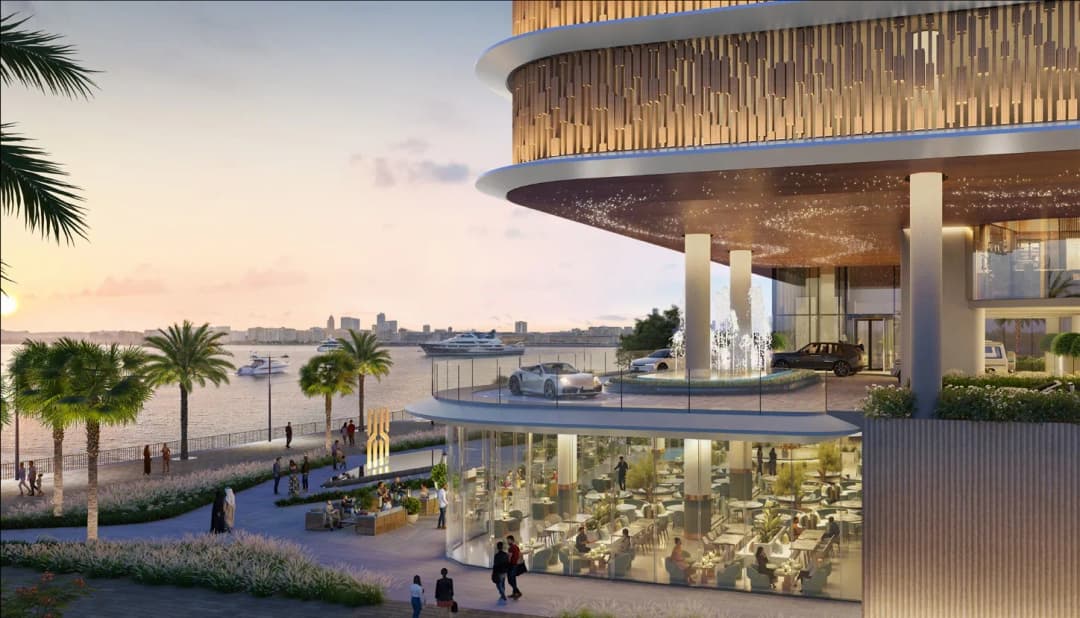
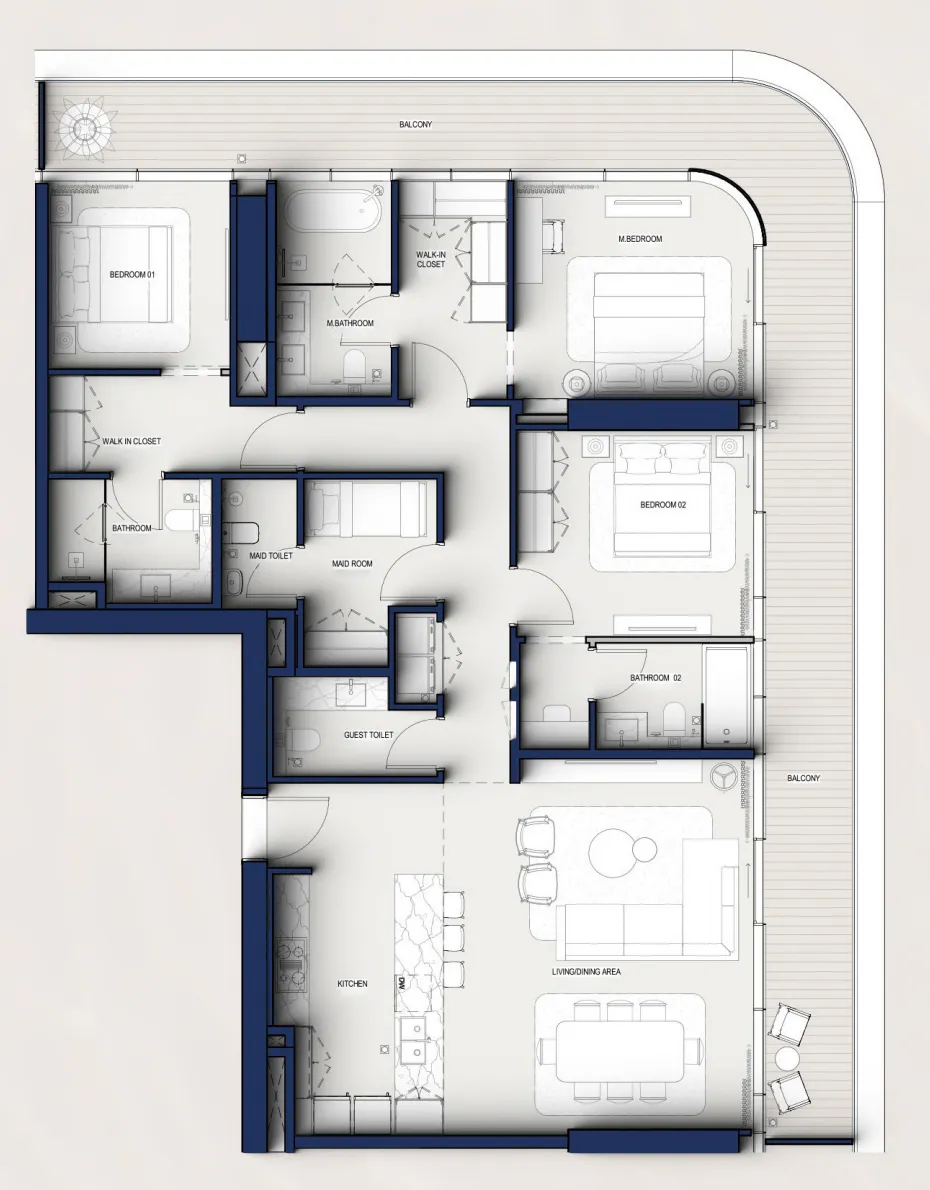
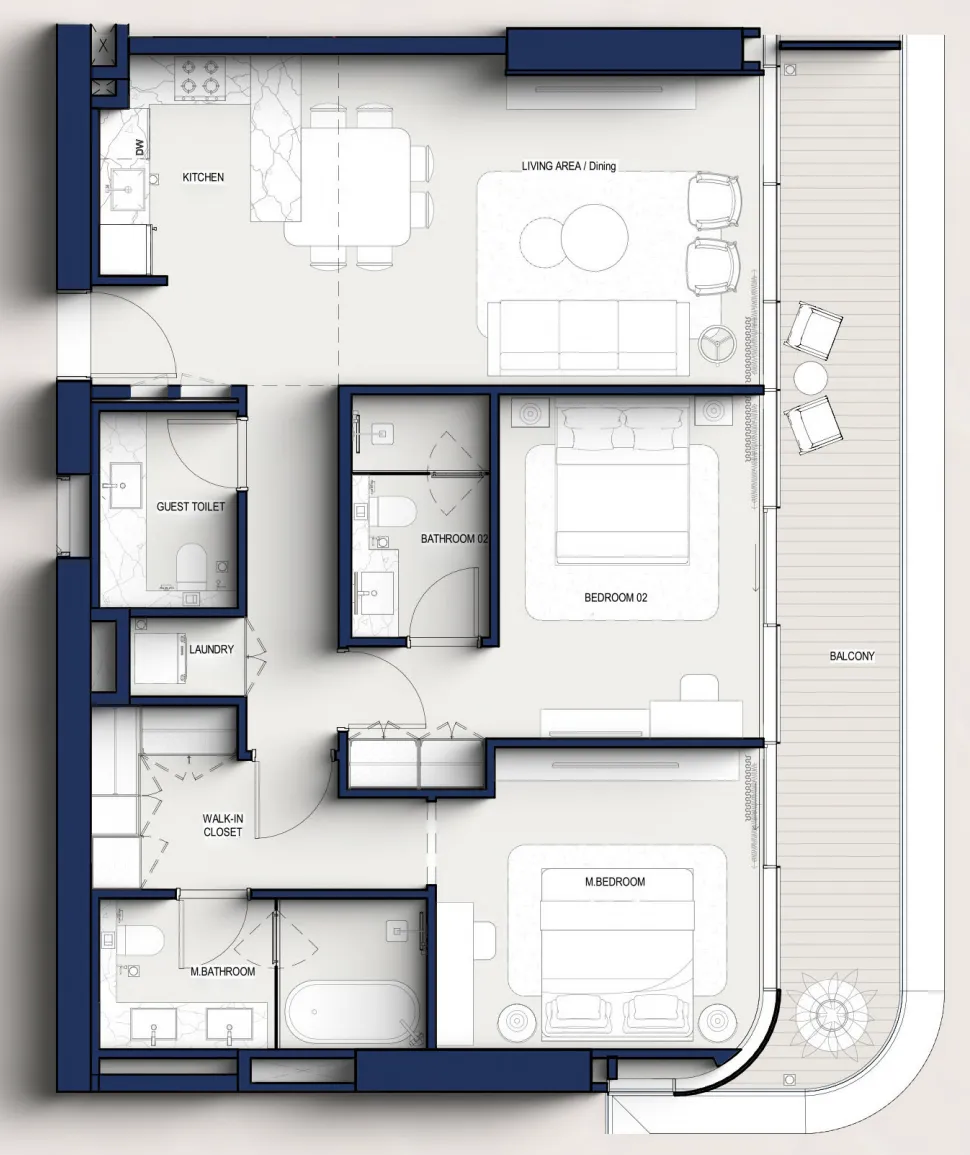
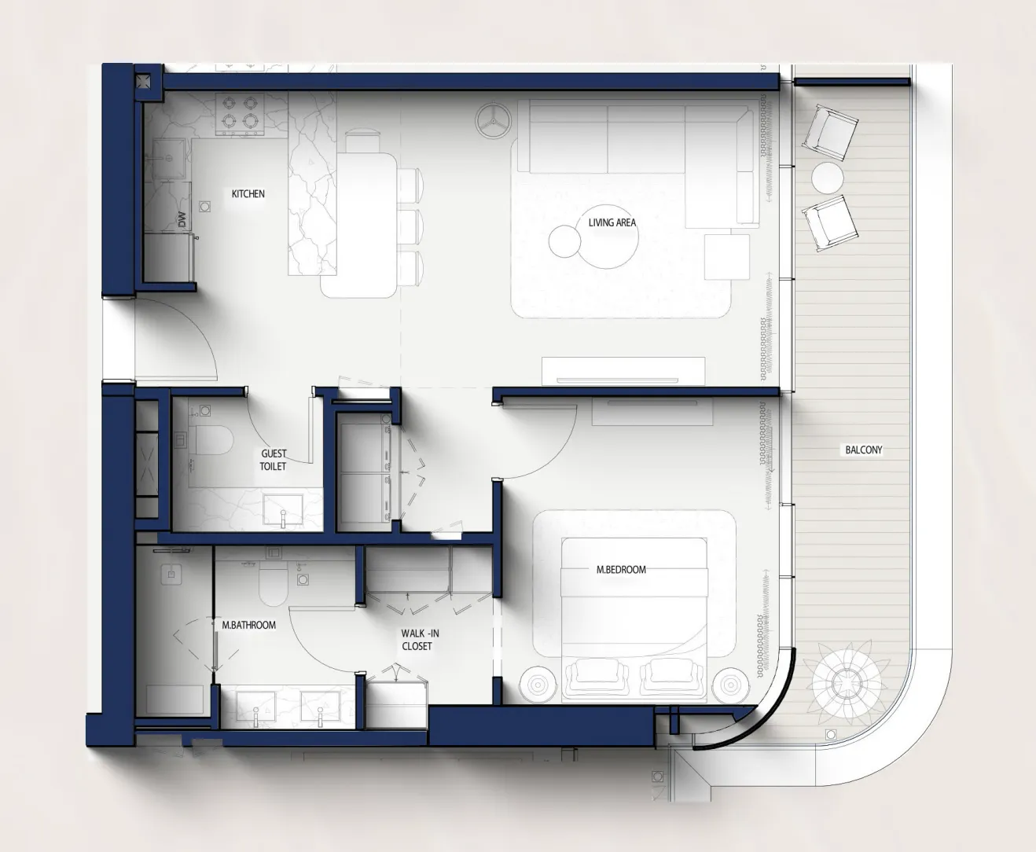
Hilton Residences Dubai Maritime City is presented as a landmark waterfront development where refined architecture meets a lifestyle shaped by sea views and serene urban living. Positioned at the tip of Dubai Maritime City, it offers residents a harmonious blend of skyline panoramas, coastal ambiance, and direct connection to one of Dubai’s most dynamic districts. The project reflects a balance of elegance, comfort, and the signature hospitality standards associated with the Hilton name.
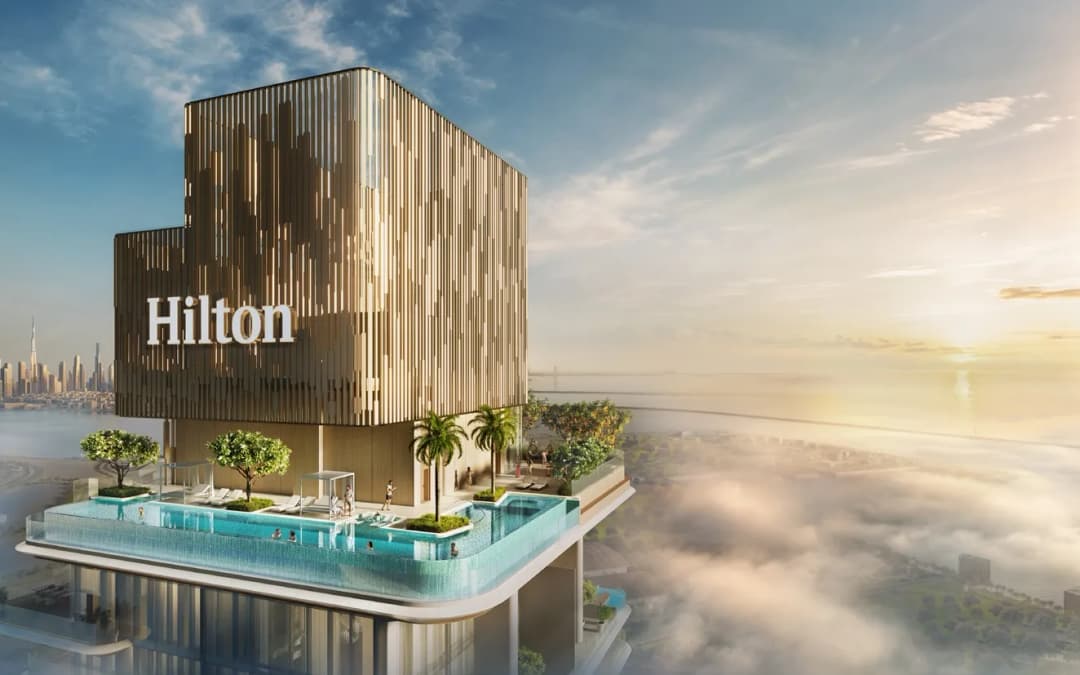
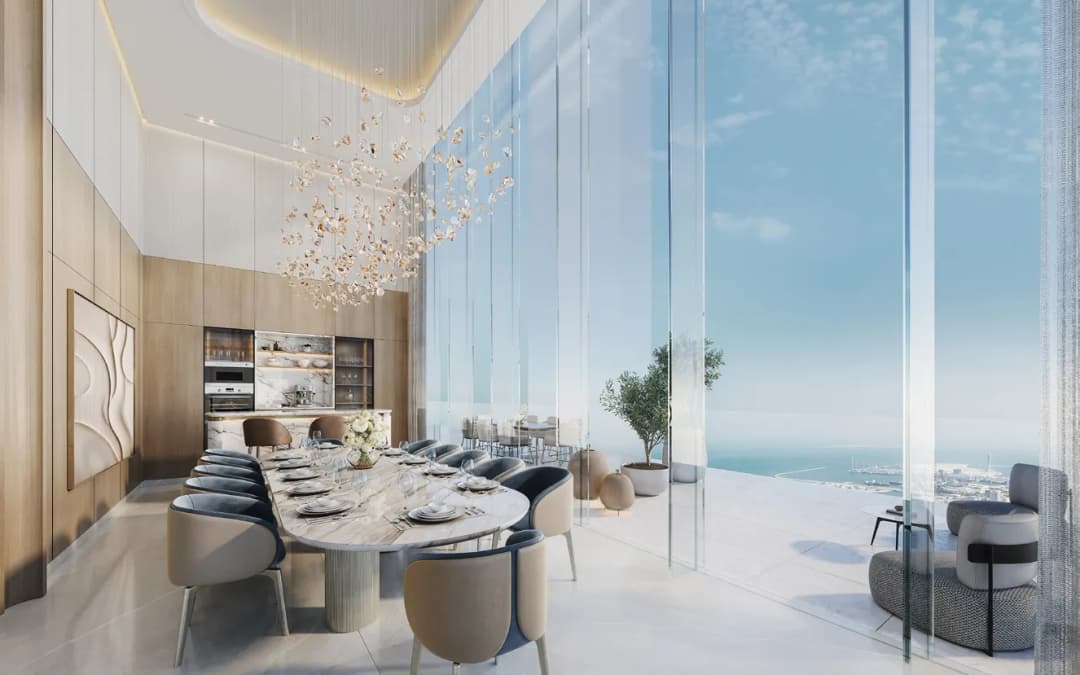
Designed as an icon on the peninsula, the tower features flowing contours and a vertical rhythm that captures natural light and uninterrupted sea horizons. Residents experience an atmosphere where everyday life unfolds effortlessly – from calm mornings overlooking the water to evenings framed by Dubai’s illuminated skyline. A curated selection of amenities – from horizon-edge lagoons to rooftop lounges – further elevates the sense of ease and quiet sophistication.
The development embraces a lifestyle centered on wellness, comfort, and thoughtful design. Spacious communal areas, landscaped podiums, and immersive leisure zones create a resort-like living environment, while hotel-level services enhance convenience and exclusivity. Every element of the project reflects a commitment to seamless living, contemporary elegance, and the timeless warmth associated with Hilton’s century-long heritage.
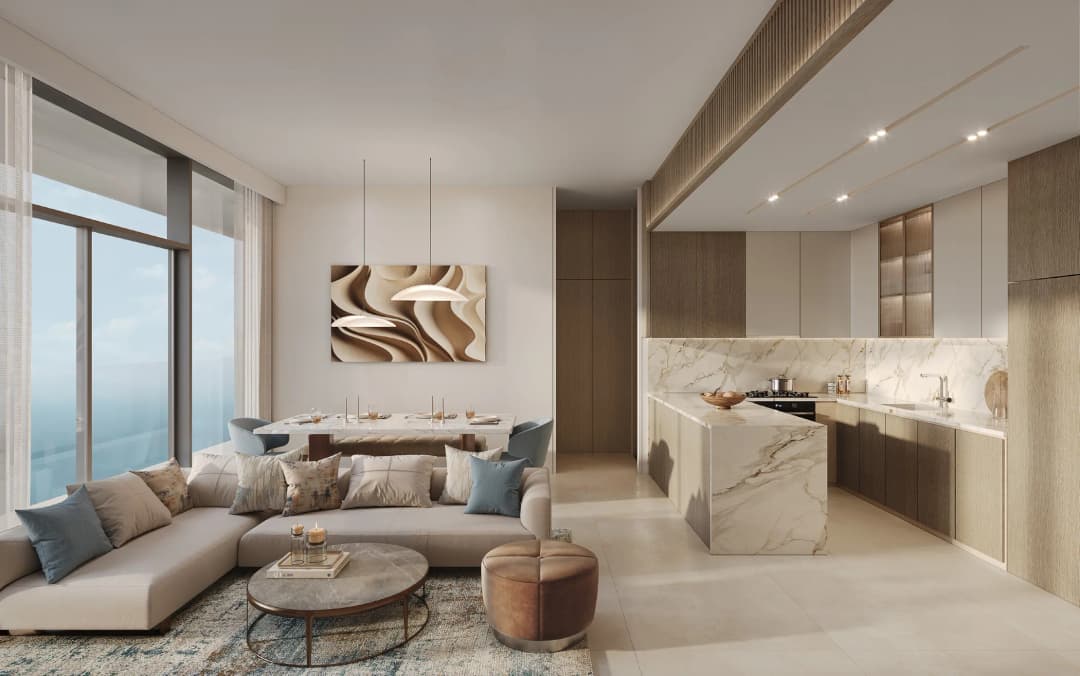
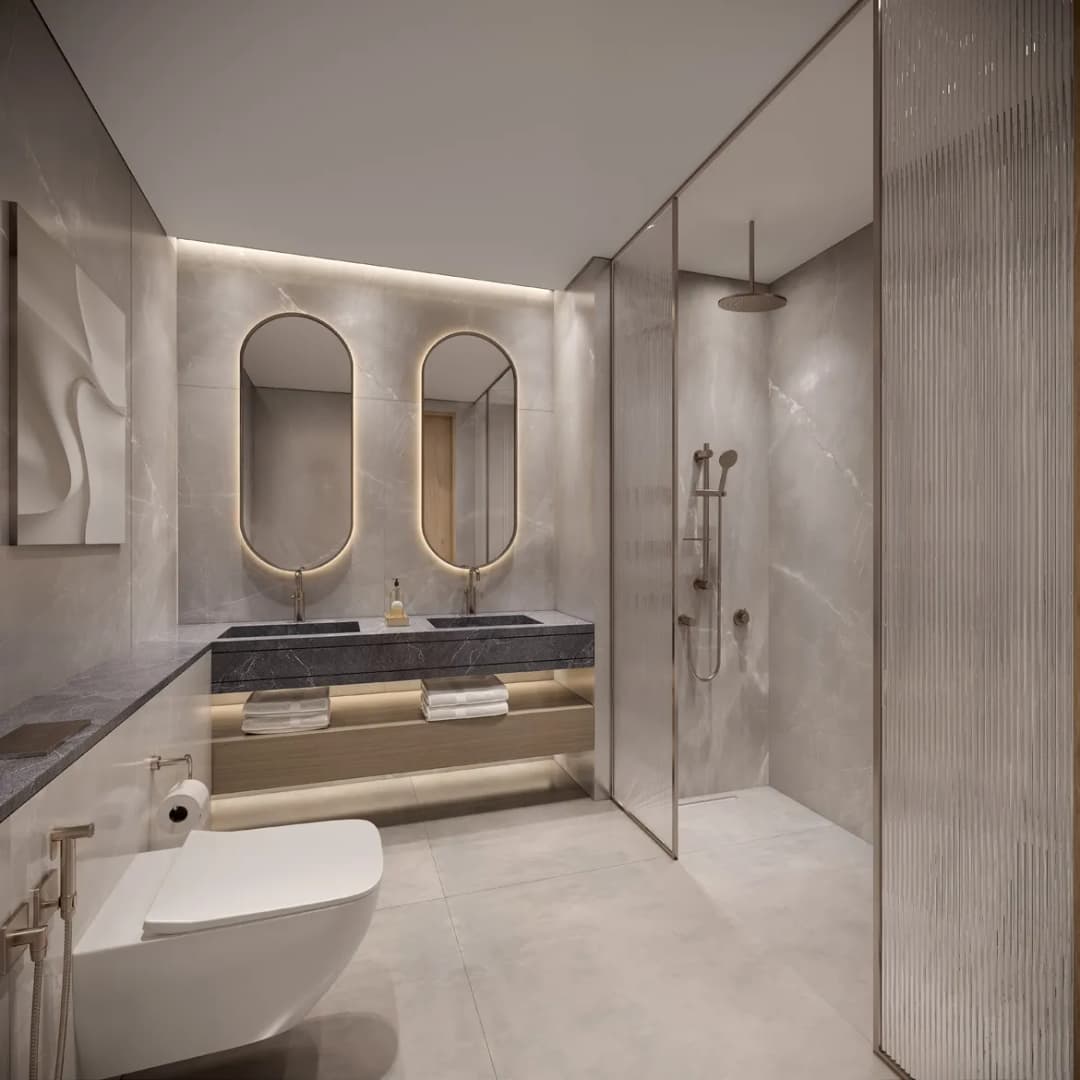
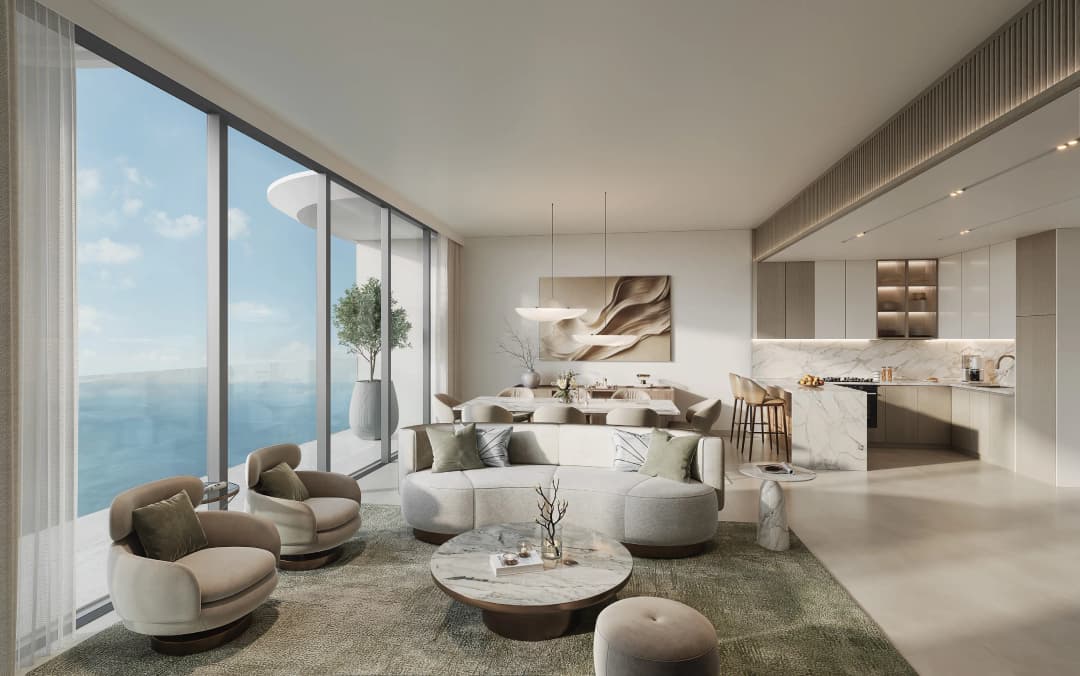
The interiors are designed in a modern style, using high-quality materials and light, refined tones. The kitchens feature built-in cabinetry and clean, minimalist surfaces. The bathrooms are finished in light materials with contemporary fixtures and well-considered details. All living spaces follow an elegant and functional concept characteristic of the Hilton brand.