Casa Altia is a contemporary residential development designed to elevate everyday living through refined architecture and thoughtful vertical planning. Rising across multiple residential levels above podium parking and curated lifestyle spaces, the project blends modern aesthetics with functional elegance. Its clean façade, balanced proportions, and integrated rooftop amenities create a cohesive urban statement that reflects sophistication at every level.
A defining feature of Casa Altia is its rooftop amenity experience, offering residents elevated leisure and relaxation spaces above the city. Complemented by secure podium parking and curated communal areas such as The Galleria, the project delivers a balanced lifestyle that combines everyday convenience with a sense of exclusivity, creating a refined residential address tailored for modern urban living.
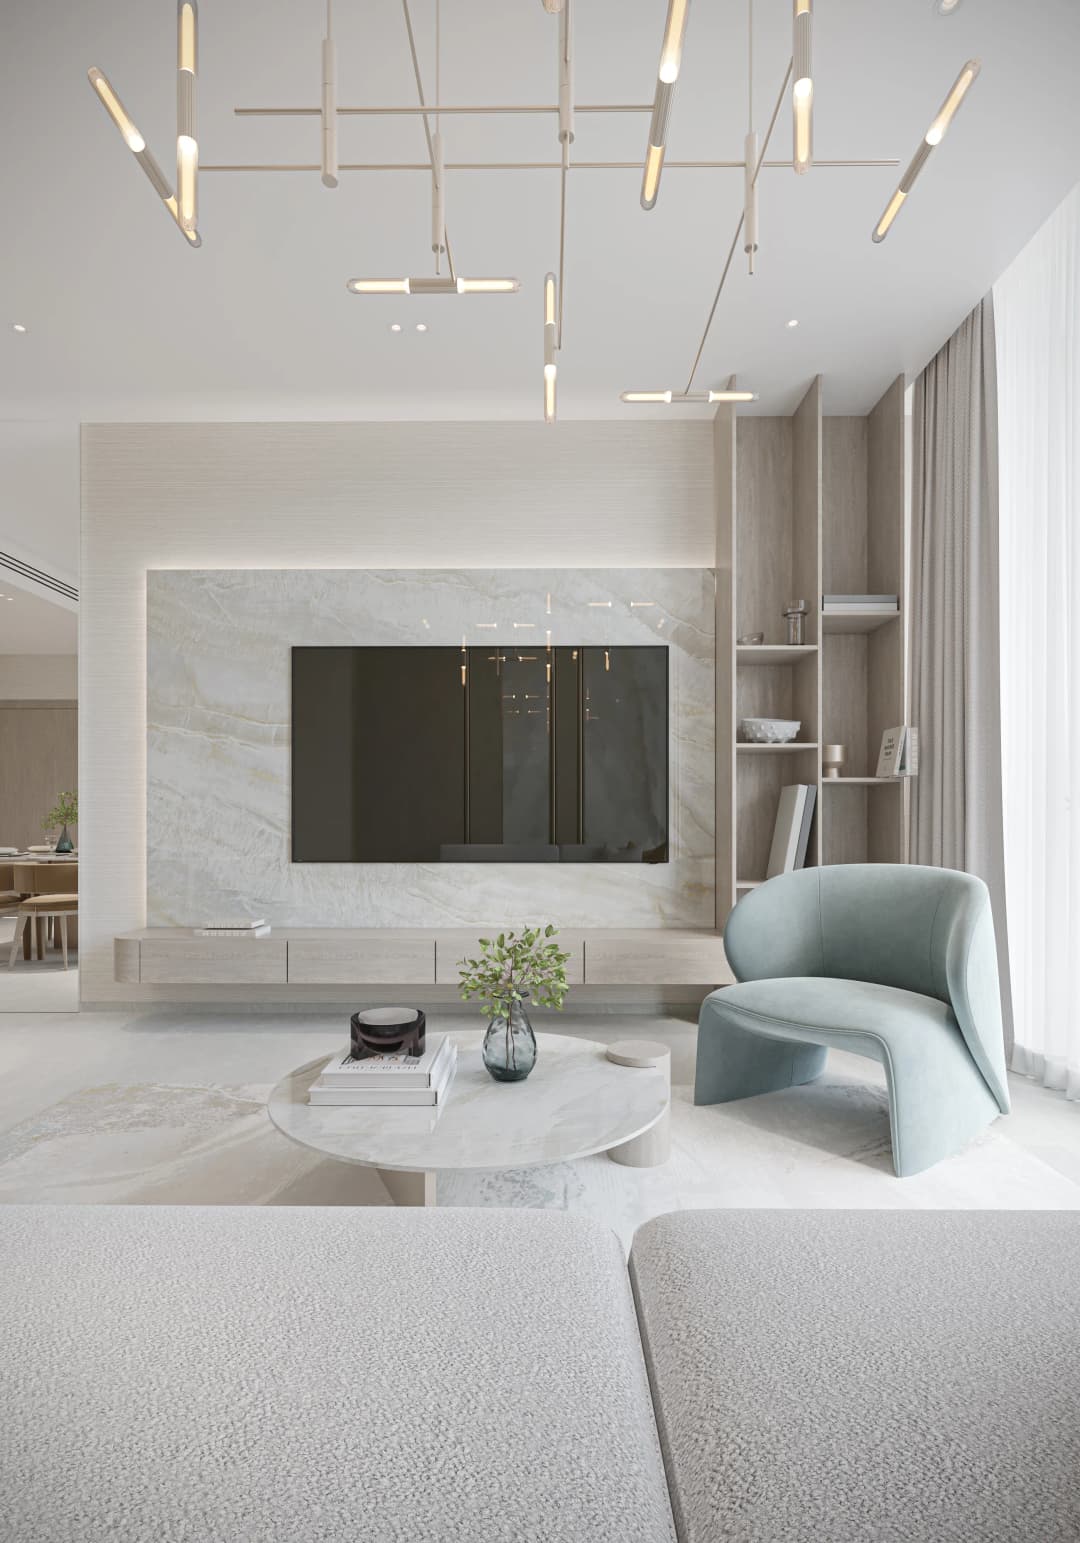
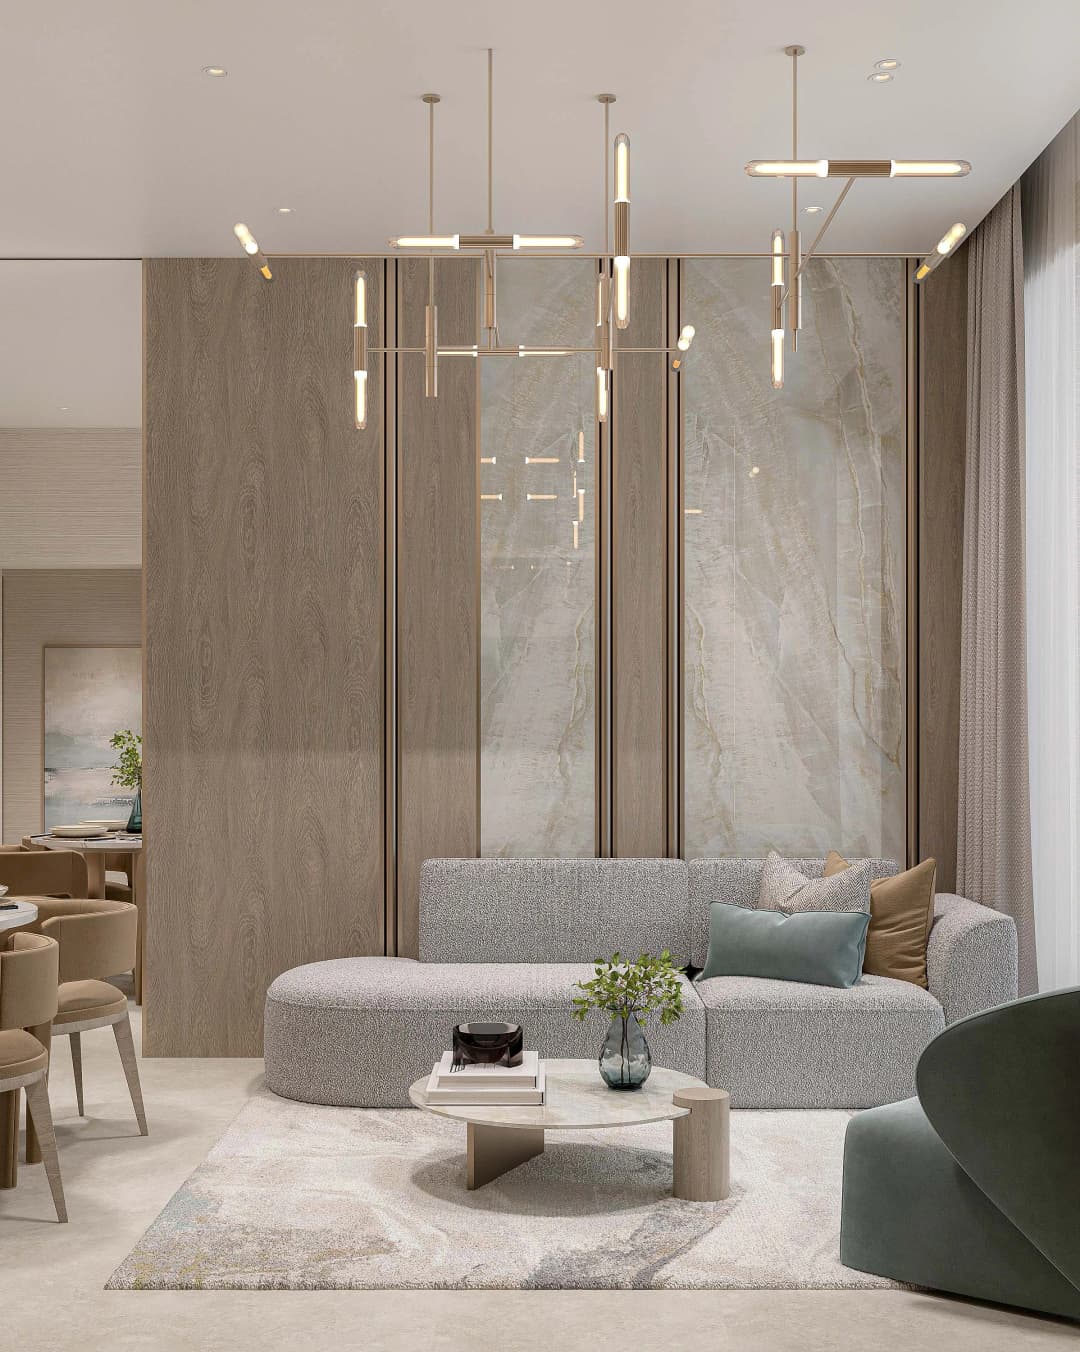
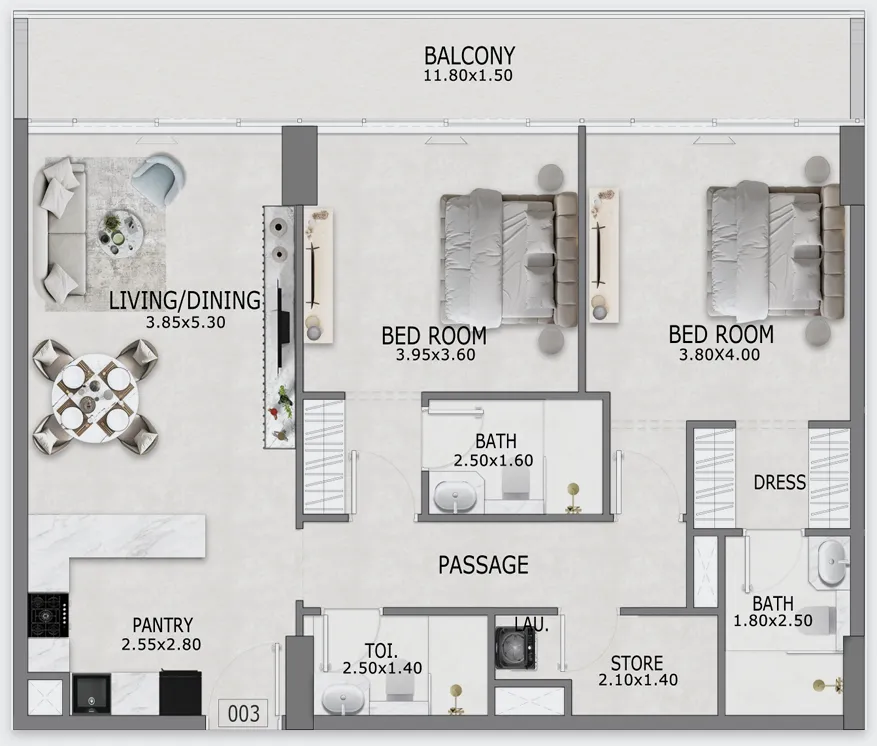
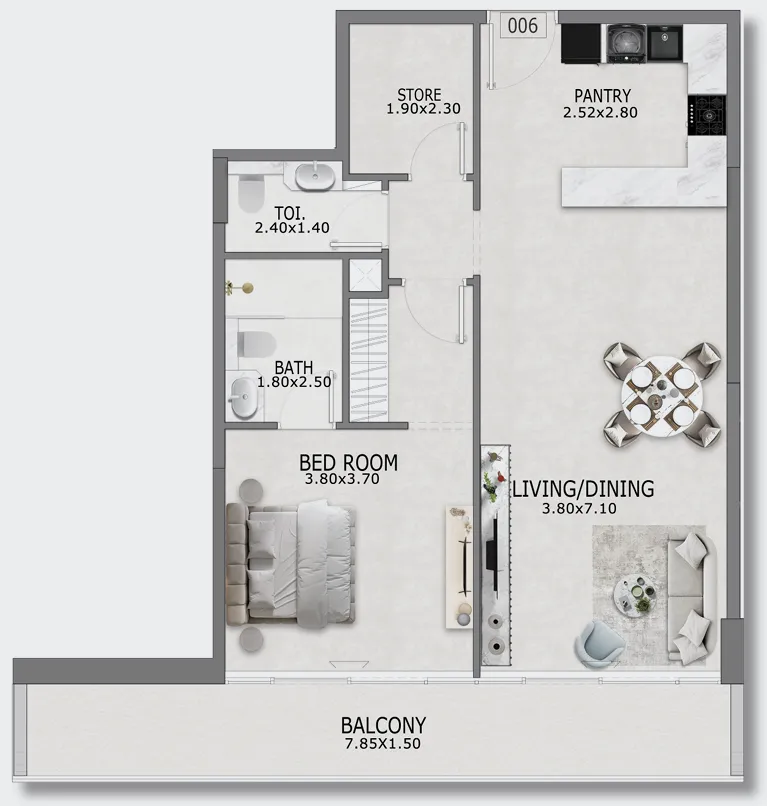
The residences, including spacious three-bedroom layouts, are designed with generous suite areas and expansive balconies that extend living spaces outdoors. Interiors emphasize openness, natural light, and fluid spatial transitions, allowing each home to feel both comfortable and distinguished. Carefully considered layouts ensure privacy, practicality, and a seamless connection between indoor and outdoor environments.