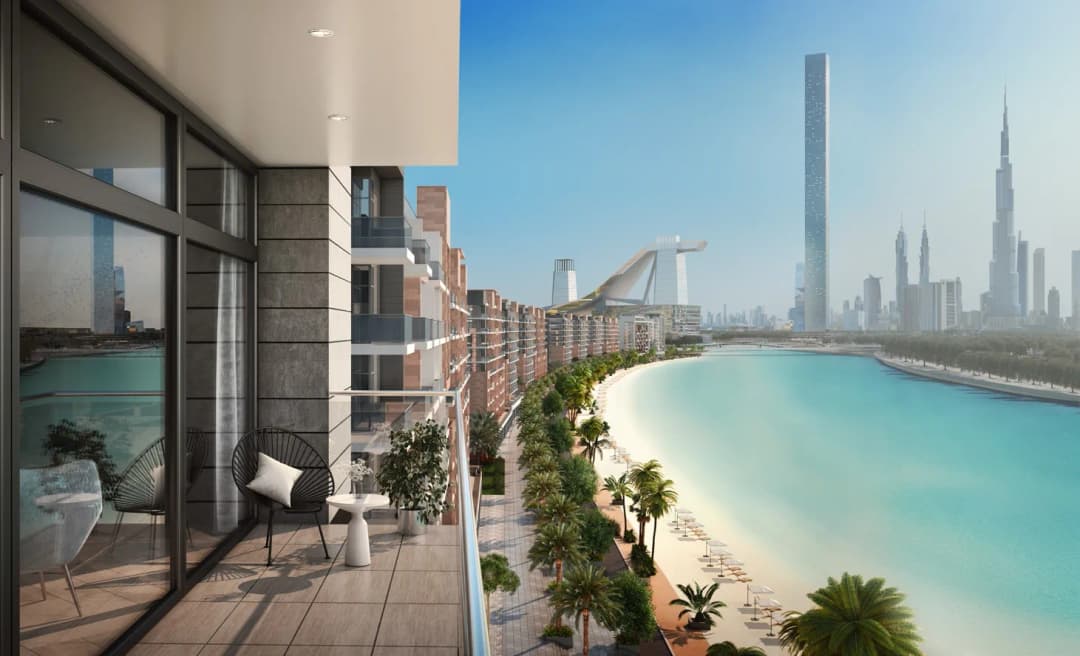
Riviera 60 by Azizi Developments brings elevated waterfront living to the heart of Meydan, offering a lifestyle shaped by elegance, convenience, and vibrant community energy. Positioned along a tranquil crystal lagoon and minutes from Downtown Dubai, the project blends serene coastal ambiance with the dynamism of urban life. A Mediterranean-inspired boulevard lined with boutique retail and cafés enhances the community experience, creating a setting that feels both international and intimately connected.
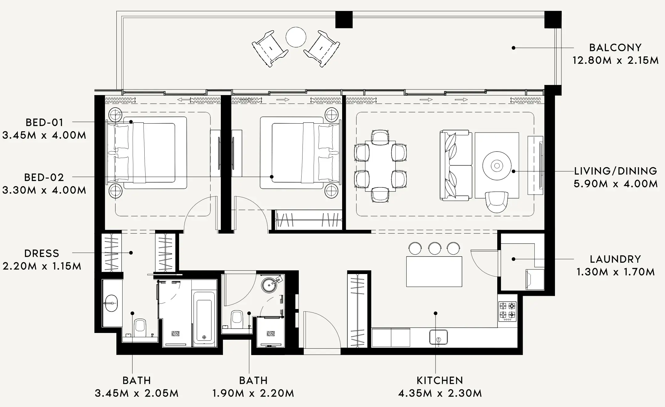
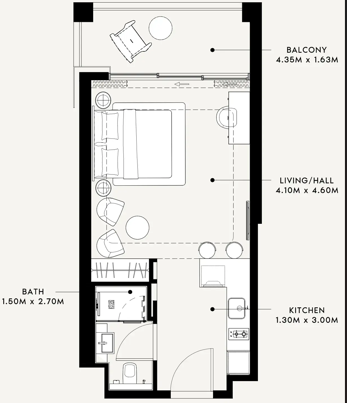
Designed as an integrated urban destination, Riviera 60 presents a refined selection of studios, one-bedroom, and two-bedroom residences tailored for modern living. Its thoughtfully planned surroundings offer a seamless balance between leisure, wellness, and social spaces. Residents enjoy landscaped promenades, shaded seating areas, and convenient access to a range of retail and lifestyle facilities that enrich the daily rhythm of the community.
Recreation is central to the Riviera lifestyle. Exclusive lagoon beaches, cycling and jogging tracks, sports courts, children’s play areas, and green parks provide an active, family-friendly environment throughout the year. With excellent connectivity to major highways and panoramic views of Dubai’s iconic skyline, Riviera 60 caters to residents who value both relaxation and the pulse of the city.
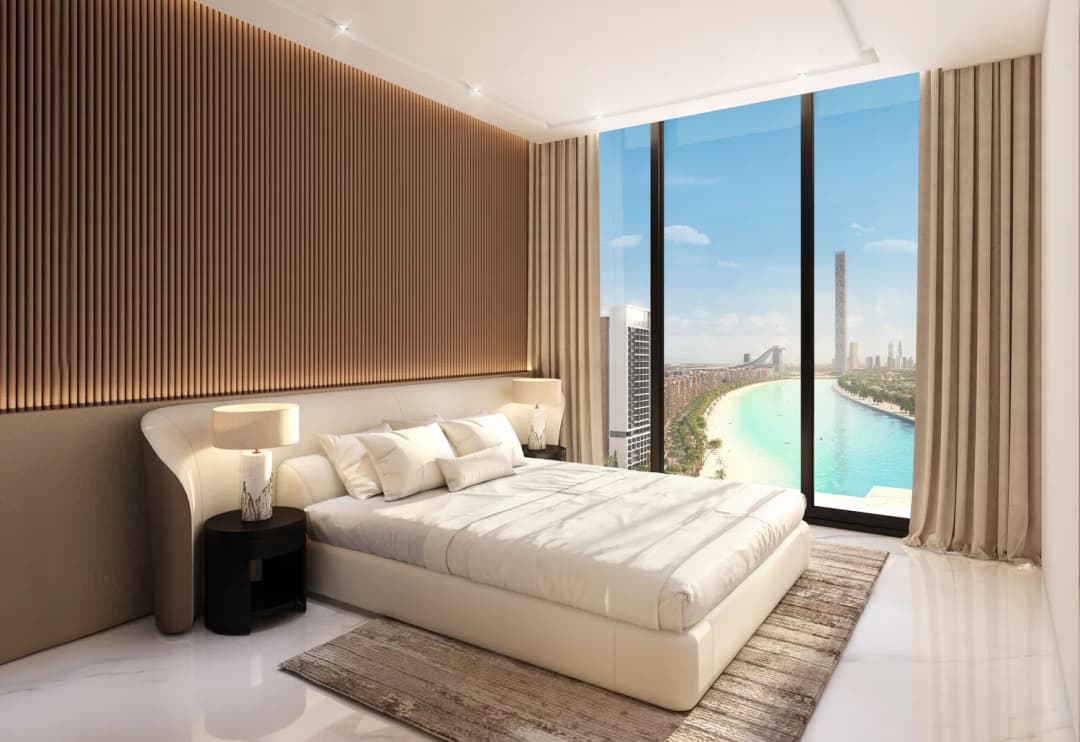
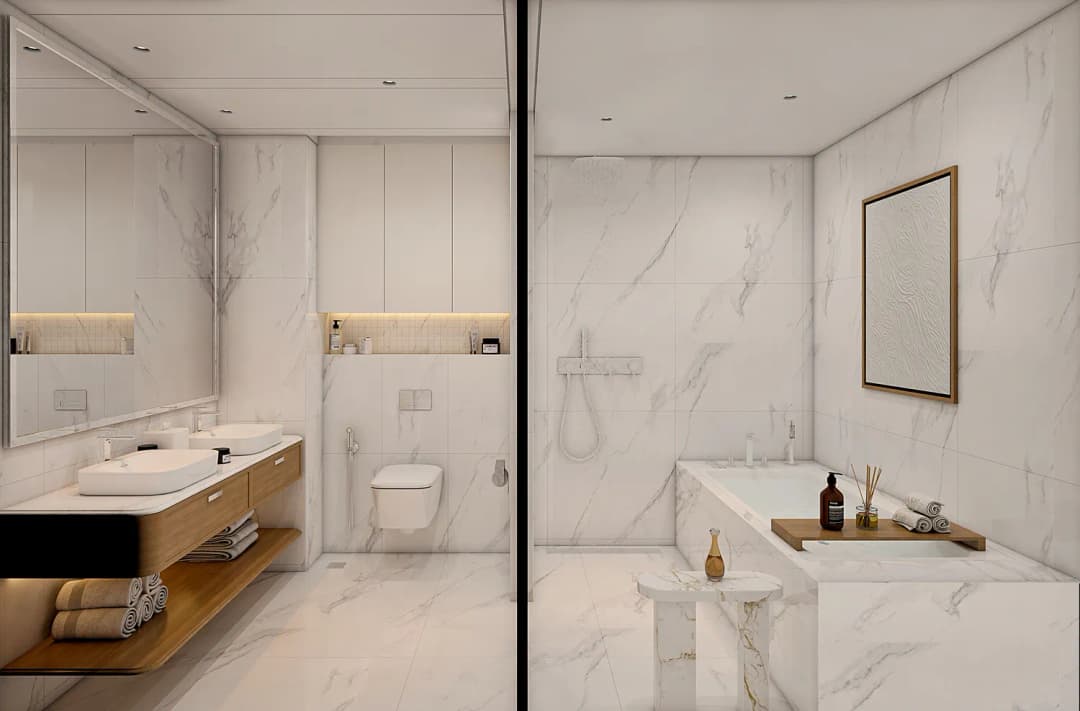
Riviera 60 features Italian marble flooring, premium wood joinery, and a modern interior palette focused on natural light, comfort, and durability. Kitchens are delivered with contemporary fitted layouts, while bathrooms include high-quality sanitary fixtures that complement the project’s refined aesthetic. Although furniture brands are not specified, the development offers consistent premium finishes throughout, reflecting Azizi’s signature commitment to craftsmanship and polished design.