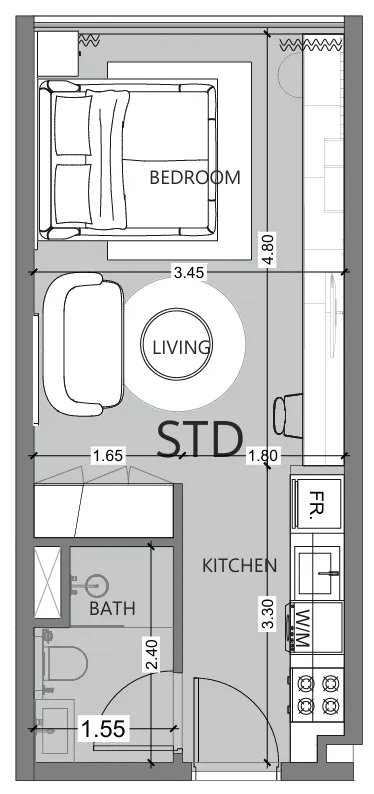
Al Haseen Residences 6 by Dugasta embodies a perfect fusion of modern design and timeless comfort, presenting a lifestyle that is both refined and welcoming. Offering studio, 1, 2, and 3-bedroom apartments, every home has been thoughtfully planned with spacious layouts that maximize natural light and functionality. The development represents an elegant expression of contemporary architecture, where sophistication and practicality blend seamlessly to elevate everyday living.
This distinctive community invites residents to embrace a balanced life surrounded by peace and connectivity. Set within Dubai Industrial City, Al Haseen Residences 6 ensures effortless access to major business hubs, retail centers, and lifestyle destinations while maintaining a serene residential environment. Its design and planning reflect Dugasta’s commitment to creating living spaces that support both personal comfort and professional ambition.
The project offers an array of amenities that enhance the quality of daily life, catering to both relaxation and recreation. Residents can enjoy a state-of-the-art gym and a refreshing swimming pool, creating an ideal space to unwind and rejuvenate after a productive day. Every aspect of the development is designed to foster a vibrant community atmosphere, where leisure, convenience, and wellness come together effortlessly.
Inside, the apartments are delivered unfurnished, giving residents the freedom to design their interiors according to their personal taste and lifestyle. Each unit includes a modern fitted kitchen and stylish wardrobes, reflecting Dugasta’s attention to quality and functionality. The use of durable materials, elegant finishes, and well-planned details ensures that every space feels comfortable, refined, and ready to become a cherished home.