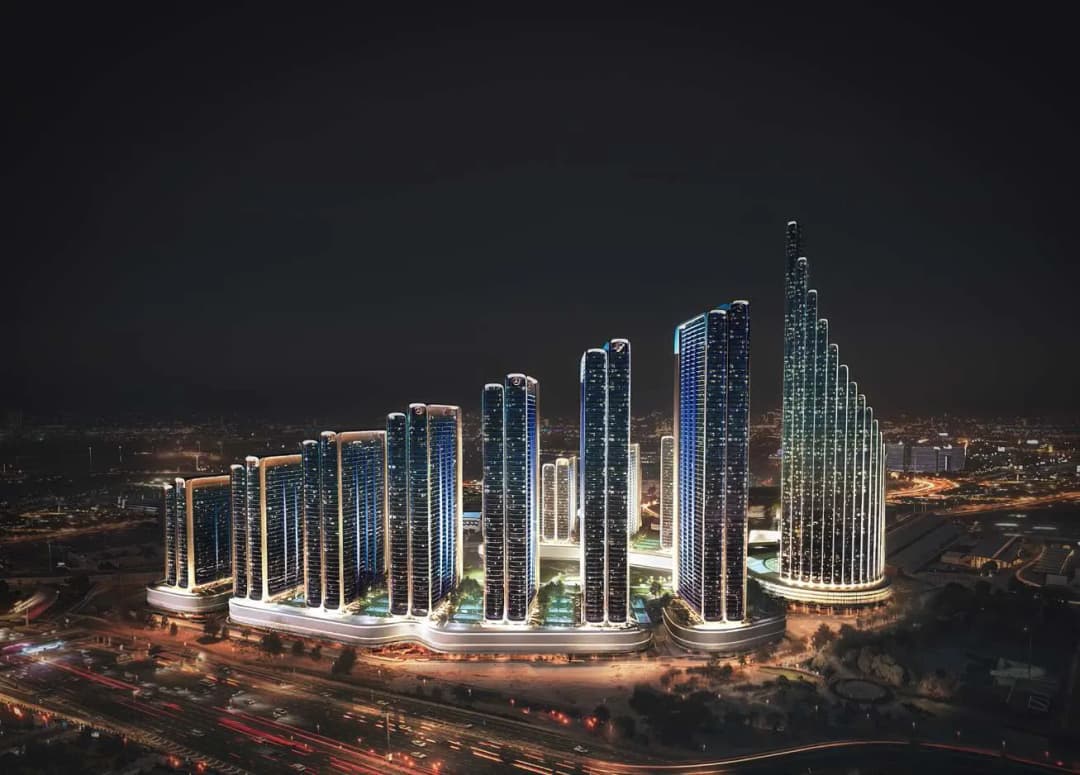
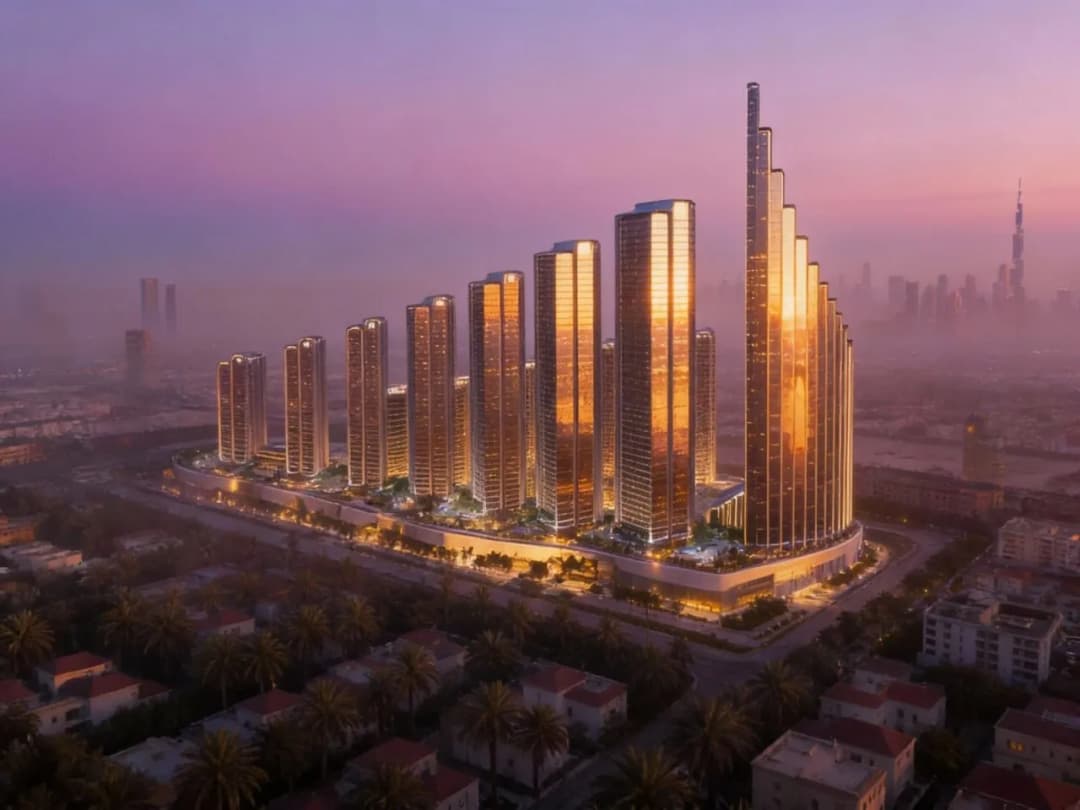
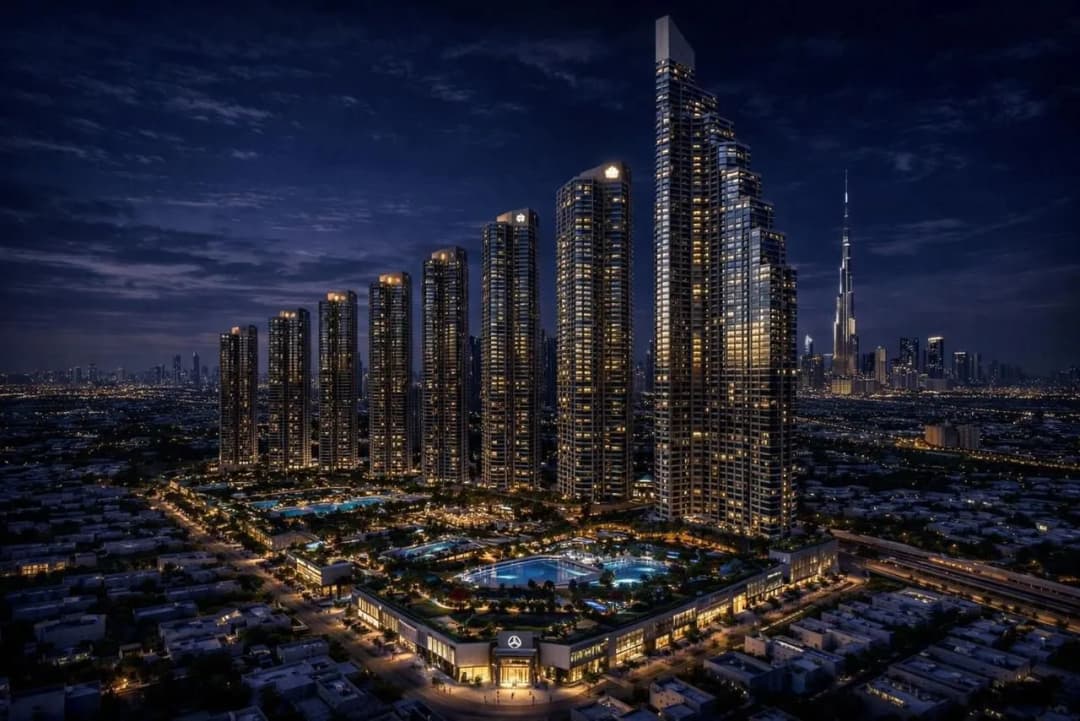
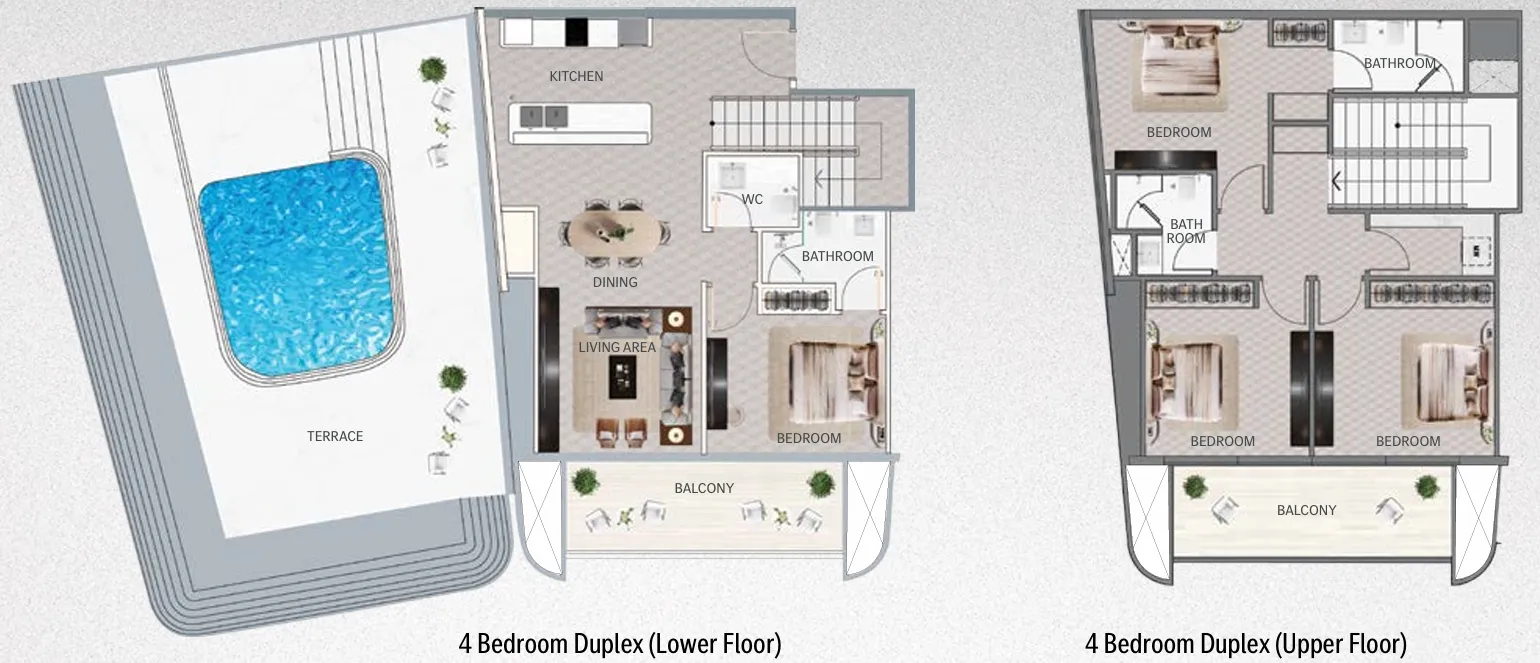
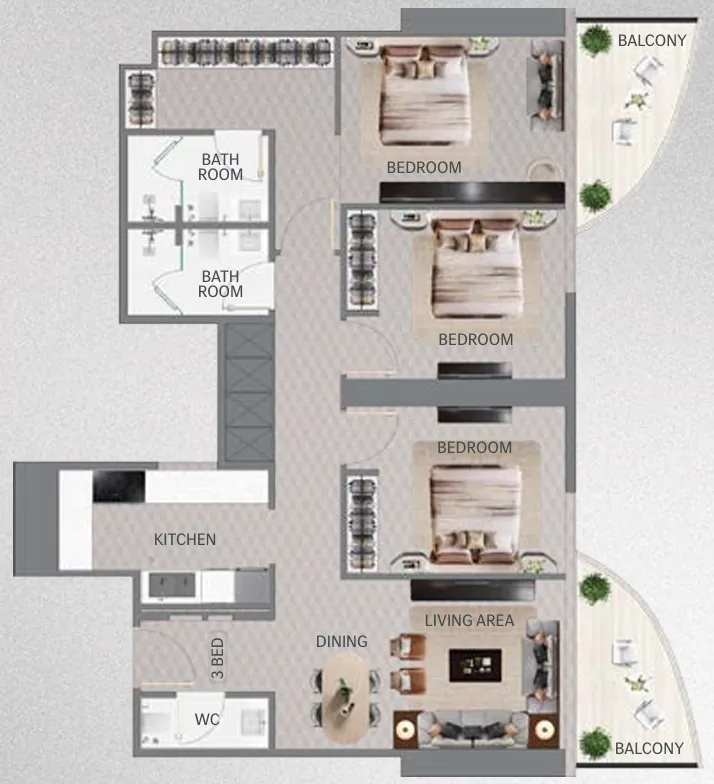
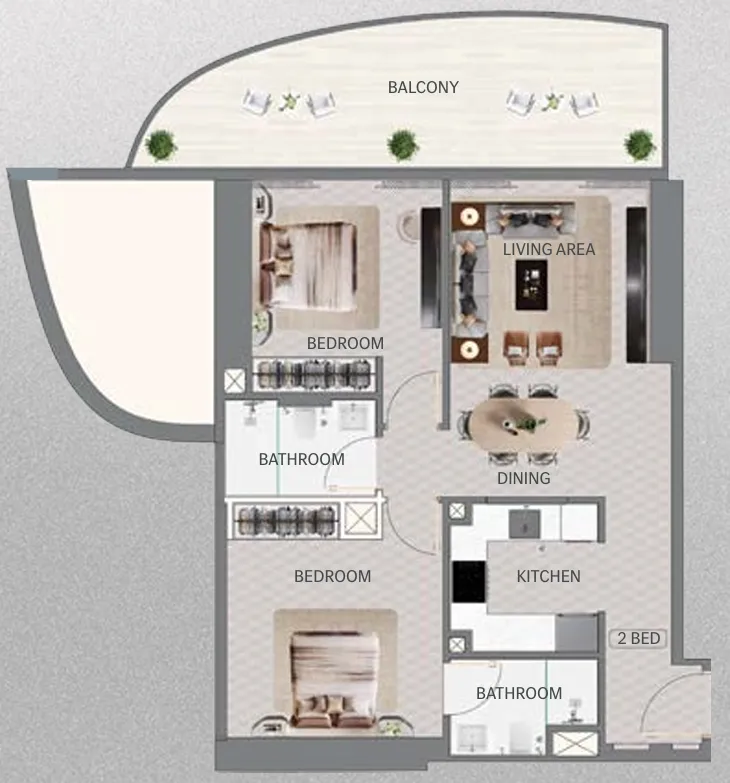
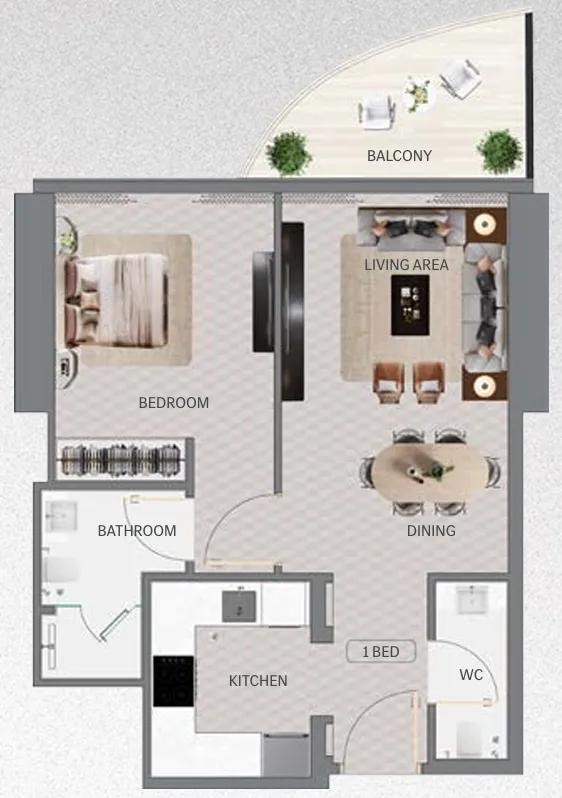
Mercedes-Benz Places — Binghatti City is envisioned as the world’s first Mercedes-Benz–branded city, setting a new benchmark for branded real estate at an urban scale. Developed by Binghatti Developers in collaboration with Mercedes-Benz Group AG, the project represents a fully master-planned, multi-tower district designed as a true “city within a city.” Its architectural identity is shaped by the Mercedes-Benz “Sensual Purity” philosophy, expressed through precision, timeless aesthetics, and elegant forms that translate the brand’s design language into the built environment.
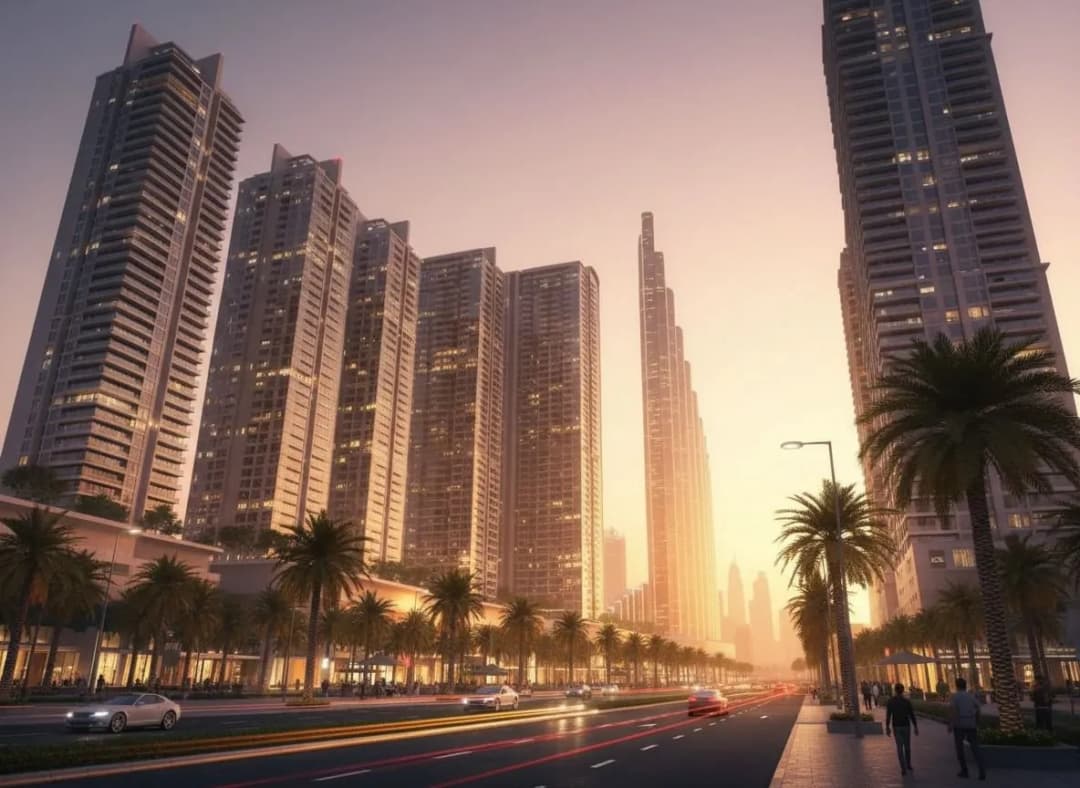
The masterplan is conceived as a walkable, self-sustained urban destination where everyday life unfolds seamlessly. A comprehensive lifestyle ecosystem brings together landscaped parks and green corridors, retail boulevards, cultural and leisure spaces, wellness and sports zones, mobility hubs, and a curated selection of dining and entertainment venues. All daily services and amenities are integrated within close reach, fostering a vibrant community atmosphere while prioritizing comfort, connectivity, and well-being.
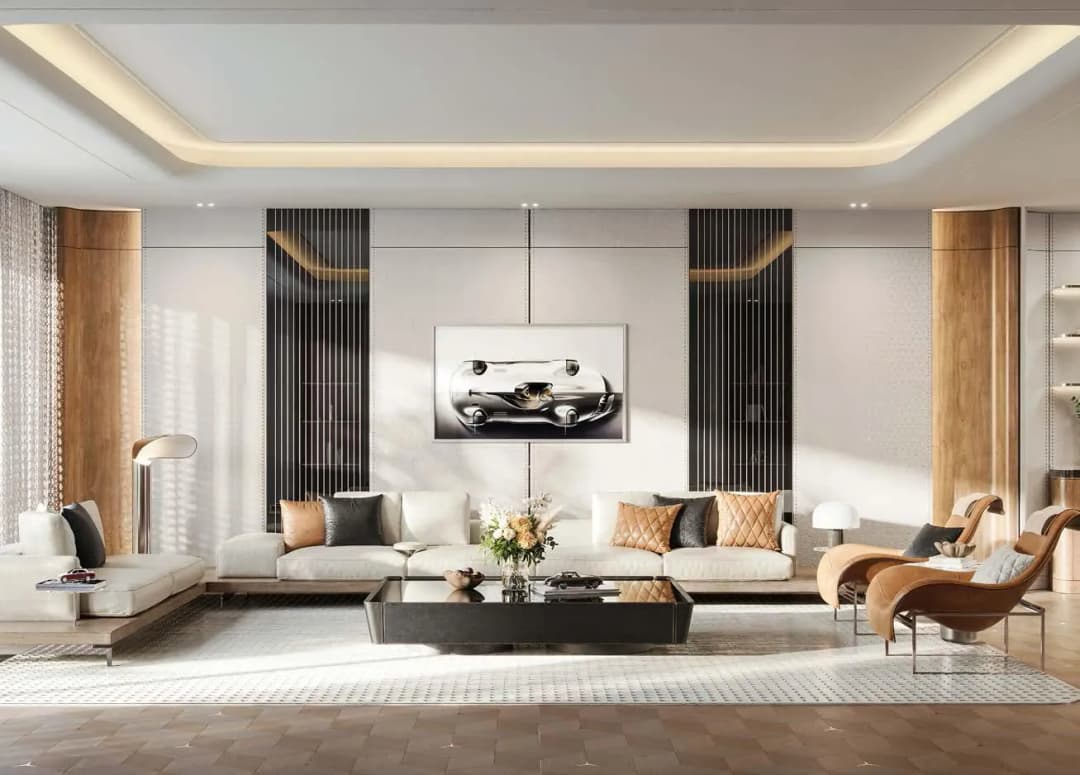
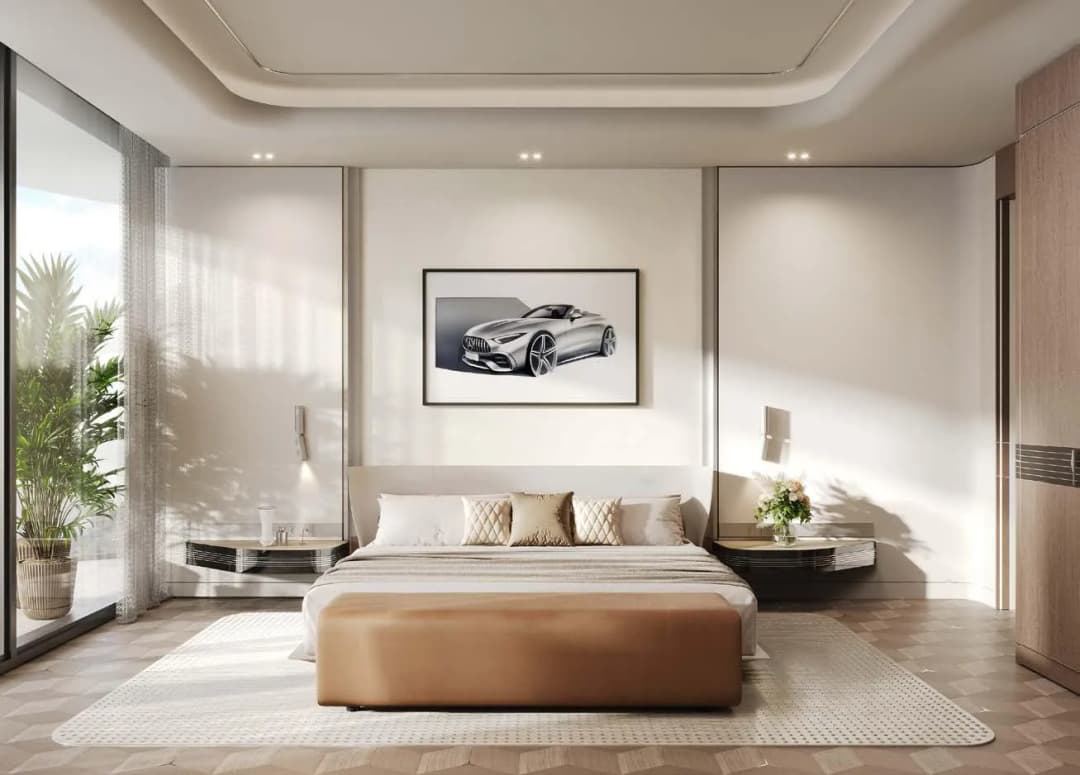
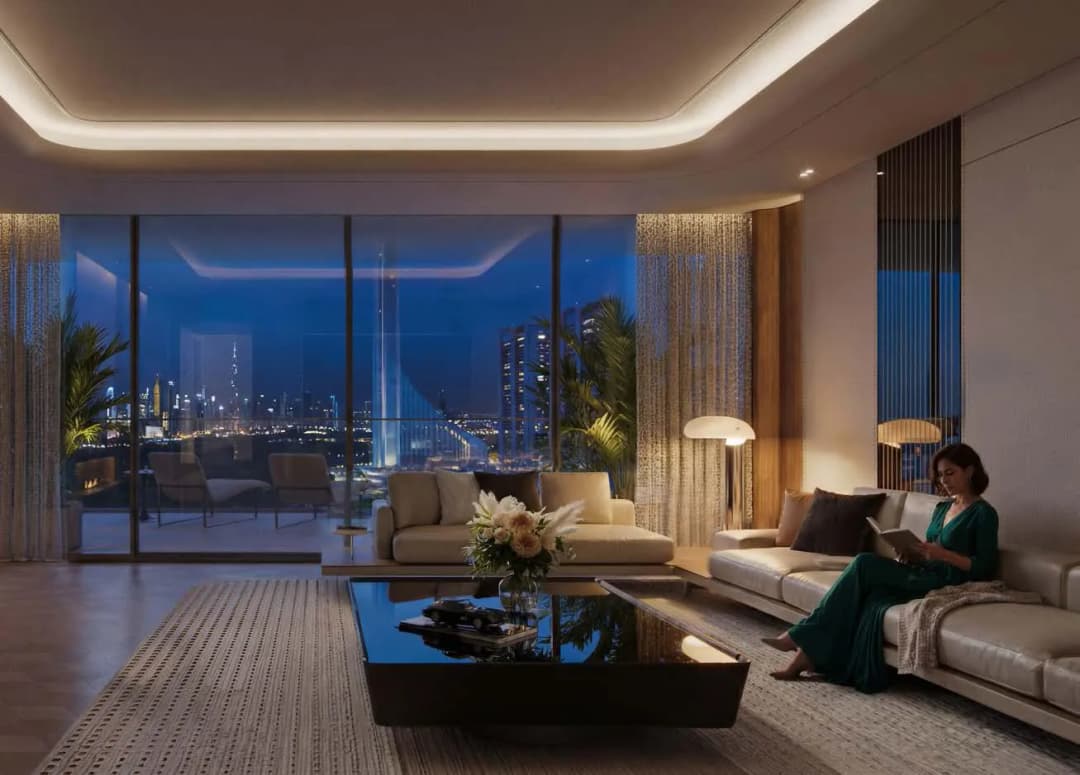
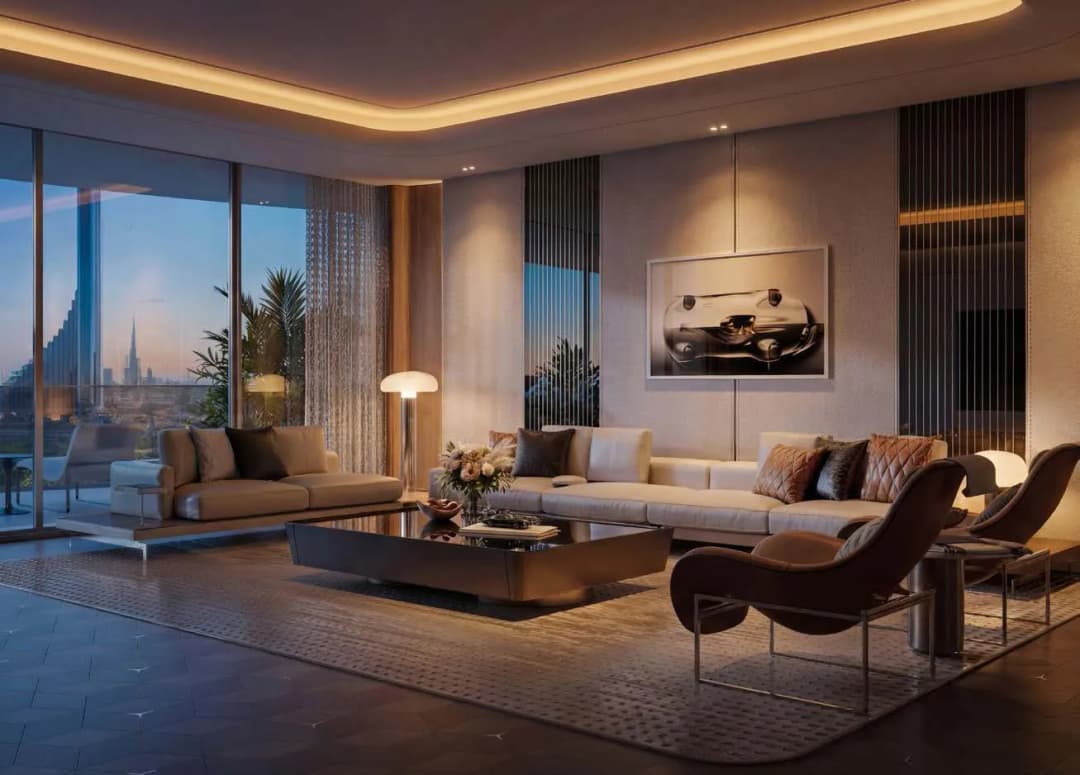
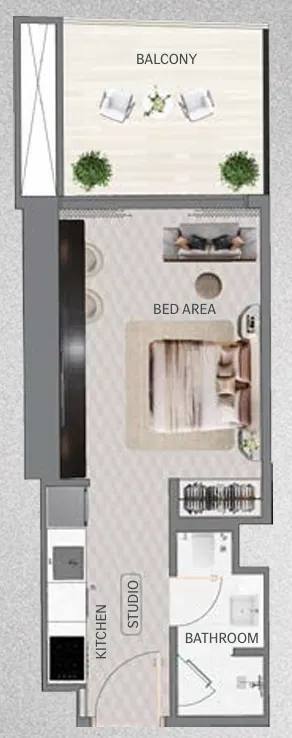
The residential component features a refined collection of luxury towers designed to reflect the innovation, performance, and sophistication associated with the Mercedes-Benz brand. Homes are envisioned as contemporary urban sanctuaries, offering elegant layouts, expansive views, and a strong connection to the surrounding cityscape. Premium materials, meticulous detailing, and high-quality finishes define both interiors and common areas, creating a living environment where luxury, precision, and timeless design converge.