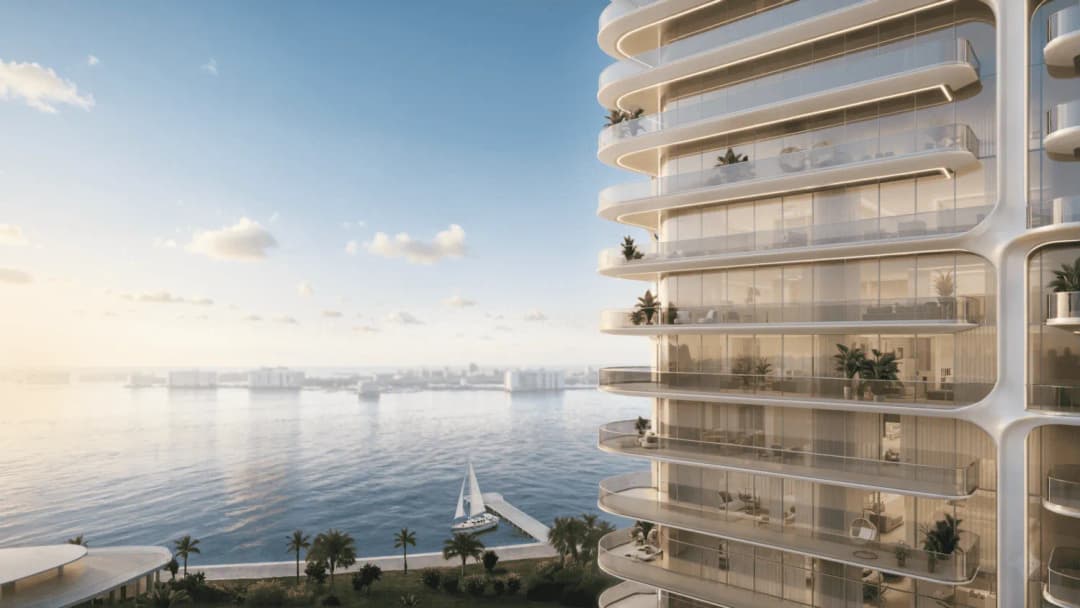
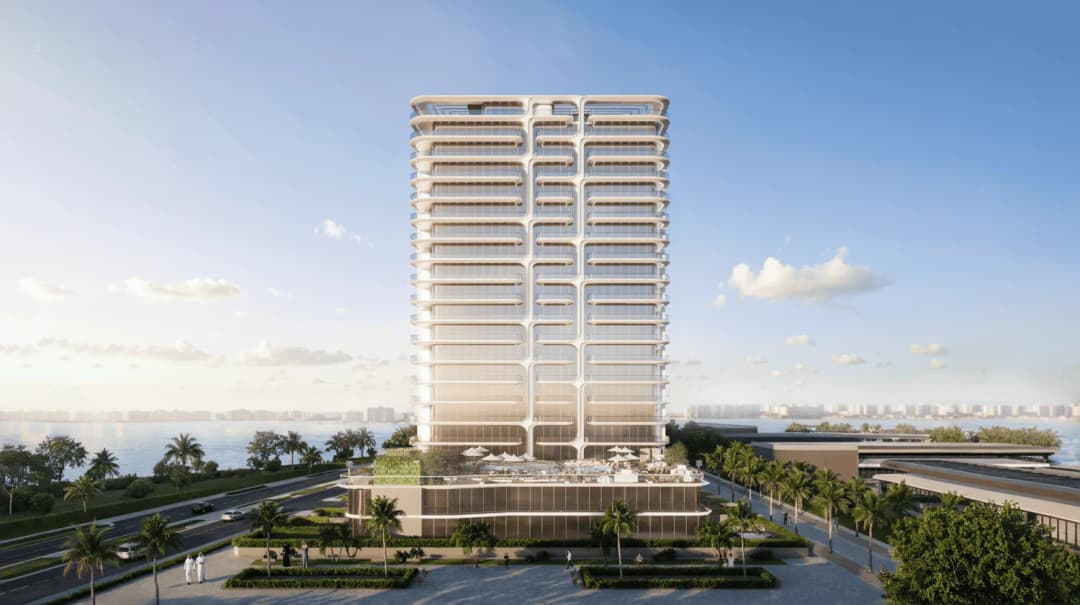
Stellar by Elie Saab is a landmark residential development set within the refined coastal environment of Yas Island, Abu Dhabi. Designed as a seamless dialogue between architecture and nature, the project rises with sculptural elegance, defined by fluid lines, balanced proportions, and a strong sense of visual harmony. Surrounded by sea views, landscaped gardens, and curated community spaces, Stellar offers a lifestyle where tranquility, sophistication, and contemporary living coexist naturally.
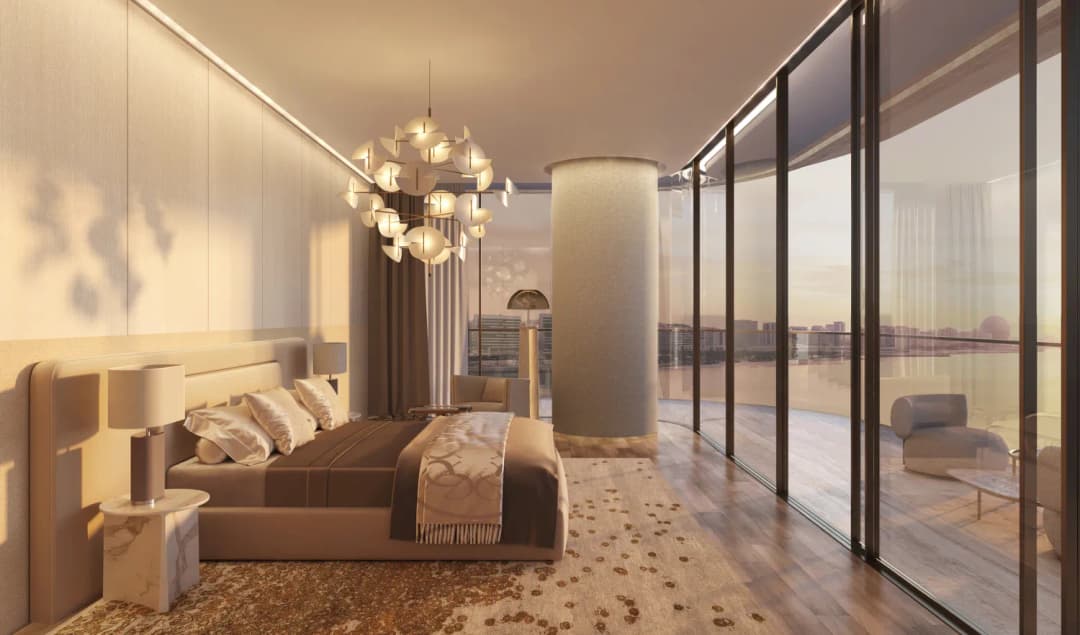
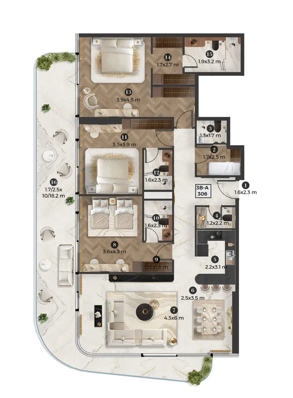
The development comprises a collection of signature apartments, garden villas, and penthouses, each conceived to maximize light, openness, and connection to the surrounding landscape. Expansive glazing, flowing layouts, and carefully framed views create residences that feel both serene and expressive. Shared amenities are designed as extensions of the living experience, offering spaces for relaxation, wellness, and social connection, all shaped with the same design precision that defines the residences themselves.
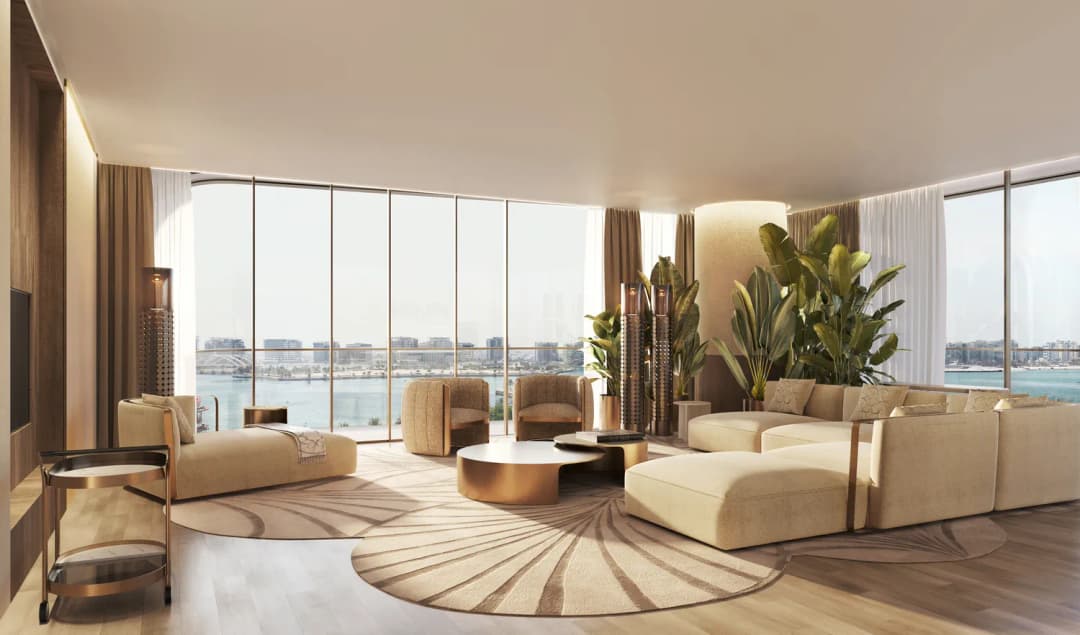
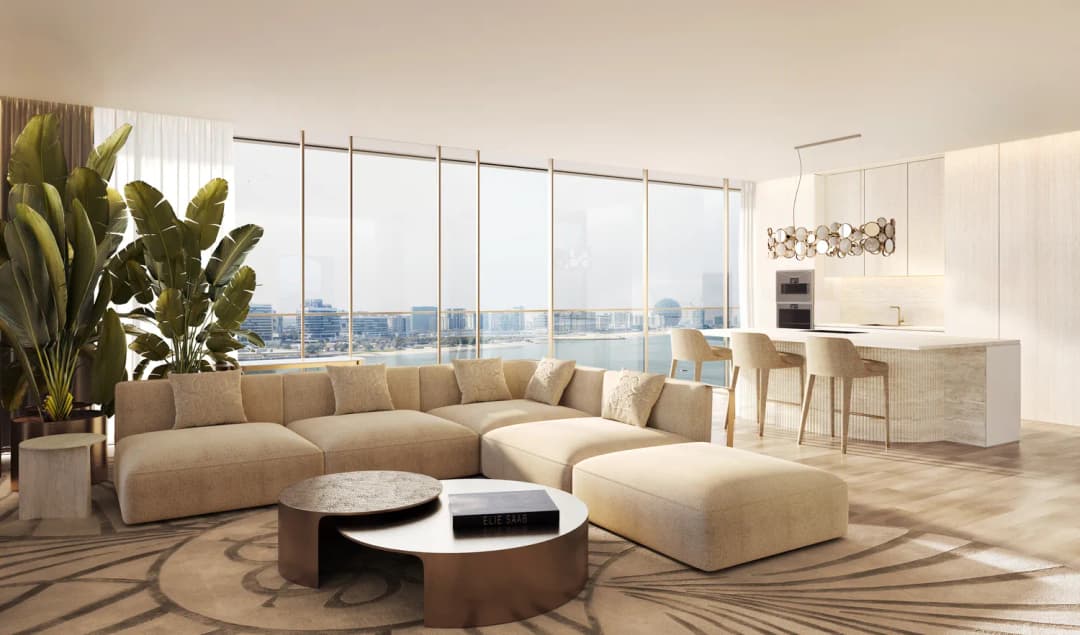
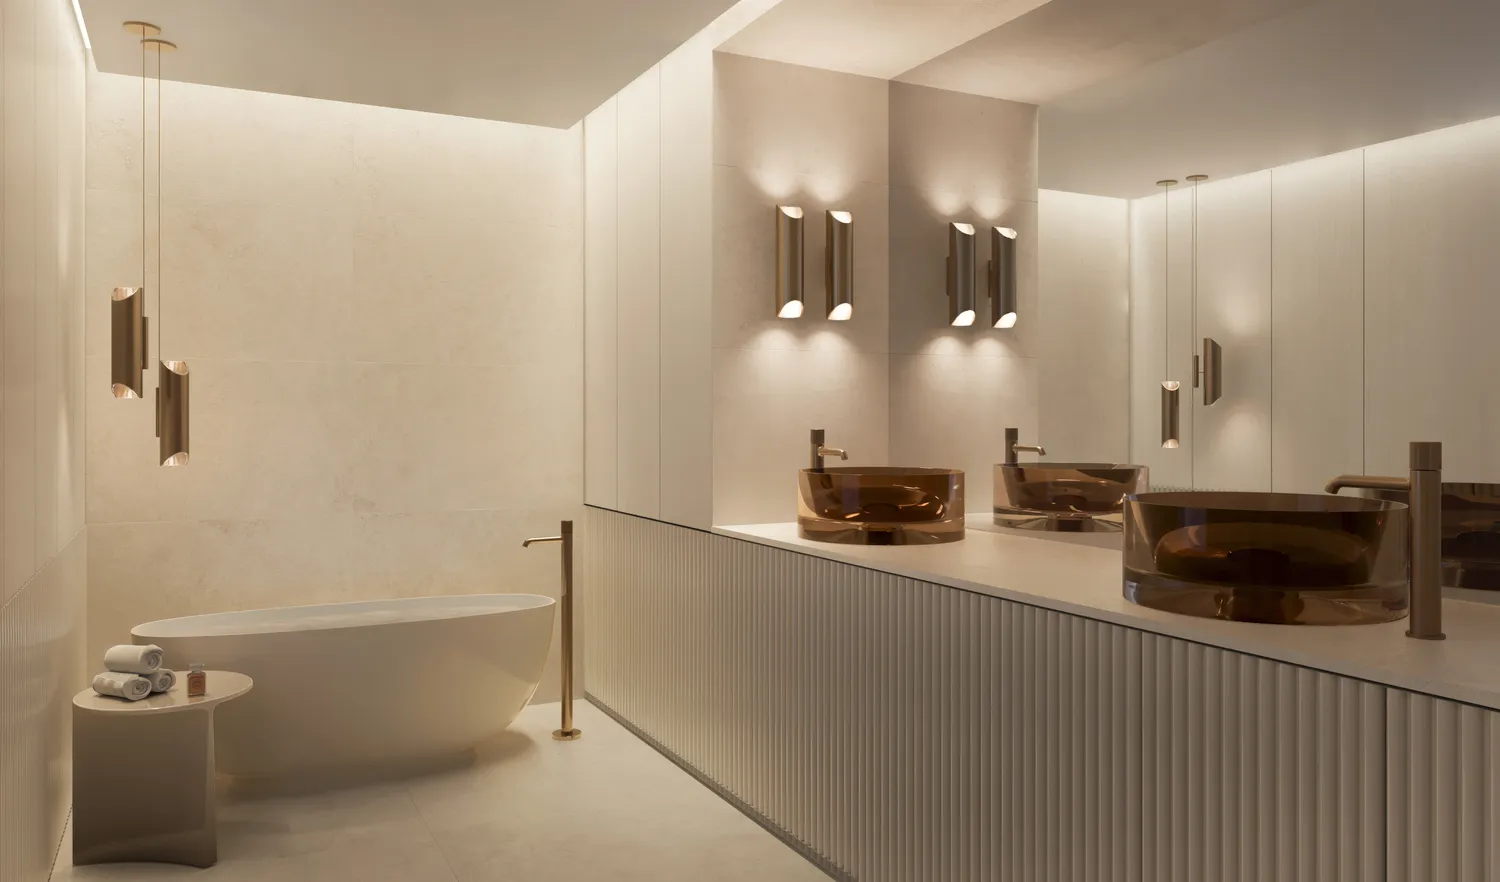
Interiors reflect Elie Saab’s distinctive design language, characterized by refined material contrasts, soft tonal palettes, and sculptural detailing. Finishes include white travertine surfaces, light oak wood, and subtle bronzed accents, creating a warm yet contemporary atmosphere. Kitchens are designed as elegant, functional spaces with integrated cabinetry, stone countertops, and refined detailing that aligns with the overall interior aesthetic. Residences feature curated furnishings and décor from the Elie Saab Maison collection, crafted in Italy, offering a fully coordinated interior environment defined by timeless elegance, craftsmanship, and understated luxury.