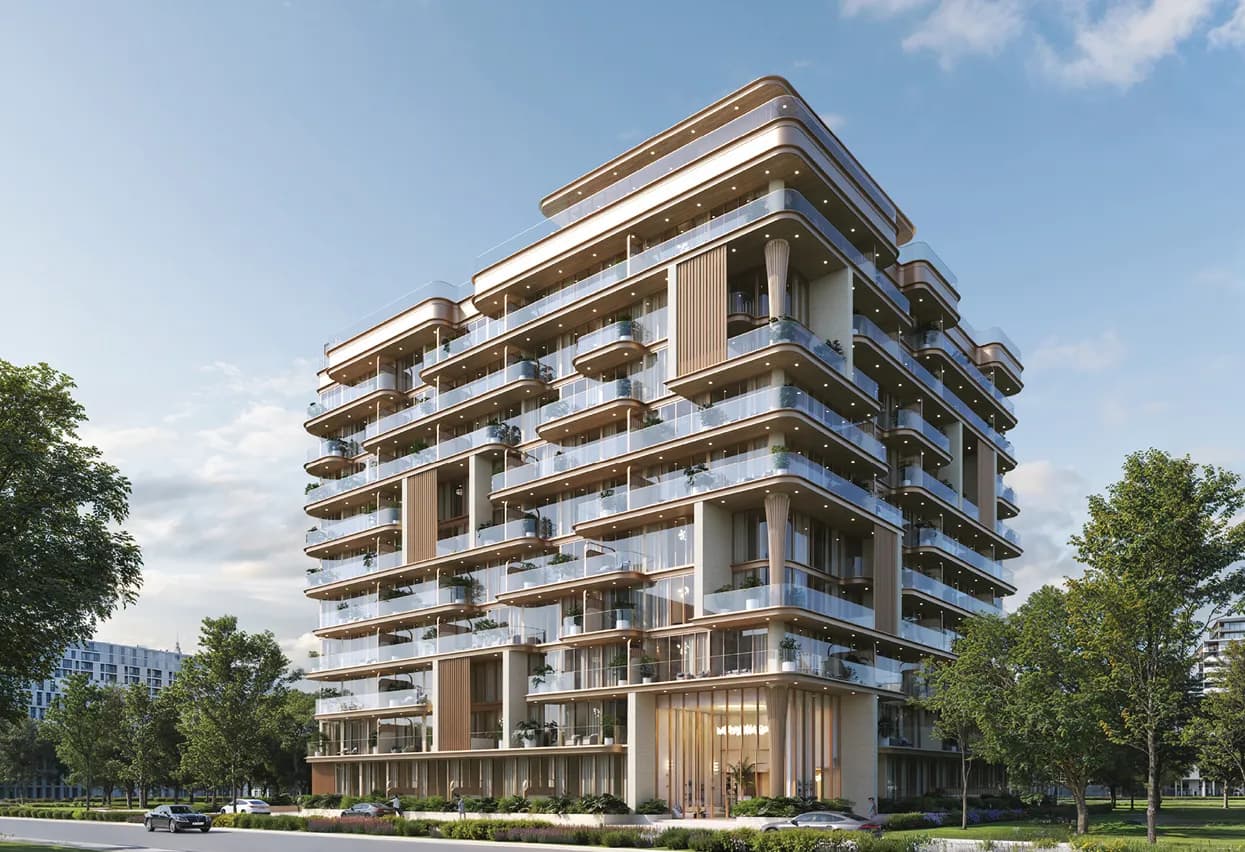
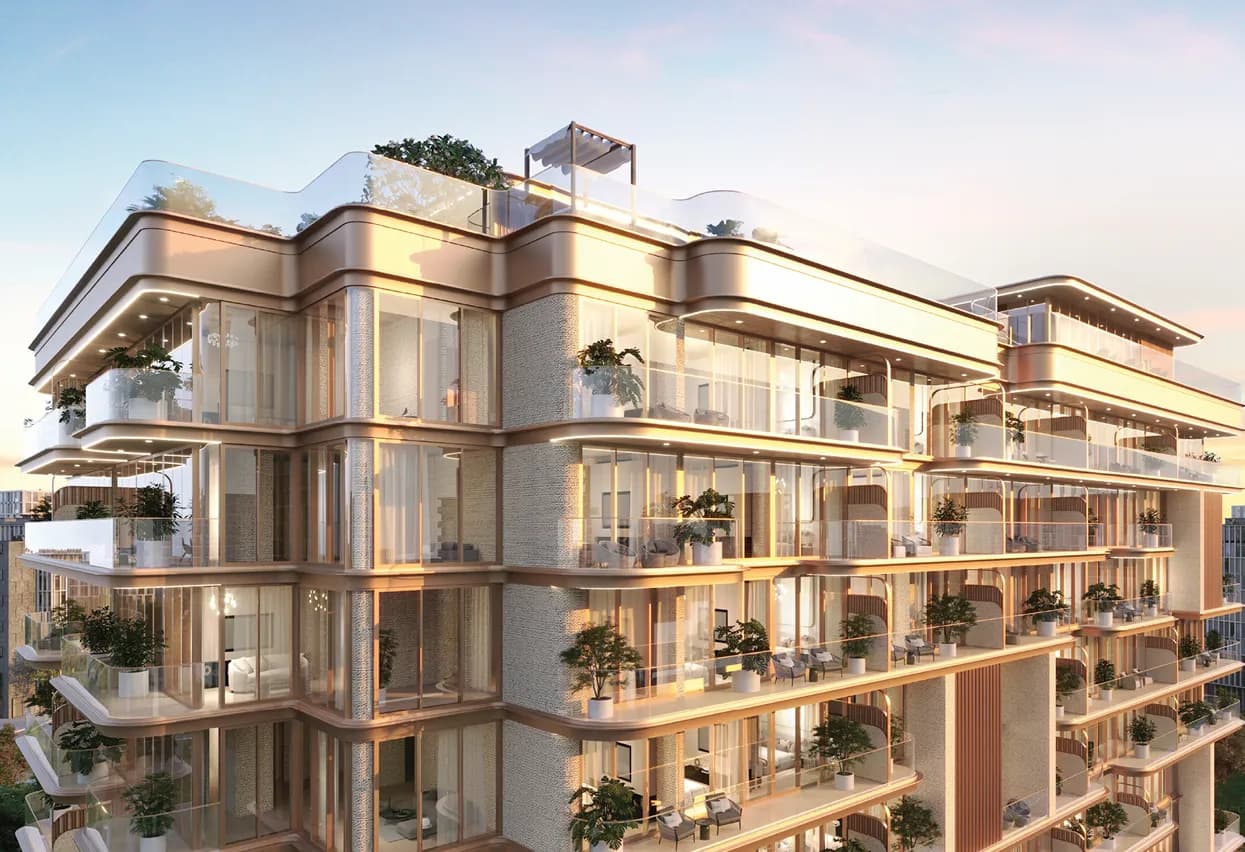
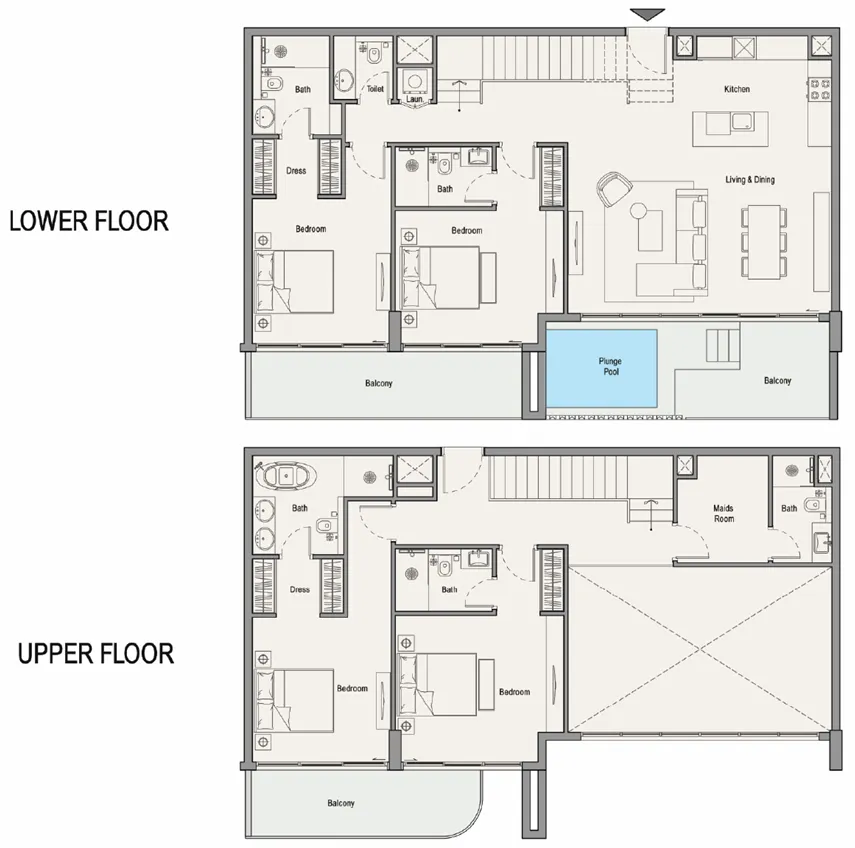
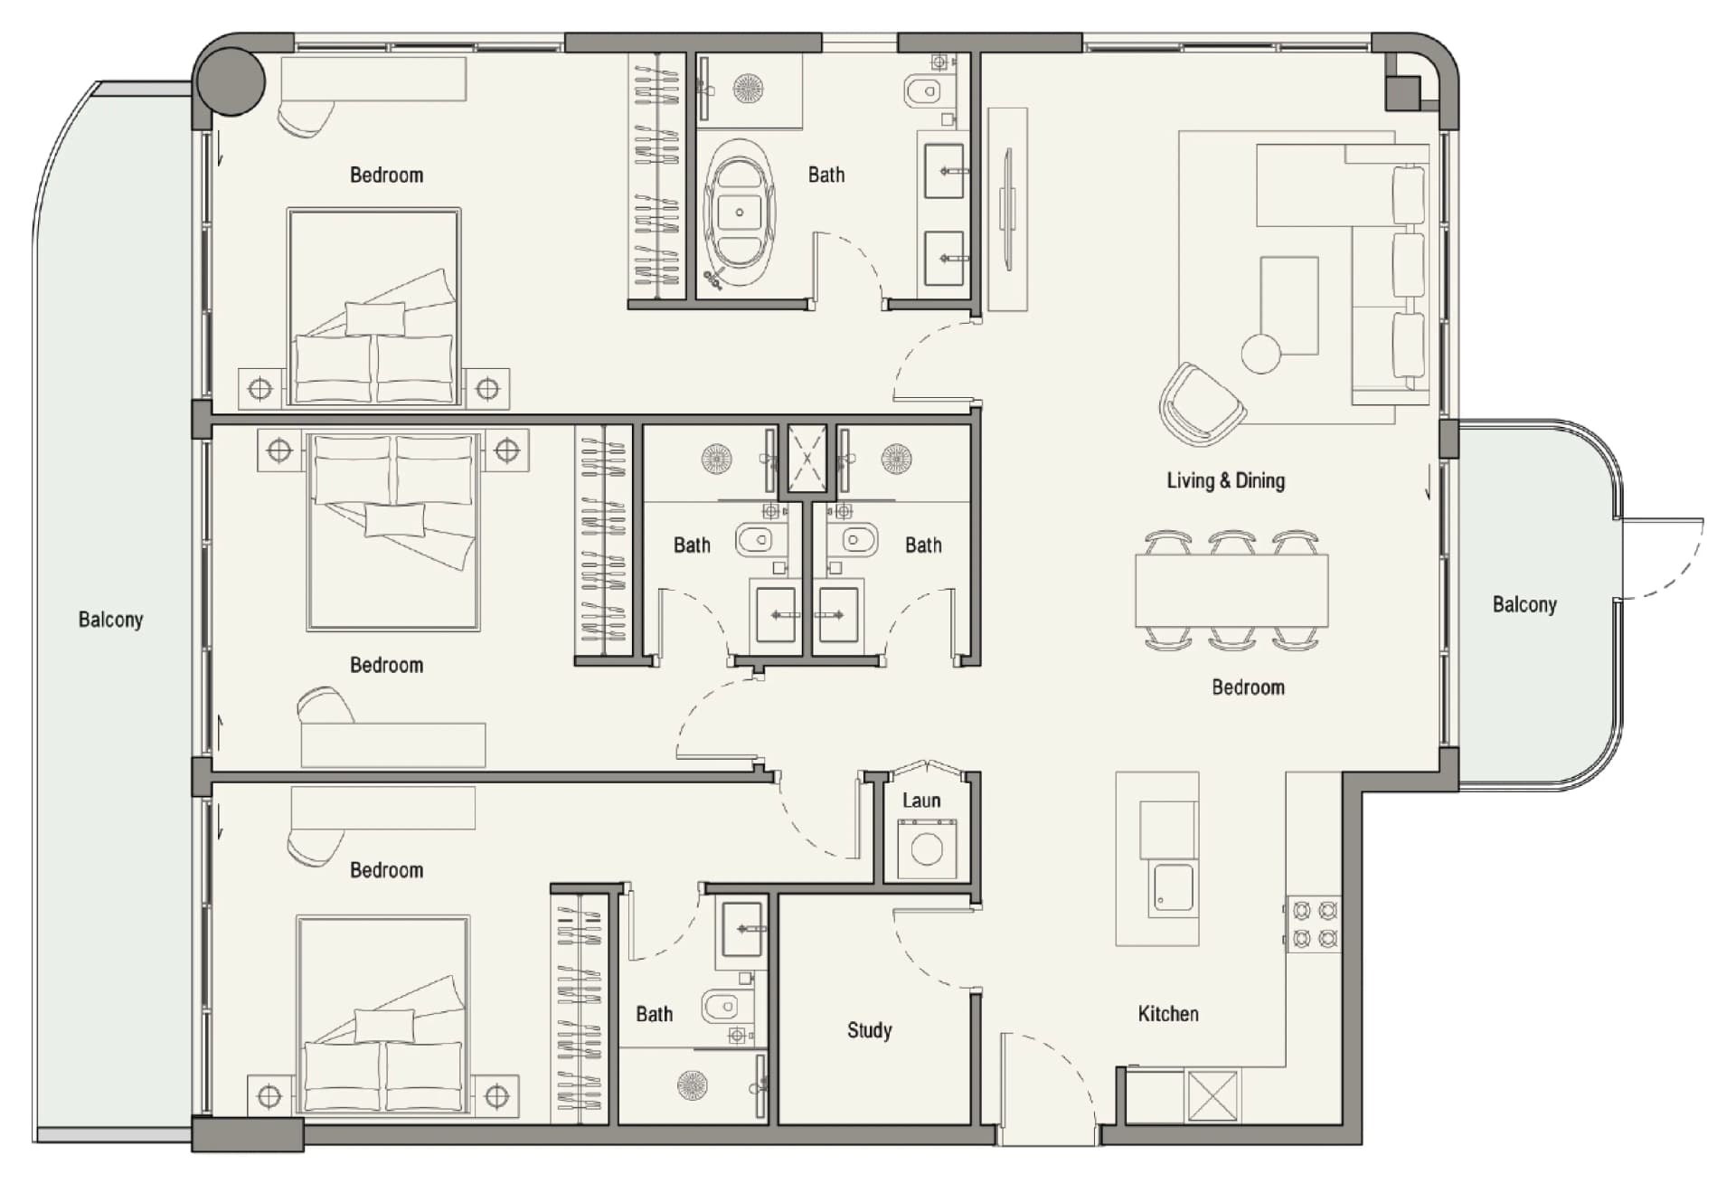
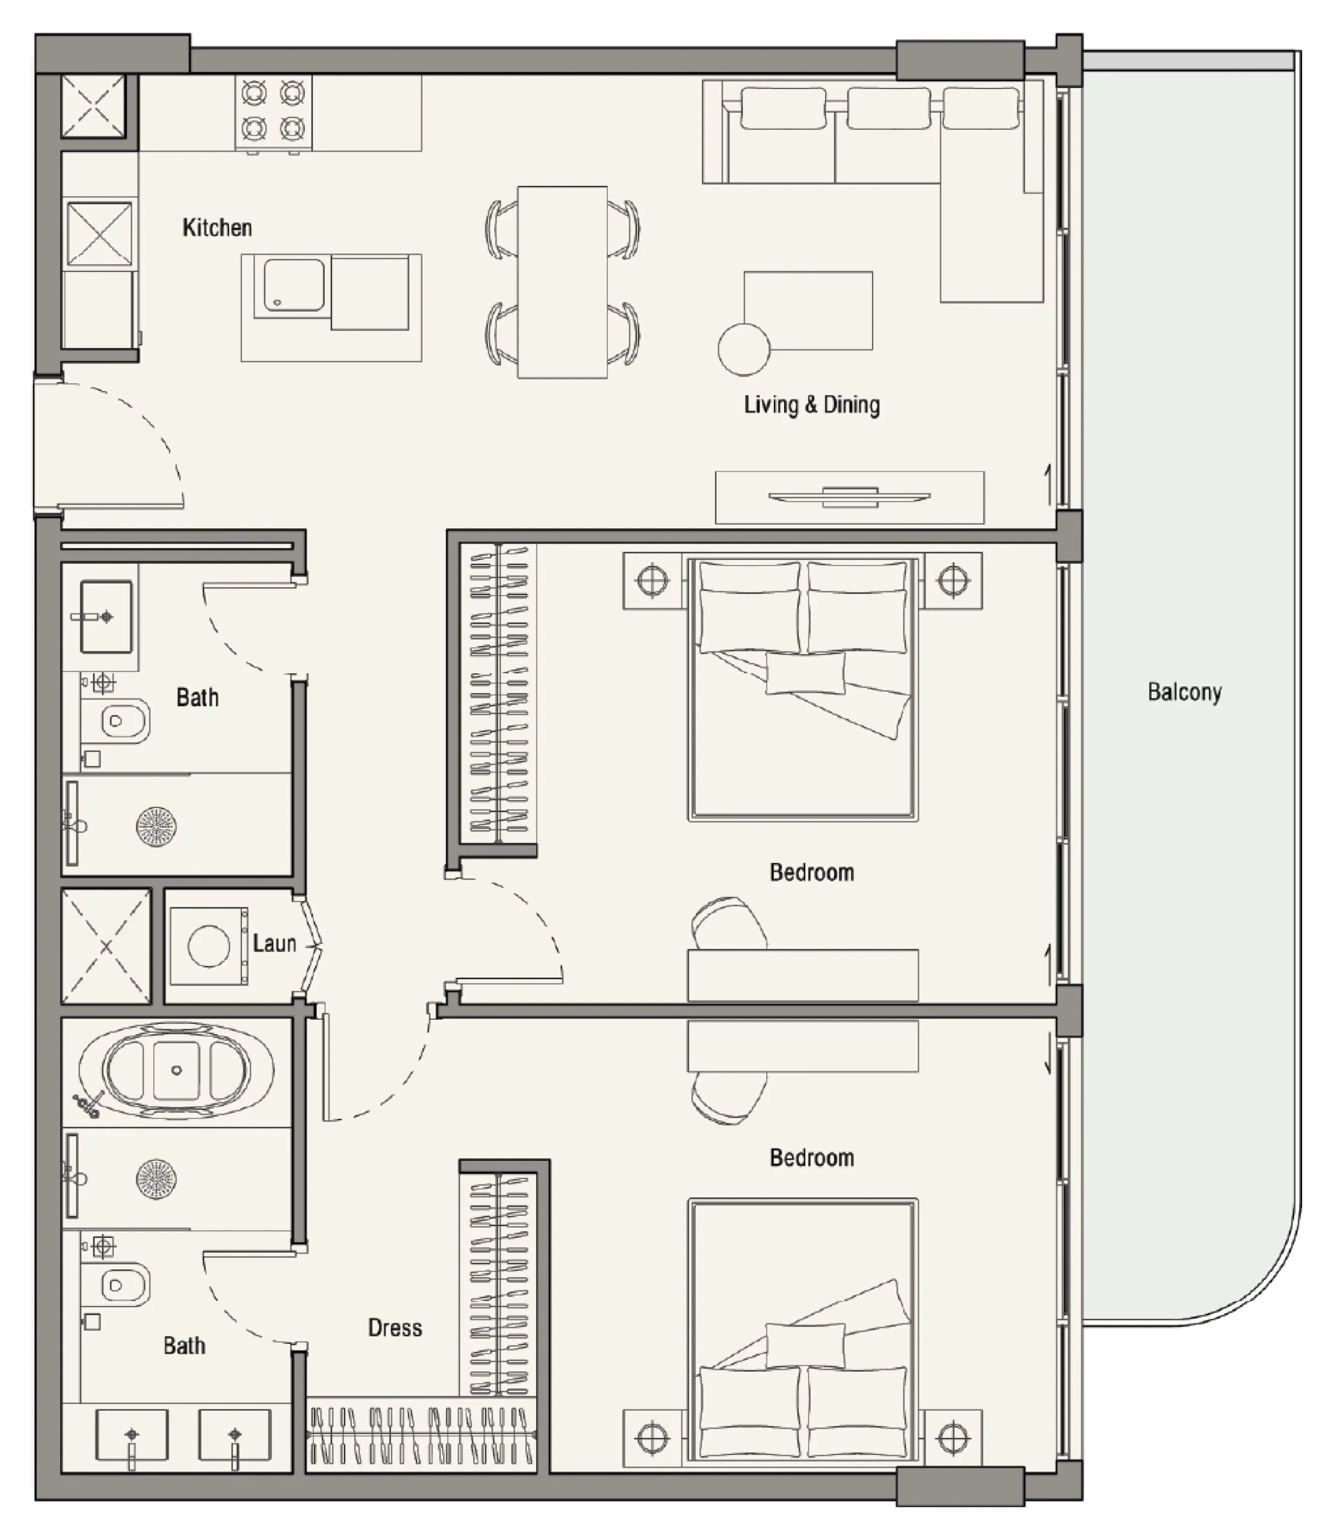
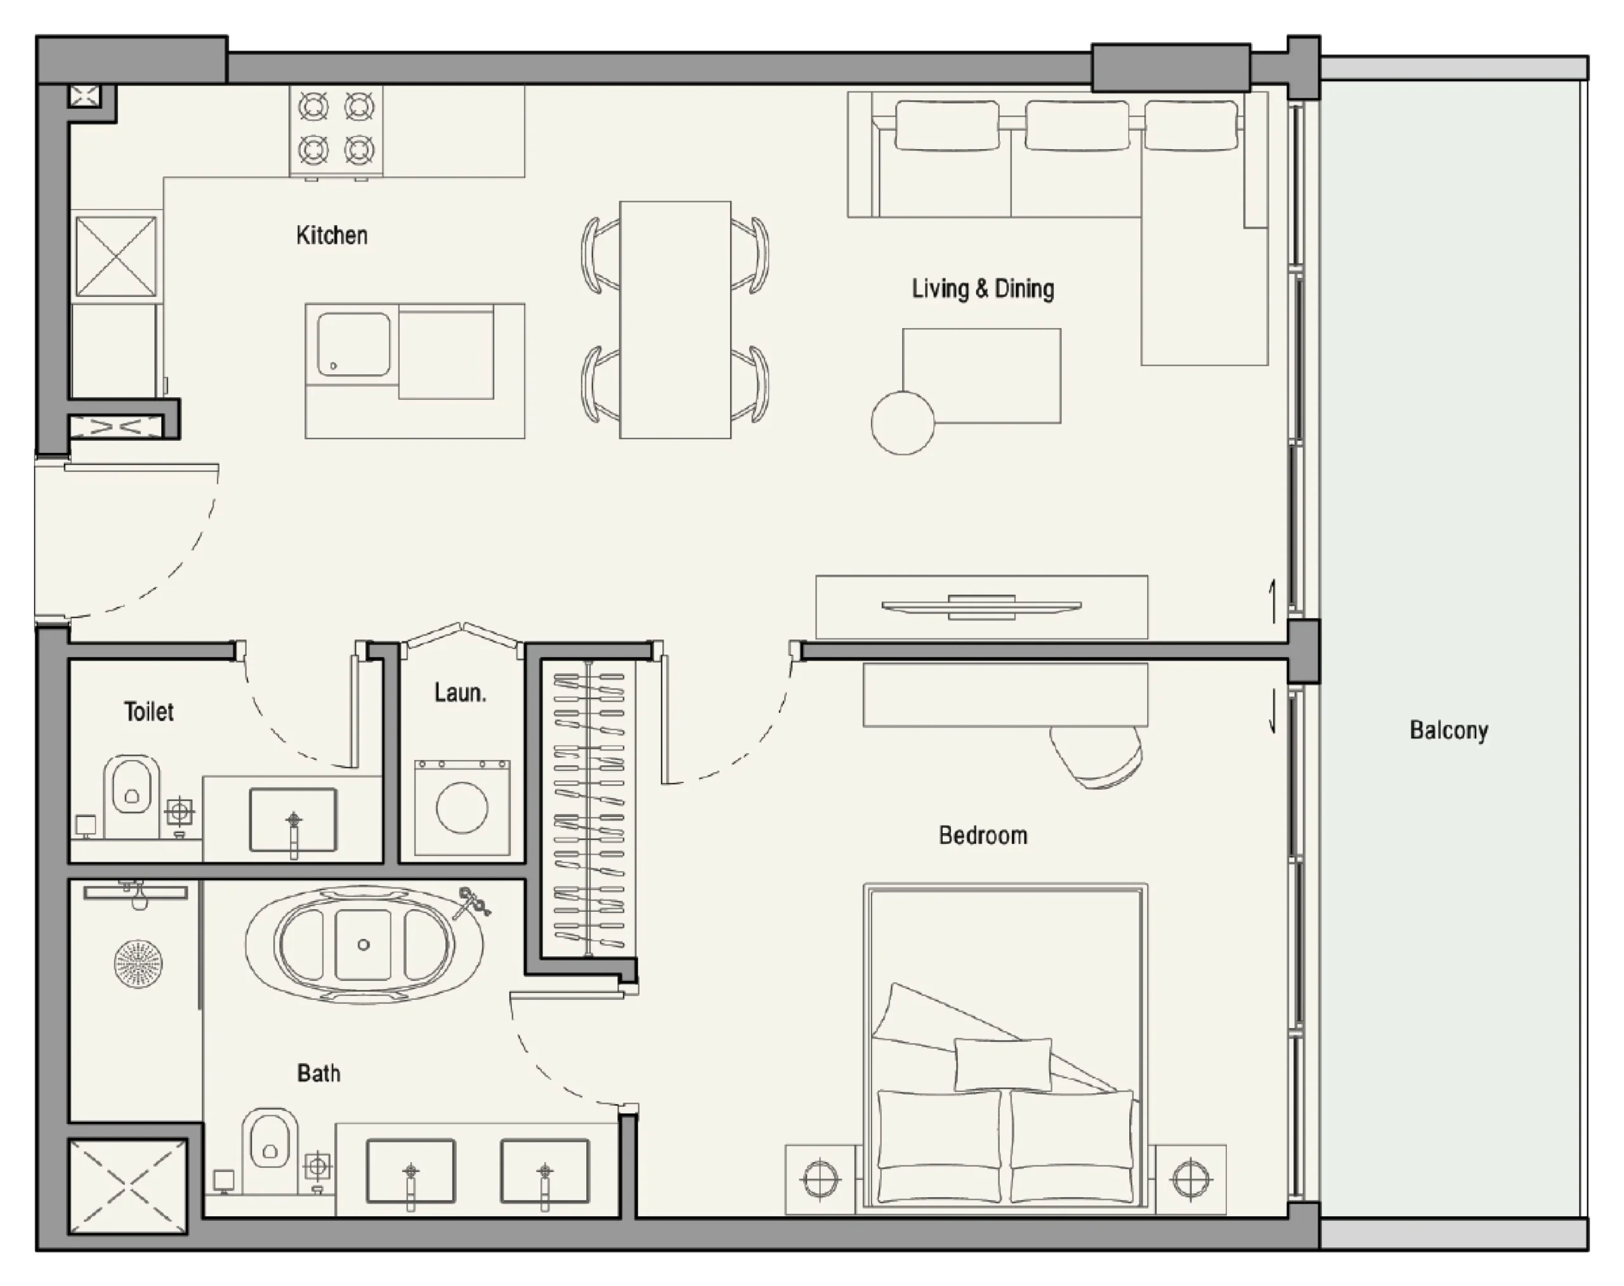
113 Residences by IMAN is a boutique luxury residential development. The project combines contemporary architecture with refined design, creating an exclusive collection of residences tailored for modern urban living. The building features elegant architectural lines, expansive glazing, spacious layouts, and carefully curated interiors that maximize natural light and emphasize a sense of openness and tranquility. Positioned close to Dubai’s most iconic destinations, 113 Residences offers a sophisticated residential experience that blends privacy, comfort, and premium connectivity.
Residents enjoy a thoughtfully curated selection of lifestyle amenities designed to promote wellness, leisure, and community living. The development features a leisure pool, rooftop infinity pool with panoramic city views, skyview pool deck, landscaped leisure areas, wellness facilities, BBQ areas, children’s play spaces, meditation zones, and elegant outdoor lounges. These amenities create a resort-inspired atmosphere where residents can relax, socialize, and maintain an active lifestyle while enjoying elevated views of Dubai’s skyline.
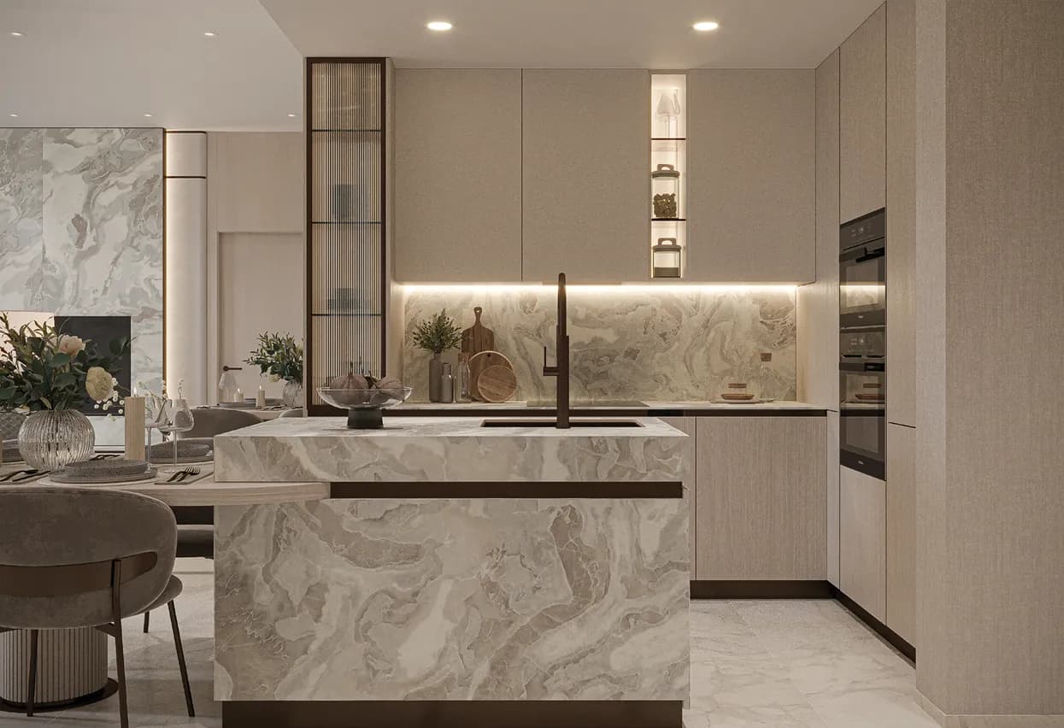
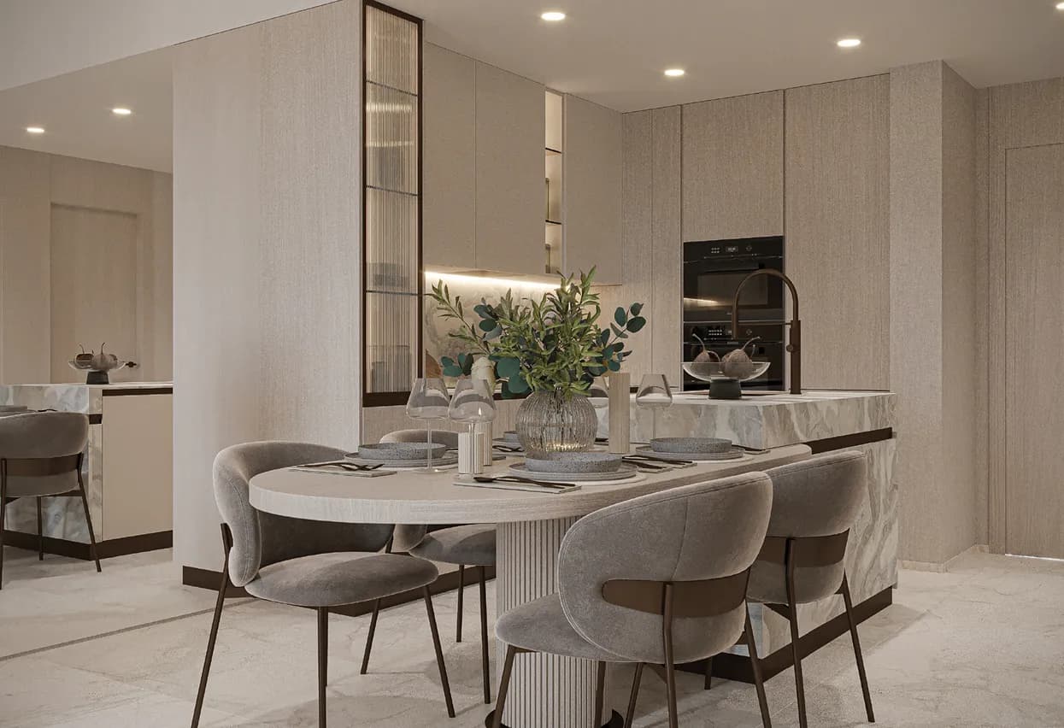
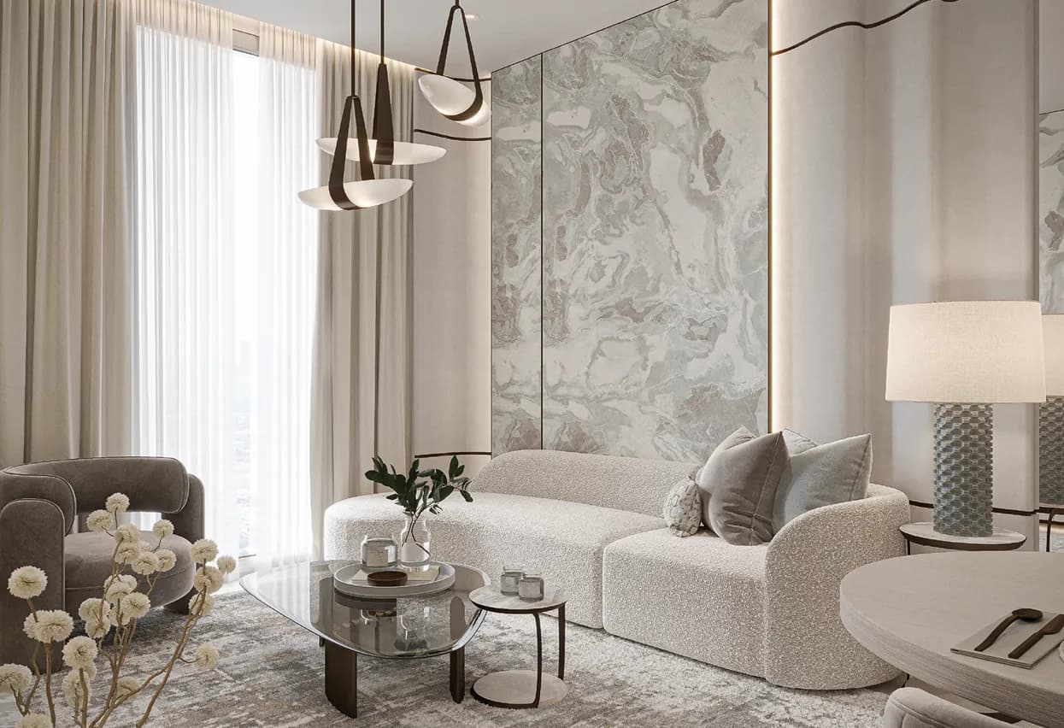
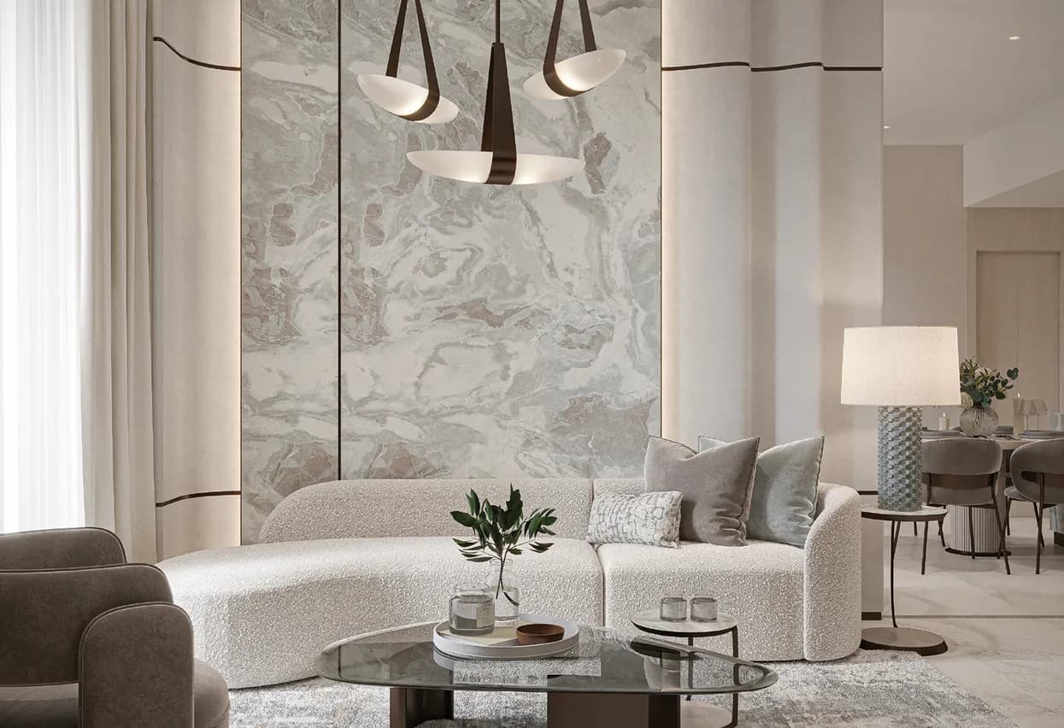
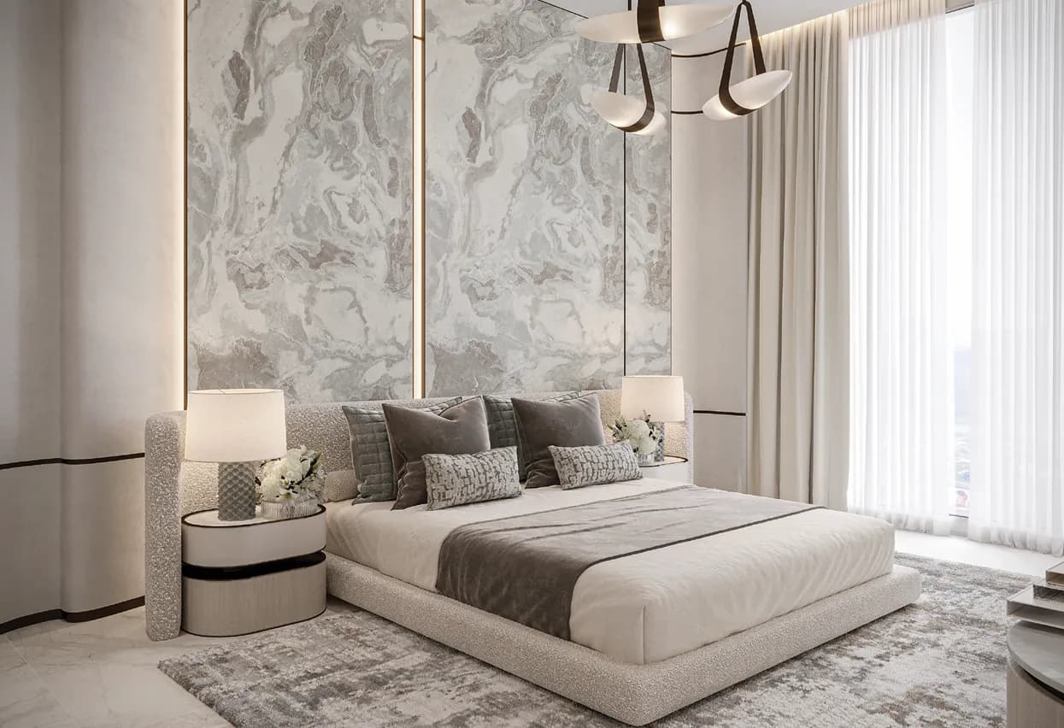
The interiors are finished to an exceptional standard using premium contemporary materials and designer specifications. Elegant stone surfaces, sophisticated textures, and a soft neutral color palette create a timeless and luxurious ambiance throughout the residences. The project features premium materials and fittings from renowned brands including Versace Ceramics, Häfele, Teka, Terim, IW, and Finsa. Spacious kitchens, refined bathrooms, and carefully detailed living areas reflect the project’s commitment to quality craftsmanship and modern elegance. Furnishing information is not specified in the brochure.