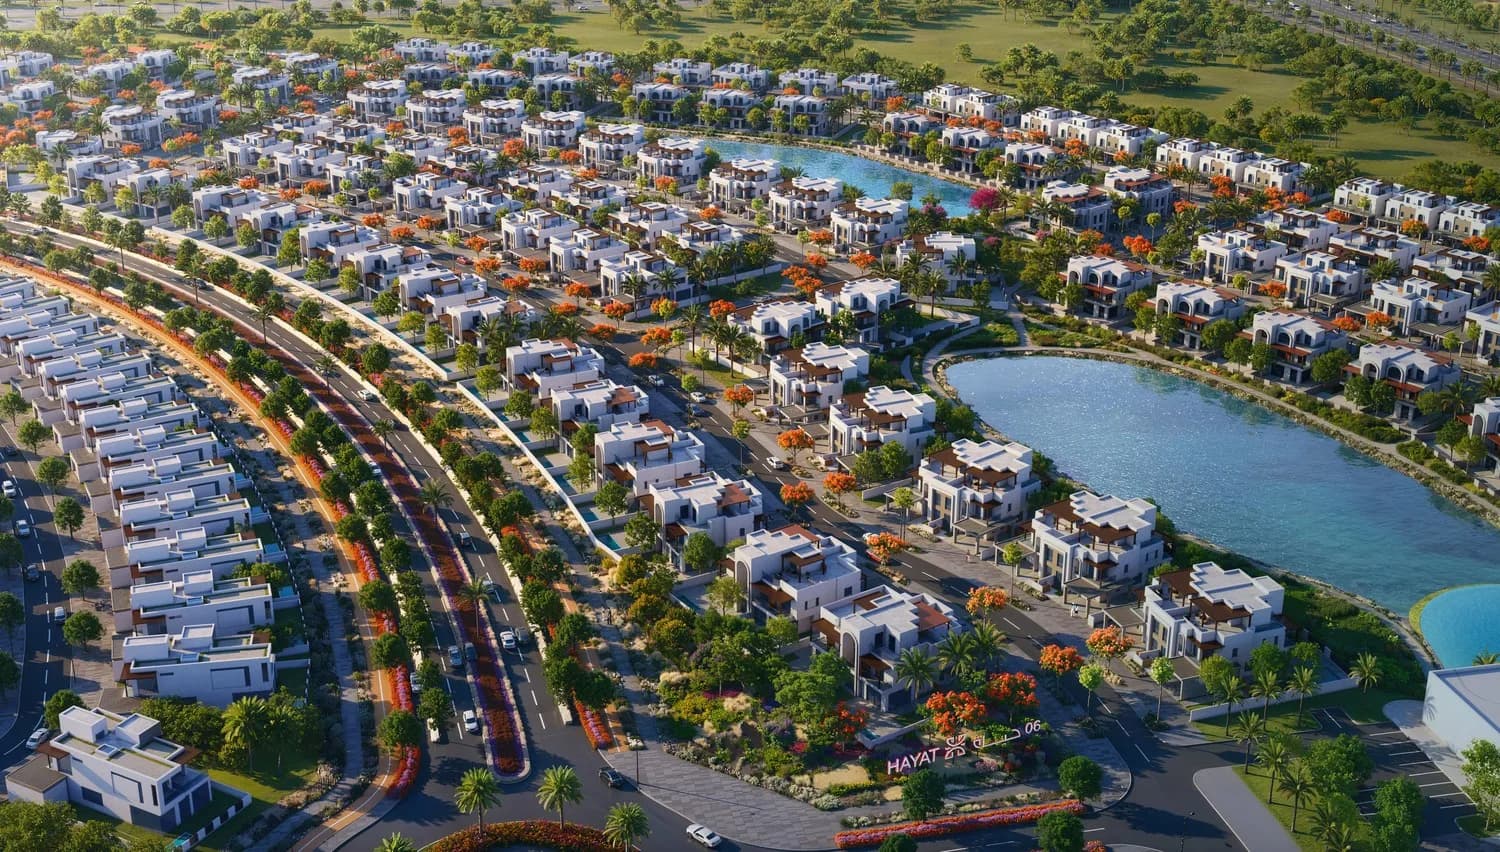
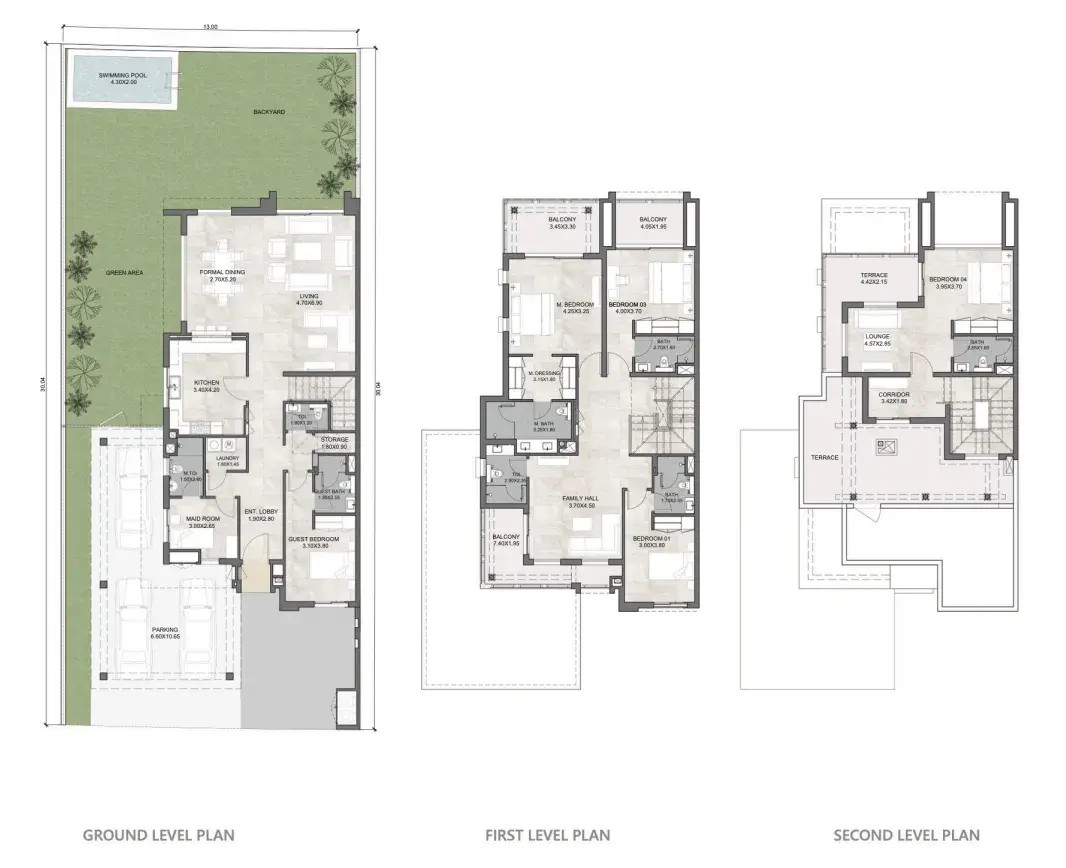
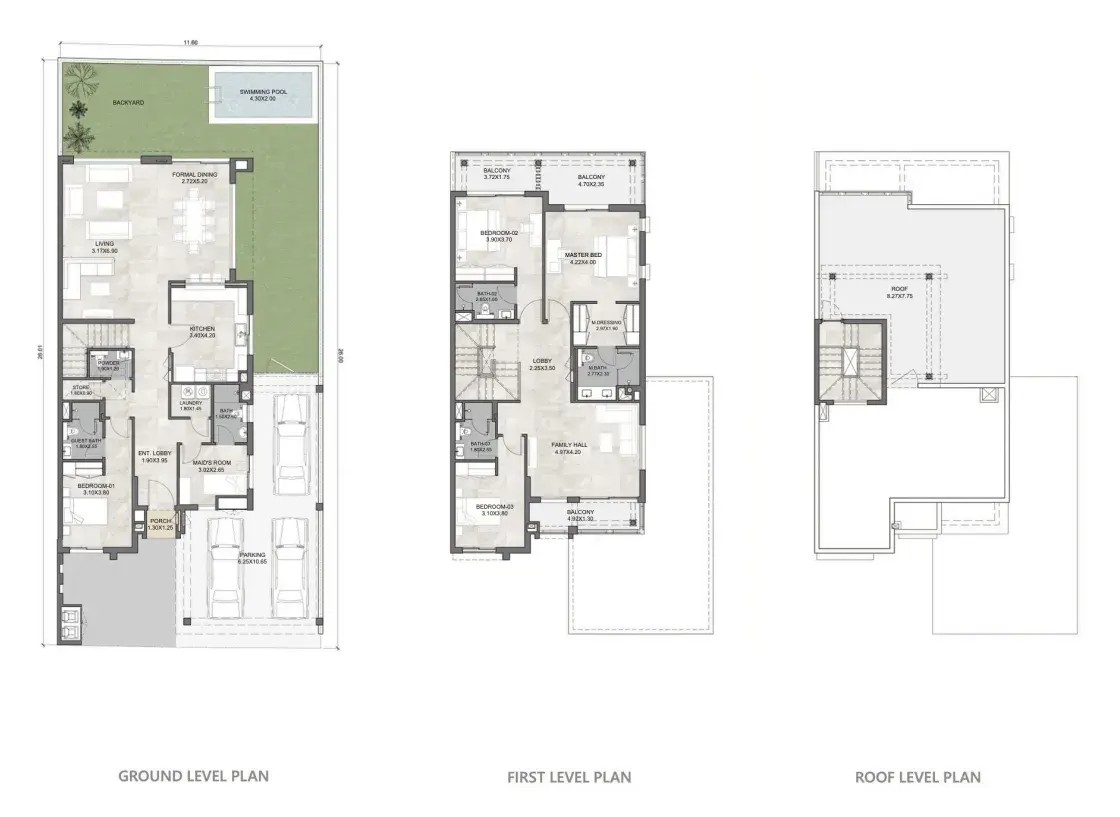
Hayat 6 by Dubai South Properties is a masterfully planned gated residential community offering an exceptional range of 4-bedroom and 5-bedroom homes, including townhouses, semi-detached villas, and premium units designed to suit modern family living. The development reflects a refined contemporary aesthetic inspired by nature, with clean lines, natural materials, and soft tones that create a calm and timeless visual identity. Thoughtfully positioned across a beautifully landscaped environment, each home offers generous private gardens, open-plan living areas, roof terraces, and versatile spaces that effortlessly adapt to every lifestyle.
Residents of Hayat 6 enjoy an outstanding collection of amenities designed to elevate everyday life, including a stunning central lake, swimming pools, and beautifully landscaped parks with shaded walking trails. A dedicated Club House, sports zones, fitness and wellness facilities, and family play areas ensure that every member of the household has space to thrive and stay active. The community is further enriched by a vibrant neighbourhood mall, a retail boulevard, cafés and dining options, all set within welcoming public spaces that foster genuine connection and a warm sense of belonging.
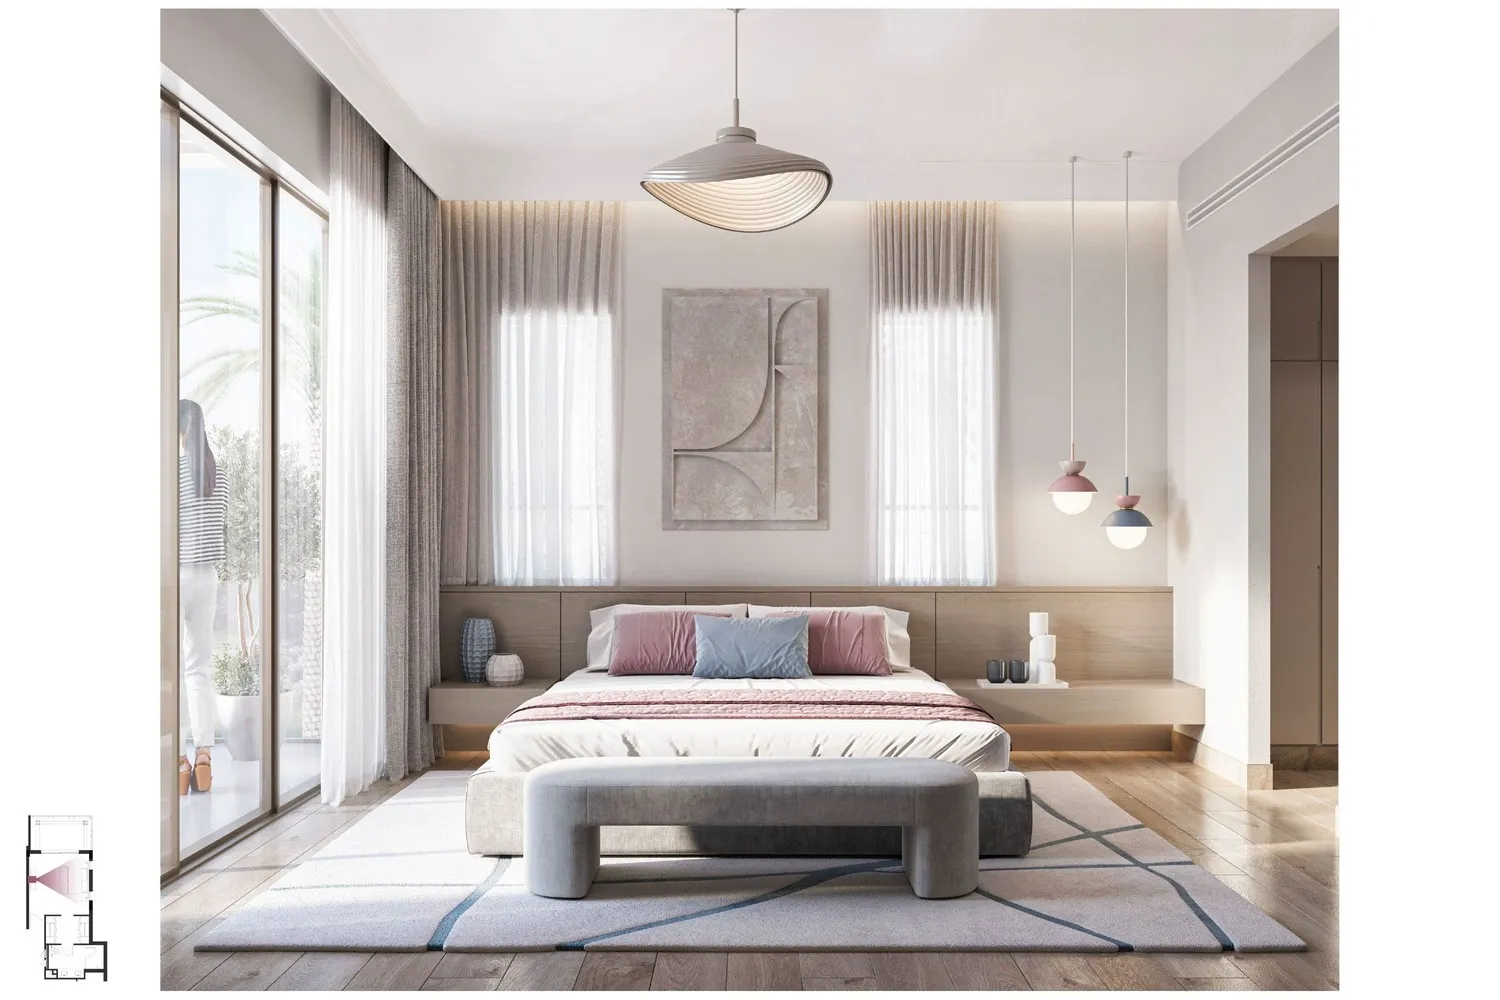
Interiors at Hayat 6 are thoughtfully crafted to maximise natural light, comfort, and functionality, with open layouts that flow effortlessly between living, dining, and outdoor spaces. Each home features premium-quality finishes throughout, with carefully selected natural materials, stylish kitchen fittings, and sophisticated detailing that speak to a refined sense of taste. From the master bedroom suites to the family halls, every space has been designed with care and precision to deliver a home that is as beautiful as it is liveable.