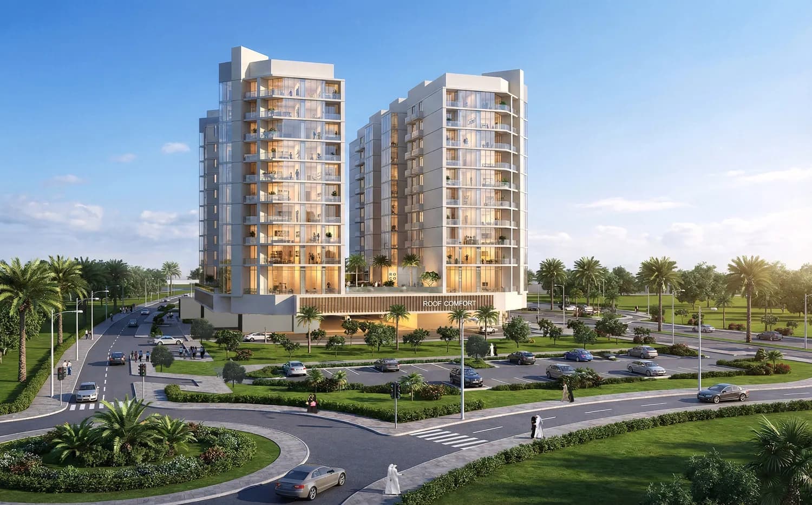
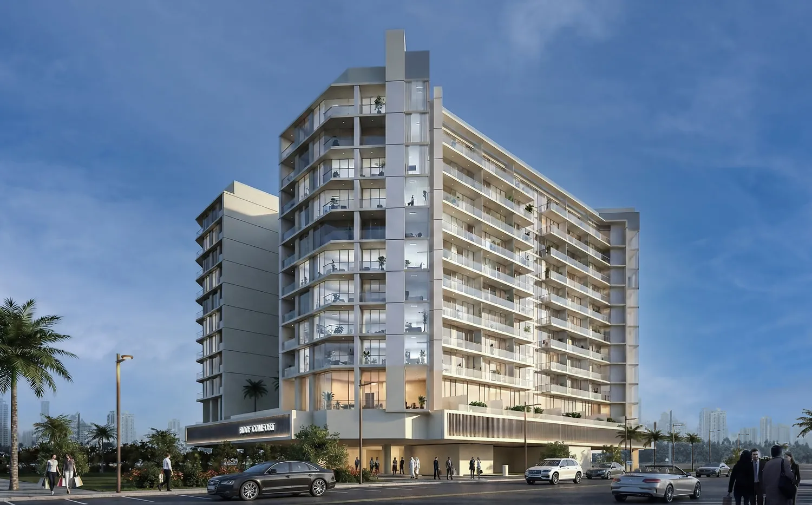
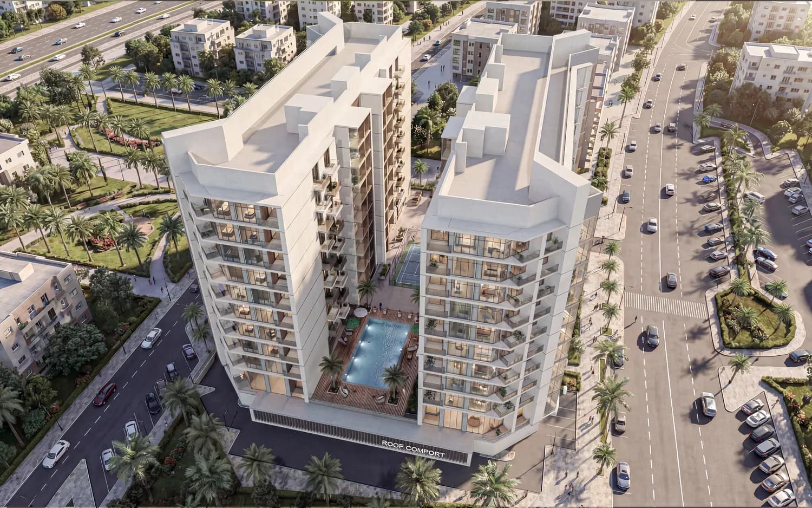
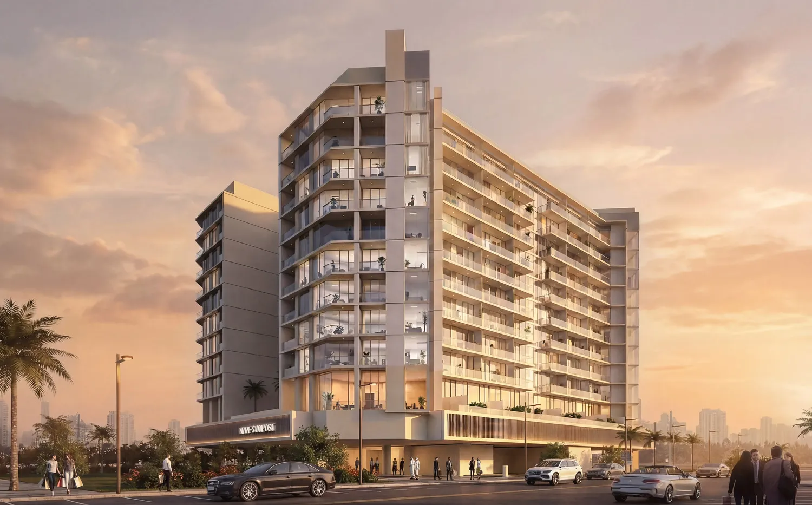
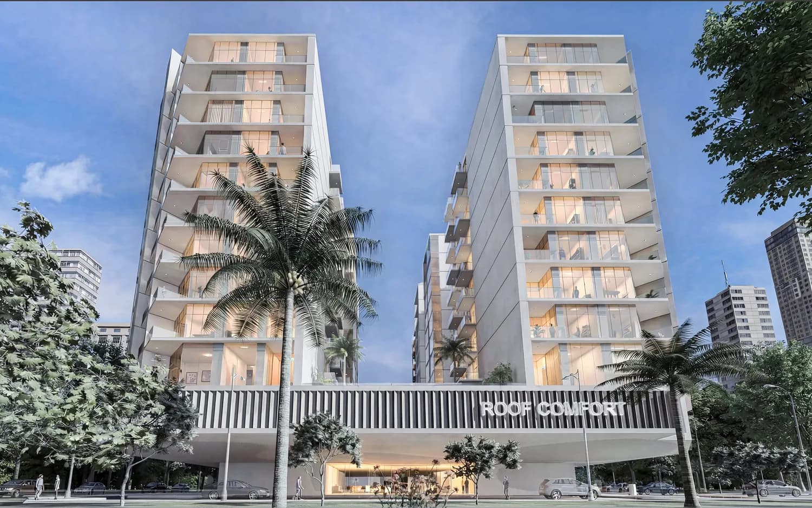
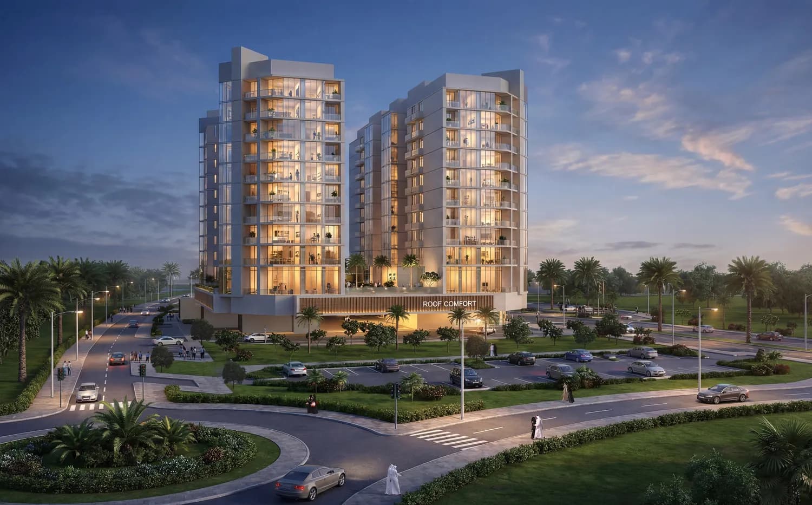
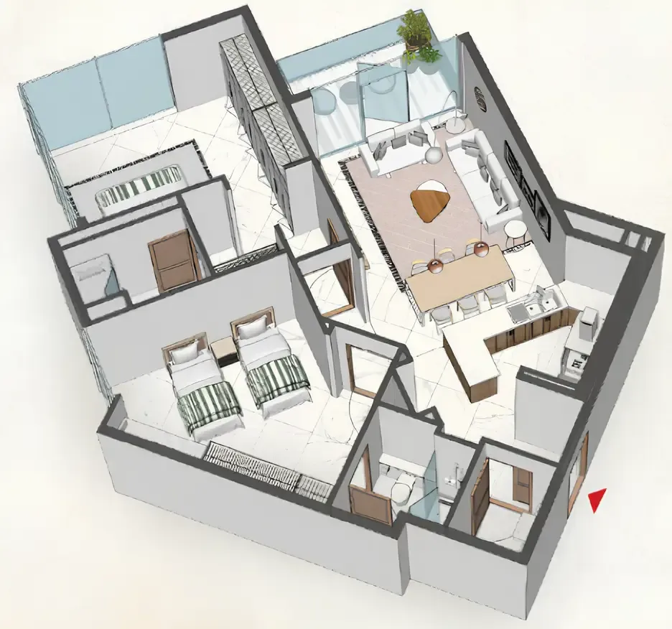
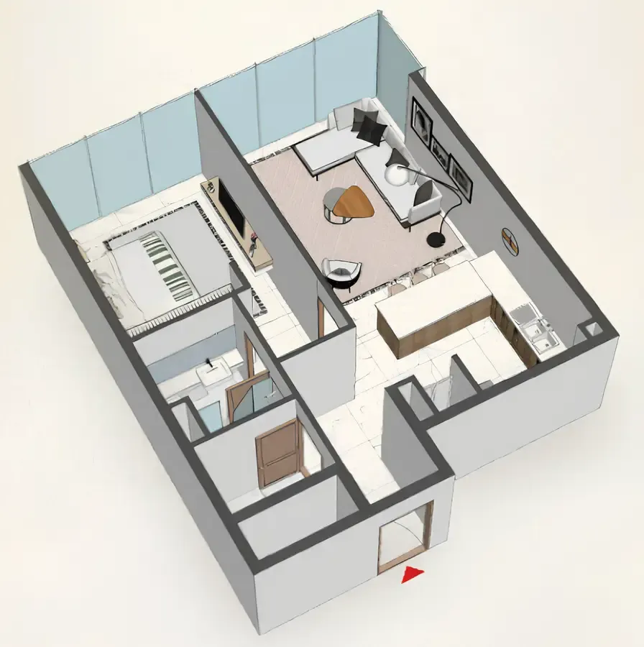
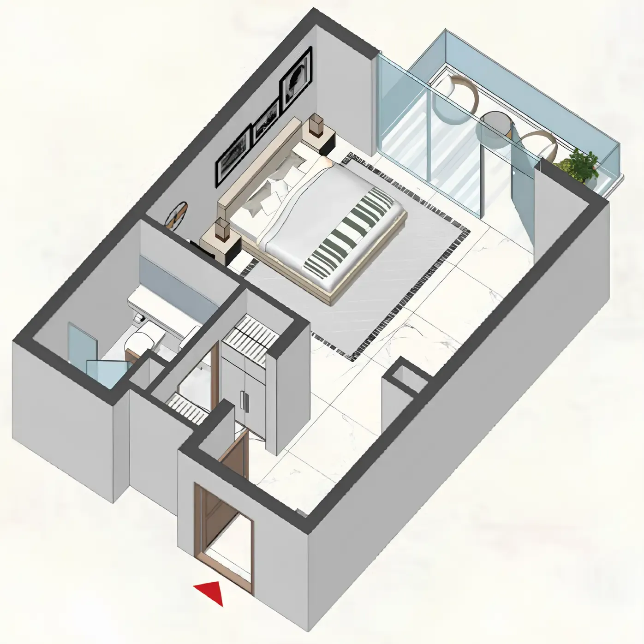
Comfort by Roof is a contemporary residential development by Roof Enterprises & Development that reflects a modern architectural identity, combining clean lines, elegant façades, and carefully planned layouts that maximize space and natural light. The development consists of two modern towers with a ground floor, two podium levels, and ten residential floors. It offers a selection of studios, one-bedroom, and two-bedroom apartments designed for both comfortable living and smart investment.
Residents of Comfort by Roof enjoy a wide range of thoughtfully designed amenities that support a comfortable and active lifestyle. The complex features a modern fitness center with professional equipment, a temperature-controlled swimming pool with sun loungers, landscaped outdoor recreation areas, and dedicated relaxation zones where residents can unwind after a busy day. Families benefit from a safe and engaging children’s play area, while the prayer room provides a quiet and respectful space for reflection. In addition, residents have access to secure parking, well-maintained walking paths, and beautifully landscaped surroundings that create a peaceful residential atmosphere within the vibrant Dubailand community.
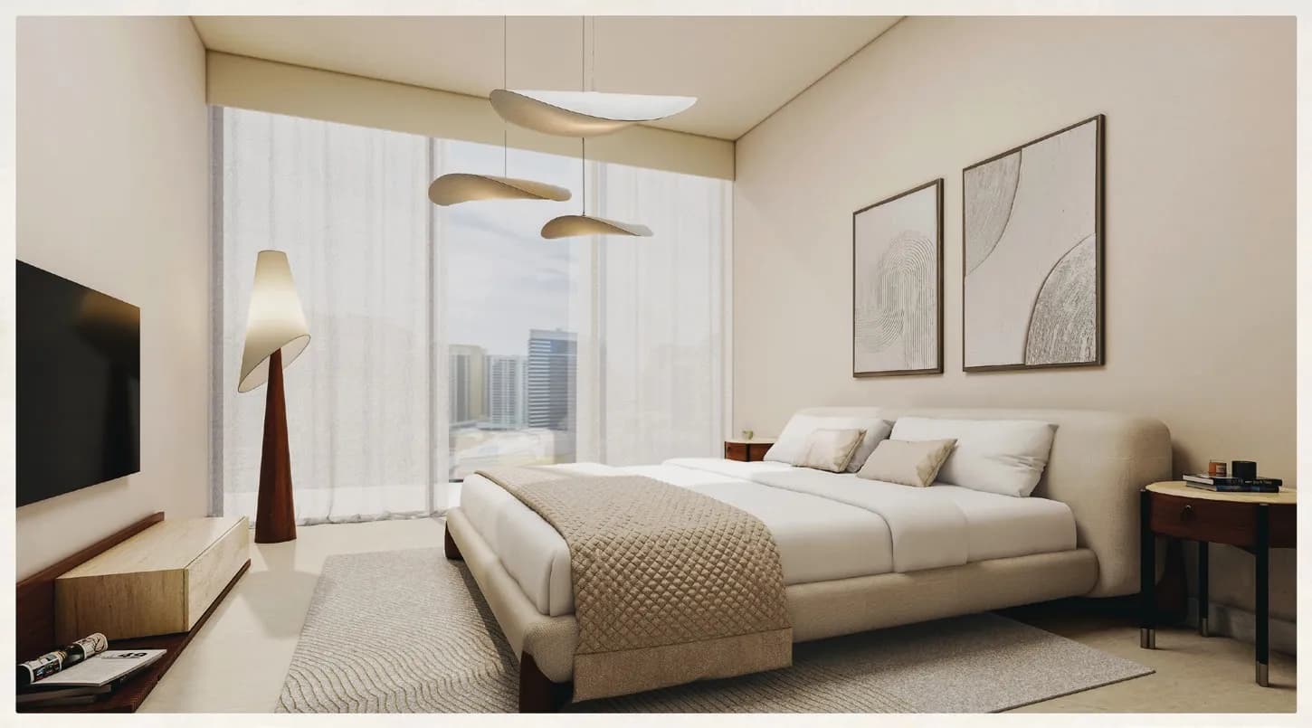
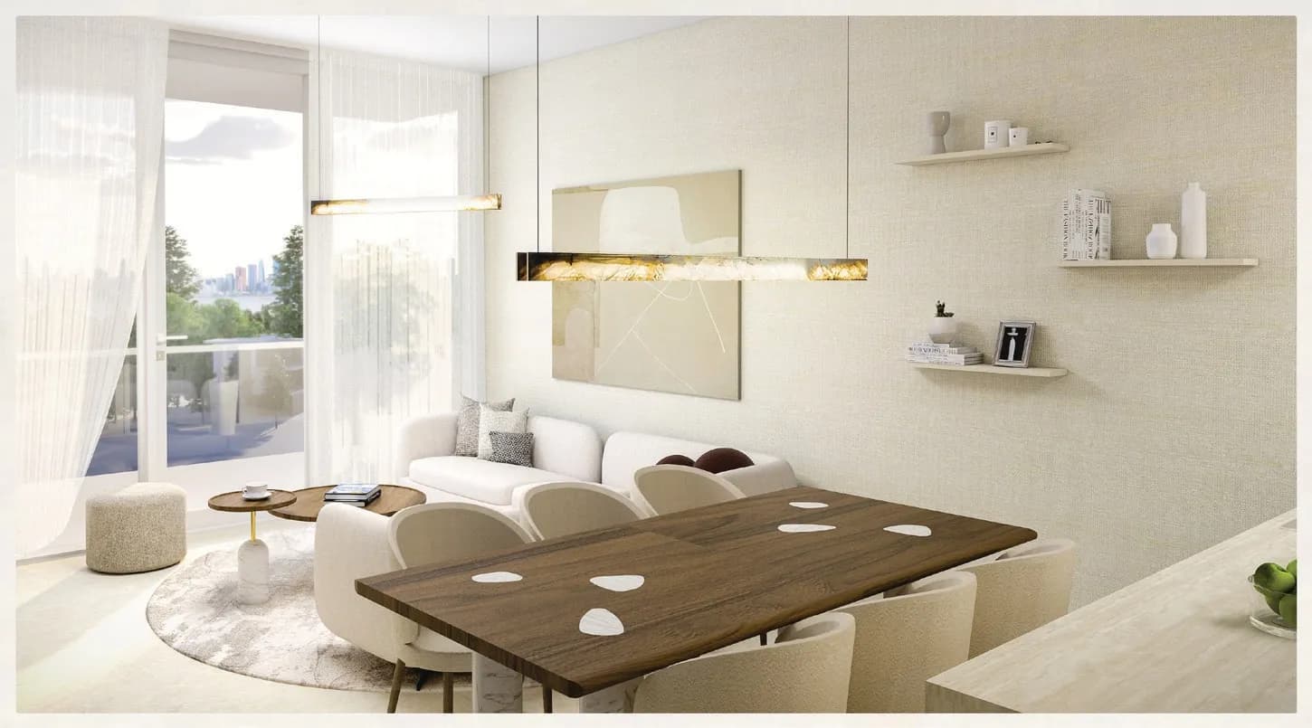
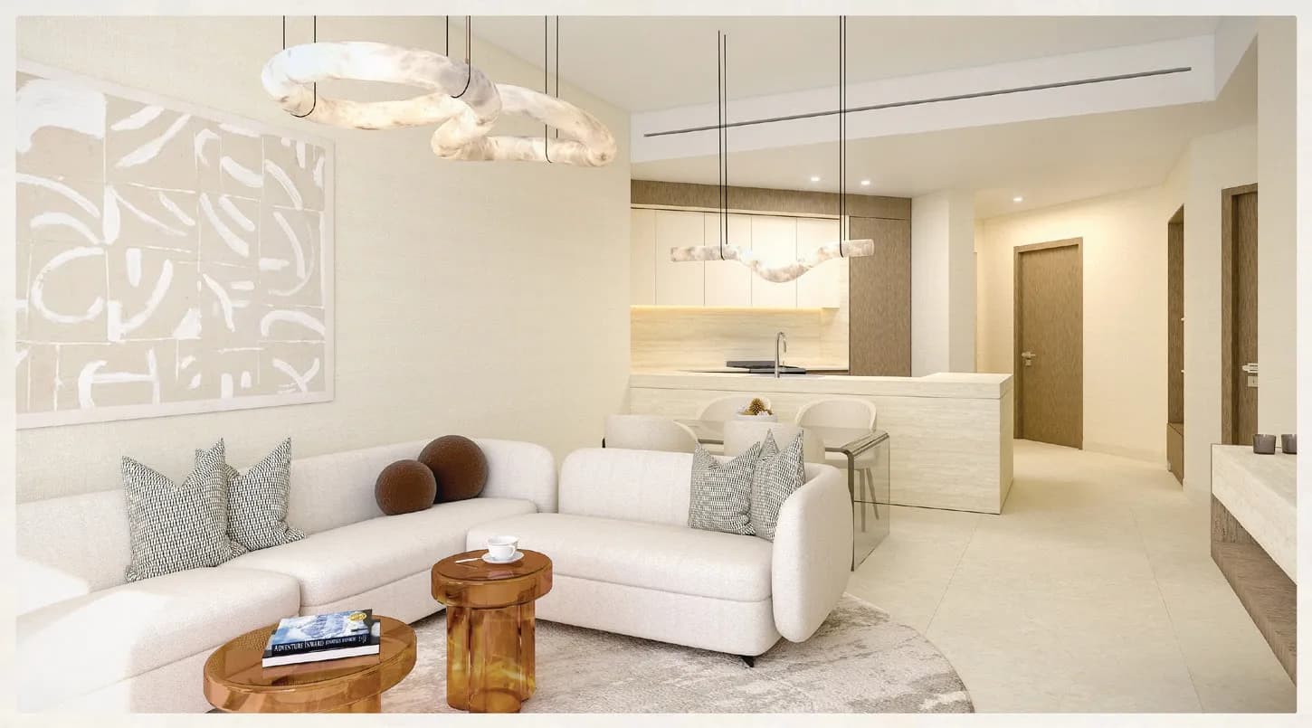
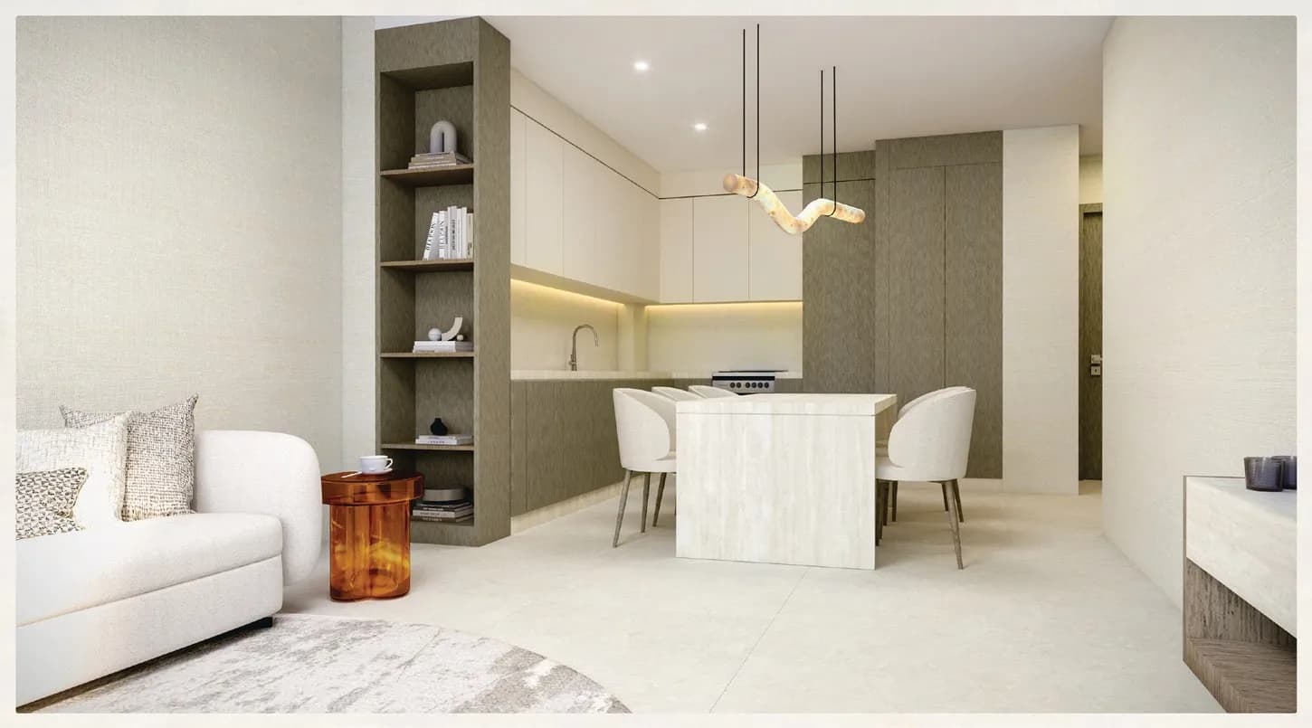
Each apartment is designed with efficient layouts that enhance functionality while maintaining a sense of openness and sophistication. Large windows, smart spatial planning, and refined interior details create living spaces that feel bright, welcoming, and comfortable. Natural materials, neutral color palettes, and ergonomic design solutions enhance both elegance and functionality throughout the apartments.